
Save
Ask
Tour
Hide
Share
$675,000
New Listing

27015 FIREBUSH DRIVE
WESLEY CHAPEL, FL 33544

Single Family Residence|Coming Soon
5
Beds
3
Total Baths
3
Full Baths
2,879
SqFt
$234
/SqFt
2004
Built
Subdivision:
SEVEN OAKS PRCL S-9 A A-6 B-6
County:
Pasco

Due to the health concerns created by Coronavirus we are offering personal 1-1 online video walkthough tours where possible.
Call Now: (407) 803-4049
Is this the listing for you? We can help make it yours.
(407) 803-4049
27015 FIREBUSH DRIVE
Save
Ask
Tour
Hide
Share

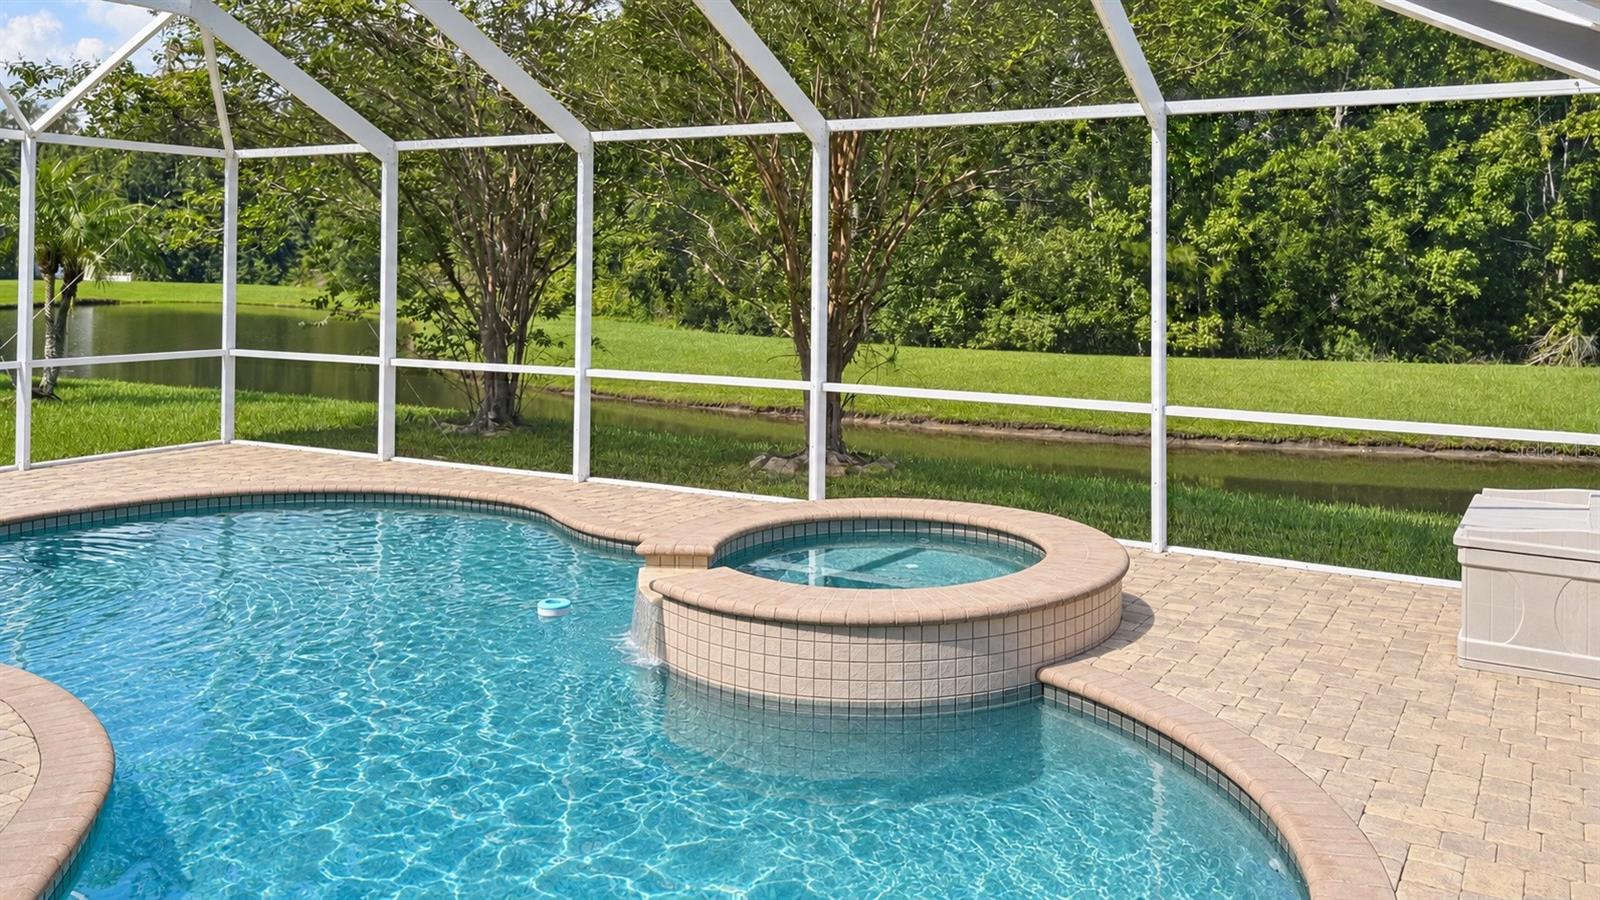
Welcome to this spacious 5-bedroom, 3-bath saltwater pool home home offering a versatile two-story floor plan, a three-car garage, and beautiful outdoor living area. As you enter through the front door, you're welcomed by a large living/dining room and fireplace. The heart of the home features a large kitchen with eat-in dinette area overlooking the family room and amazing views of the pond and conservation area behind the home. Step outside the french doors to your private backyard oasis where you can relax on the covered lanai overlooking the saltwater pool/spa within a screened enclosure and fenced yard with additional green space. The home also offers a convenient first-floor bedroom with access to a full bath that also doubles as a pool bath - ideal for guests, a home office, or multigenerational living. Upstairs, the expansive primary suite with dual closets and large spa-like bathroom is joined by three additional bedrooms, another bathroom and a generous bonus/loft area, providing plenty of flexibility for work, recreation, and everyday living. Mature landscaping, attractive stone accents, and a spacious driveway complete the home with an inviting exterior. With abundant living space indoors and a serene Florida setting outdoors, this home is ready for it's next chapter. Enjoy living in one of Wesley Chapel's most sought-after communities with access to Seven Oaks' resort-style amenities including a stunning clubhouse, multiple pools, waterslide, fitness center, tennis courts, pickleball/basketball courts, playgrounds, and scenic walking trails. Conveniently located near top-rated schools, shopping, dining, and major roadways.

Save
Ask
Tour
Hide
Share
Listing Snapshot
Price 
$675,000
Days On Site 
0 Days
Bedrooms 
5
Inside Area (SqFt) 
2,879 sqft
Total Baths 
3
Full Baths 
3
Partial Baths 
N/A
Lot Size 
0.23 Acres
Year Built 
2004
MLS® Number 
TB8548192
Status 
Coming Soon
Property Tax 
$10,201
HOA/Condo/Coop Fees 
$9.29 monthly
Sq Ft Source 
Public Records
Friends & Family
Recent Activity
14 hours agoListing updated with changes from the MLS®
14 hours agoListing first seen on site
General Features
Acres 
0.23
Attached Garage 
Yes
Direction Faces 
East
Foundation 
Slab
Garage 
Yes
Garage Spaces 
3
Levels 
Two
Parking 
Garage Door OpenerAttached
Pets 
Yes
Property Sub Type 
Single Family Residence
Security 
Secured Garage/Parking
Sewer 
Public Sewer
SqFt Total 
3759
Utilities 
Cable AvailableElectricity ConnectedPropaneSewer ConnectedUnderground UtilitiesWater Connected
Water Source 
Public
Zoning 
MPUD
Interior Features
Appliances 
CooktopDishwasherDisposalDryerExhaust FanGas Water HeaterMicrowaveRefrigeratorWasherWater Softener
Cooling 
Central Air
Fireplace 
Yes
Fireplace Features 
Living Room
Flooring 
LaminateTile
Furnished 
Unfurnished
Heating 
Central
Interior 
Eat-in KitchenHigh CeilingsWalk-In Closet(s)
Laundry Features 
Electric Dryer HookupInsideLaundry RoomWasher Hookup
Spa 
Yes
Window Features 
Blinds
Bathroom 2 
Level - SecondFeatures - Double Vanity
Bathroom 3 
Level - First
Bedroom 2 
Level - Second
Bedroom 3 
Level - Second
Bedroom 4 
Level - Second
Bedroom 5 
Level - FirstFeatures - Ceiling Fan(s)
Family Room 
Level - FirstFeatures - Ceiling Fan(s)
Kitchen 
Level - FirstFeatures - Kitchen Island
Living Room 
Level - FirstFeatures - Ceiling Fan(s)
Loft 
Level - SecondFeatures - Ceiling Fan(s)
Master Bathroom 
Level - SecondFeatures - Double Vanity
Master Bedroom 
Level - Second
Save
Ask
Tour
Hide
Share
Exterior Features
Construction Details 
BlockStuccoFrame
Exterior 
Private YardRain Gutters
Fencing 
FencedVinyl
Pool Features 
GuniteHeatedIn GroundSalt WaterScreen EnclosurePrivate
Private Pool 
Yes
Roof 
Shingle
Spa 
Yes
Spa Features 
HeatedIn Ground
View 
PondWaterTrees/Woods
Waterview 
PondWaterTrees/Woods
Windows/Doors 
Blinds
Community Features
Association Amenities 
Basketball CourtClubhouseFitness CenterGatedParkPlaygroundPoolRecreation FacilitiesTennis Court(s)Trail(s)
Association Fee 
$111.48
Association Fee Frequency 
Annually
Community Features 
PlaygroundSidewalksStreet Lights
MLS Area 
33544 - Zephyrhills/Wesley Chapel
Township 
26
Roads 
Asphalt
Schools
School District
Unknown
Elementary School
Seven Oaks Elementary-PO
Middle School
Cypress Creek Middle School
High School
Cypress Creek High-PO
Listing courtesy of BHHS FLORIDA PROPERTIES GROUP (813) 382-6520


Listing information is provided by Participants of the Stellar MLS. IDX information is provided exclusively for personal, non-commercial use, and may not be used for any purpose other than to identify prospective properties consumers may be interested in purchasing. Information is deemed reliable but not guaranteed. Properties displayed may be listed or sold by various participants in the MLS Copyright 2026, Stellar MLS.
Last checked: 2026-09-15 05:52 AM EDT

Neighborhood & Commute
Source: Walkscore
Disclosure: Community information and market data powered by Constellation Data Labs. Information is deemed reliable but not guaranteed.
Save
Ask
Tour
Hide
Share
