Save
Ask
Tour
Hide
Share
$549,900
1 Day On Site

337 STAR SHELL DRIVE
APOLLO BEACH, FL 33572

For Sale|Single Family Residence|Active
3
Beds
3
Total Baths
2
Full Baths
1
Partial Bath
2,399
SqFt
$229
/SqFt
2009
Built
Subdivision:
HARBOUR ISLES PH 1
County:
Hillsborough

Due to the health concerns created by Coronavirus we are offering personal 1-1 online video walkthough tours where possible.
Call Now: (407) 803-4049
Is this the listing for you? We can help make it yours.
(407) 803-4049
337 STAR SHELL DRIVE337 STAR SHELL DRIVE337 STAR SHELL DRIVE337 STAR SHELL DRIVE
Save
Ask
Tour
Hide
Share

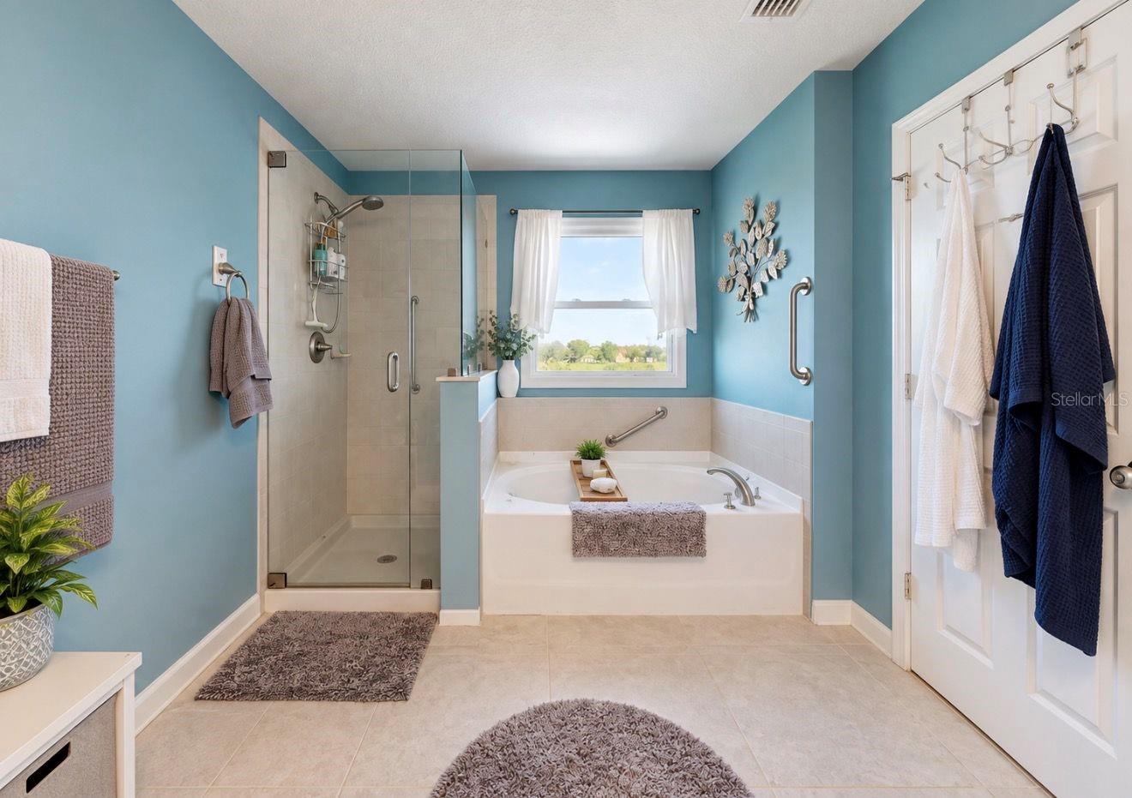
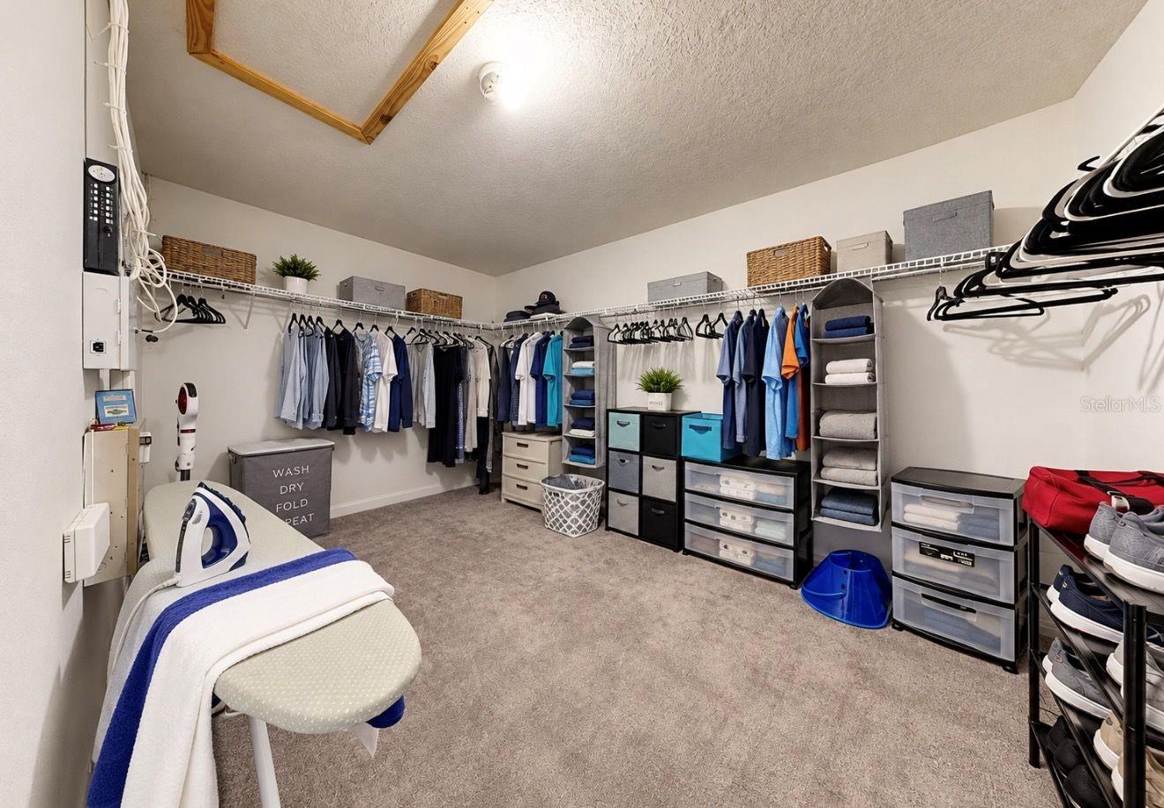
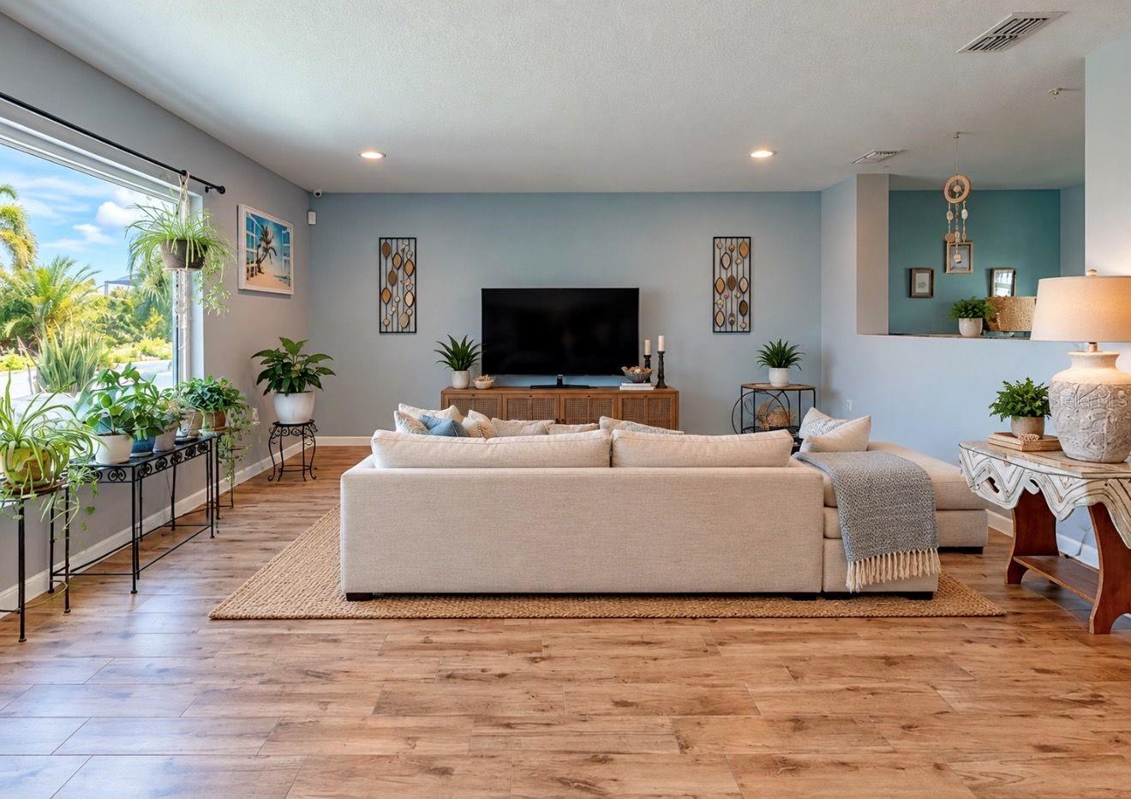
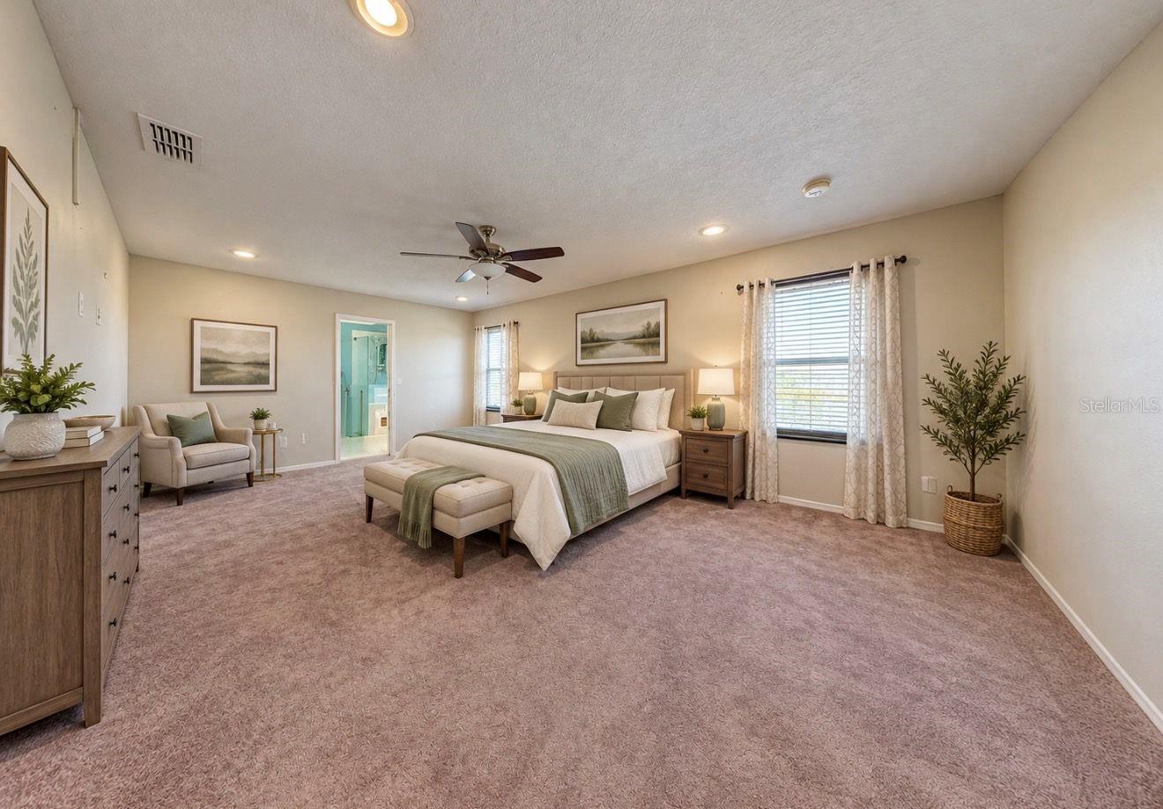
Virtually Staged. Three bedroom, two and a half bath with 2,399 square feet in Harbour Isles, and the layout is the reason to look. Downstairs opens up. A 16 by 15 living room, a kitchen with solid surface counters, solid wood cabinets, a closet pantry and a breakfast bar, and a separate flex room off the front that works as a home office, a playroom, or a landing spot when family visits. The eating area looks out over the pond. Upstairs the primary suite runs 20 by 13 with a walk in closet and a bath with a garden tub and a separate shower. Two more bedrooms, a full bath, a bonus room and the laundry room all sit on that same level, so nobody is hauling baskets up and down stairs. Two car garage, 3,085 total square feet under roof, and fresh concrete pavers added in 2025. Harbour Isles carries a community pool, fitness center, clubhouse, park, playground, sand volleyball, basketball, walking trails and lakes throughout, and the HOA is only $120 a year. Zoned for Doby Elementary, Shields Middle and Lennard High. Apollo Beach puts you on the water side of South Shore with I-75 close for the run to Tampa or Sarasota.

Save
Ask
Tour
Hide
Share
Listing Snapshot
Price 
$549,900
Days On Site 
1 Day
Bedrooms 
3
Inside Area (SqFt) 
2,399 sqft
Total Baths 
3
Full Baths 
2
Partial Baths 
1
Lot Size 
0.2 Acres
Year Built 
2009
MLS® Number 
TB8548208
Status 
Active
Property Tax 
$3,036.28
HOA/Condo/Coop Fees 
$10 monthly
Sq Ft Source 
Public Records
Friends & Family
Recent Activity
6 hours agoListing updated with changes from the MLS®
6 hours agoStatus changed to Active
yesterdayListing first seen on site
General Features
Acres 
0.2
Attached Garage 
Yes
Direction Faces 
South
Foundation 
Slab
Garage 
Yes
Garage Spaces 
2
Levels 
Two
Parking 
Garage Door OpenerAttached
Pets 
Yes
Property Sub Type 
Single Family Residence
Sewer 
Public Sewer
SqFt Total 
2885
Utilities 
Cable AvailableUnderground Utilities
Water Source 
Public
Zoning 
PD
Interior Features
Appliances 
DishwasherDisposalElectric Water HeaterMicrowaveRangeRefrigerator
Cooling 
Central Air
Flooring 
CarpetCeramic TileVinyl
Furnished 
Unfurnished
Heating 
CentralElectric
Interior 
Walk-In Closet(s)
Laundry Features 
InsideLaundry Room
Window Features 
Blinds
Bedroom 2 
Dimensions - 13x10Level - Second
Bedroom 3 
Dimensions - 13x10Level - Second
Bonus Room 
Dimensions - 14x11Level - Second
Den 
Dimensions - 13x6Level - First
Kitchen 
Dimensions - 15x13Level - FirstFeatures - Breakfast Bar
Living Room 
Dimensions - 16x15Level - First
Master Bathroom 
Level - Second
Master Bedroom 
Dimensions - 20x13Level - Second
Save
Ask
Tour
Hide
Share
Exterior Features
Construction Details 
BlockStoneFrame
Lot Features 
Paved
Roof 
Shingle
View 
PondWater
Waterview 
PondWater
Windows/Doors 
Blinds
Community Features
Association Amenities 
Fitness CenterParkPlaygroundRecreation Facilities
Association Fee 
$120.0
Association Fee Frequency 
Annually
Community Features 
Fitness CenterParkPlaygroundPool
MLS Area 
33572 - Apollo Beach / Ruskin
Township 
31
Financing Terms Available 
CashConventionalFHAVA Loan
Roads 
Asphalt
Listing courtesy of LPT REALTY, LLC (757) 620-6432


Listing information is provided by Participants of the Stellar MLS. IDX information is provided exclusively for personal, non-commercial use, and may not be used for any purpose other than to identify prospective properties consumers may be interested in purchasing. Information is deemed reliable but not guaranteed. Properties displayed may be listed or sold by various participants in the MLS Copyright 2026, Stellar MLS.
Last checked: 2026-09-14 04:16 AM EDT

Neighborhood & Commute
Source: Walkscore
Disclosure: Community information and market data powered by Constellation Data Labs. Information is deemed reliable but not guaranteed.
Save
Ask
Tour
Hide
Share