
11241 BELLE HAVEN DRIVENEW PORT RICHEY, FL 34654
Due to the health concerns created by Coronavirus we are offering personal 1-1 online video walkthough tours where possible.
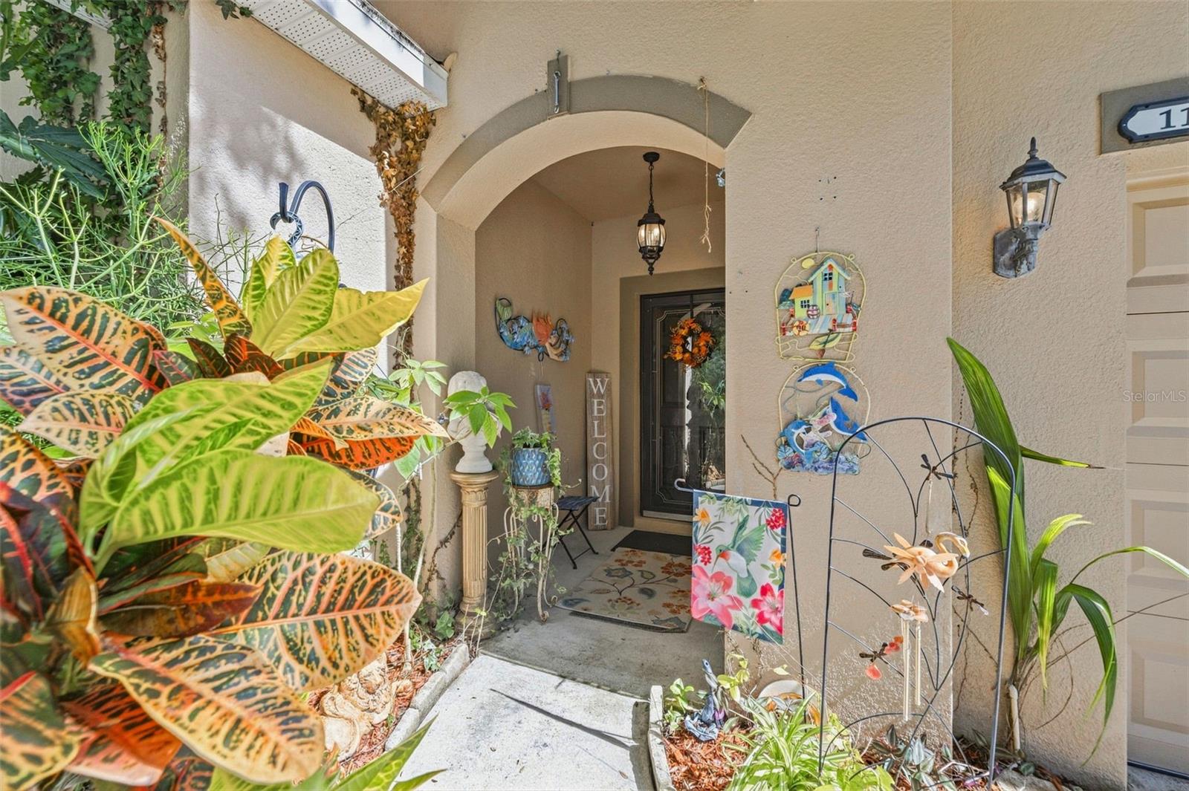
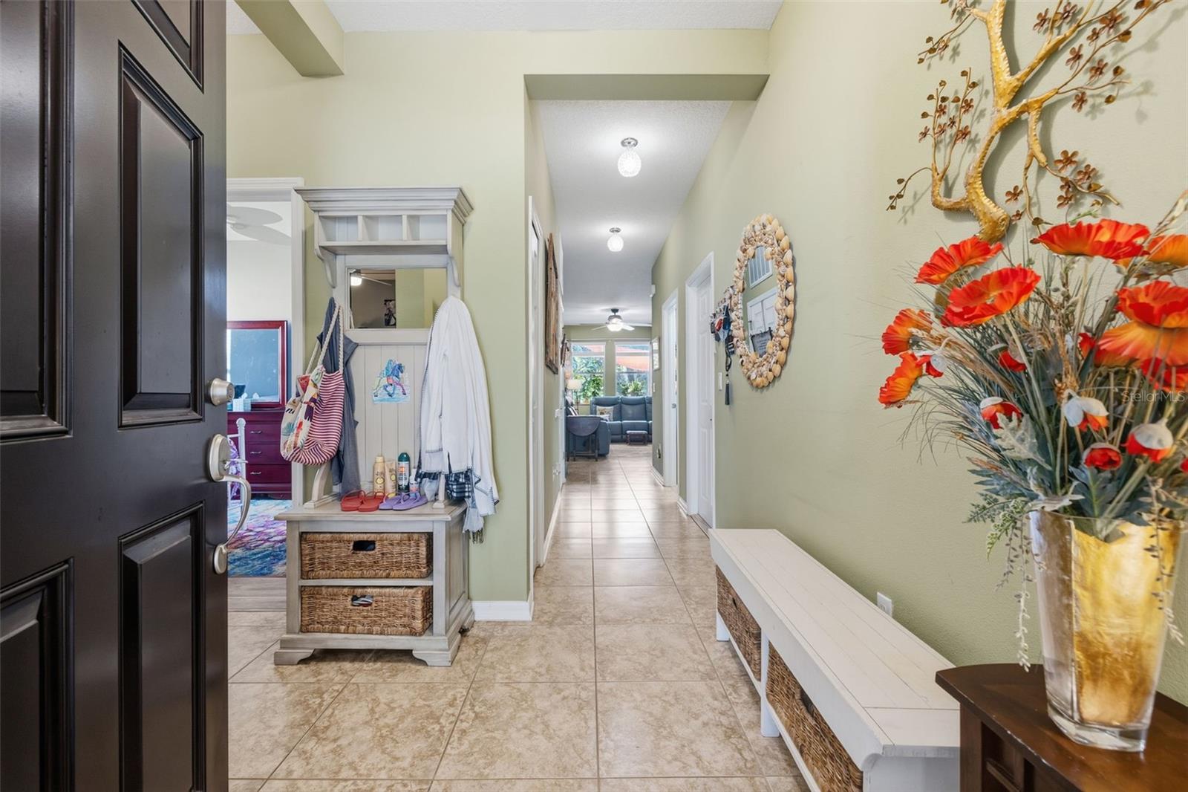
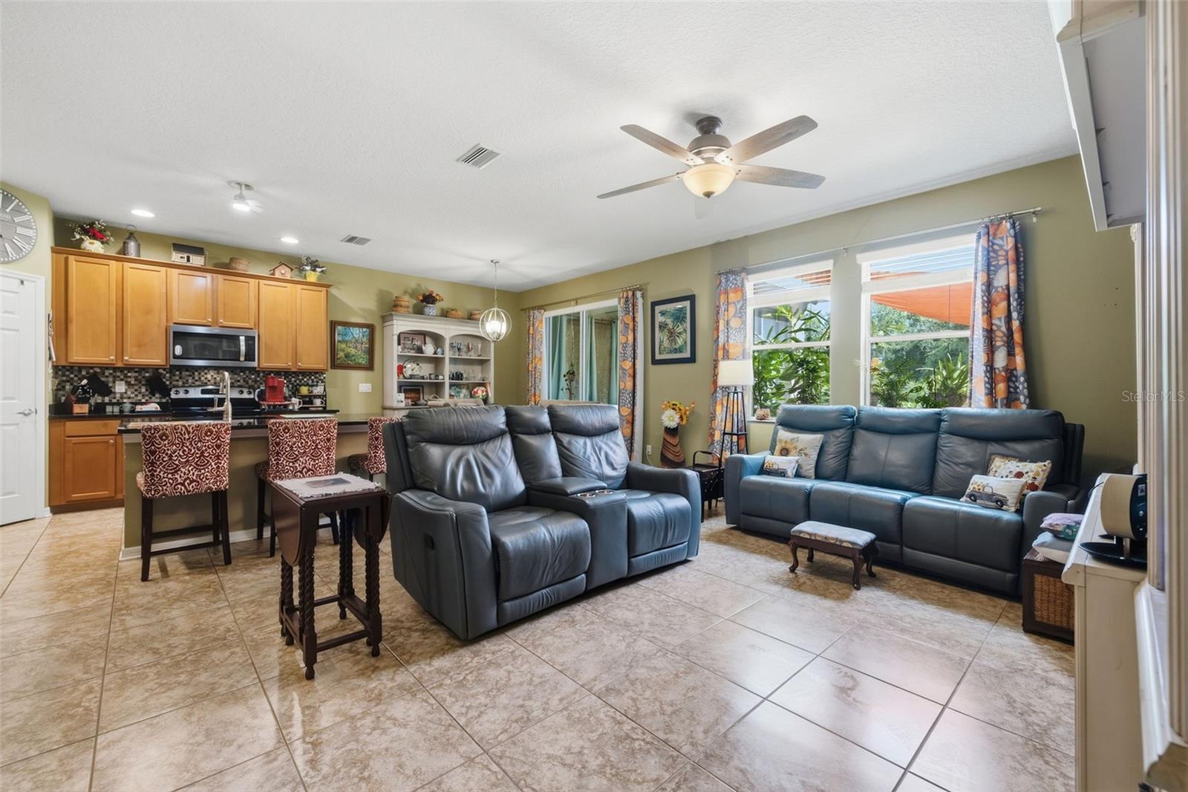
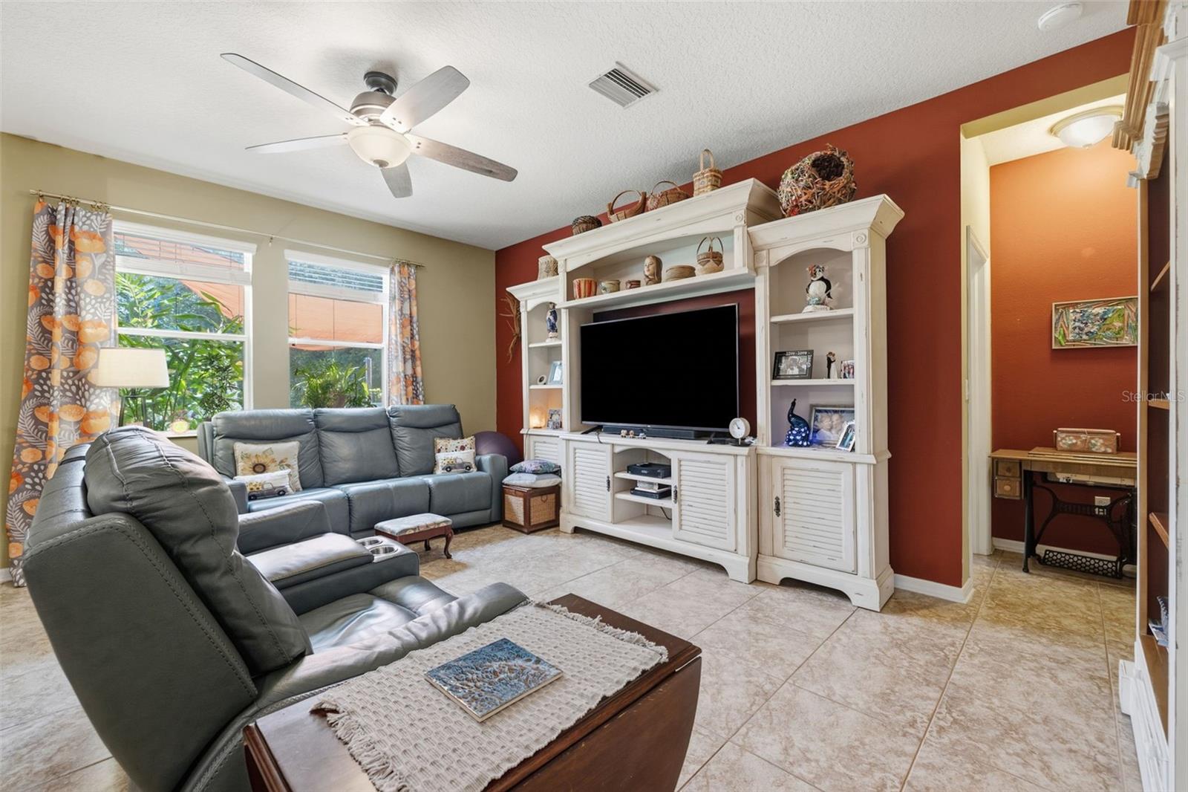
Welcome to your new home in the upscale gated community of Waters Edge. This beautifully maintained 3-bedroom, 2-bath, 2-car garage home was built in 2011. The spacious and popular Destin floor plan by Ryland Homes features 9'4" ceilings throughout, a desirable split-bedroom layout and approximately 1,500 square feet of living space. Inside, you'll find no carpet—just easy-care tile in all living and wet areas and laminate flooring in the bedrooms. The beautiful and functional kitchen features 42" wood cabinets w/crown molding, granite countertops, stainless steel appliances, glass tile backsplash, large island w/seating for three, and a convenient closet pantry. At the rear of the home is the roomy Primary Bedroom w/plank laminate floors, custom ceiling fan and view of the conservation and pond. The ensuite Primary Bath features granite countertops, step-in shower, motion sensor lighting and a large walk-in closet w/ample shelving. Bedrooms 2/3 and bath-2 are found at the front of the home. The bedrooms feature plank laminate flooring, ceiling fans and functionally sized closets and bath-2 features a custom vanity w/quartz countertops and a shower/tub combo. The heart of this home is the main living area found in the center of the home. The spacious Great Room functions as the gathering place w/it’s proximity to the kitchen, abundant natural light and view of the nature filled backyard and the ample sized dining area is great for meals featuring several people. However, what really makes this home unique is the lanai and outdoor space. You’ll love spending time enjoying the peaceful and private conservation and water view behind the home in the screened lanai which features a privacy shade and window treatments. The backyard, frequently visited by wildlife, is a garden oasis with planter boxes, sunshade sails, utility shed and a large pavered area ideal for BBQ and a backyard seating area. Some of the homes additional features include; New AC 2023, water softener, wash/dryer included, garage refrigerator and storage racks included, garage door opener, window blinds, separate utility room, irrigation, custom landscaping, home sits on a one-way street w/no front or rear neighbors and so much more. Waters Edge is one of Pasco County’s most desirable communities. Amenities include a 9,000-square foot clubhouse, fitness center, grand swimming pool, kiddie pool, basketball/pickleball court, playground, picnic area, dual fishing piers and community boat dock leading to the spectacular 70-acre West Moon Lake at its center. The low HOA fee includes Spectrum Silver cable/internet service and trash collection and the entire community has reclaimed water for irrigation. Located in West Pasco County Waters Edge is in a prime location, close to shops, restaurants, schools and hospitals and only minutes from the Veterans Expressway for an easy commute to downtown Tampa and TIA.
| 9 hours ago | Listing updated with changes from the MLS® | |
| 14 hours ago | Listing first seen on site |

Listing information is provided by Participants of the Stellar MLS. IDX information is provided exclusively for personal, non-commercial use, and may not be used for any purpose other than to identify prospective properties consumers may be interested in purchasing. Information is deemed reliable but not guaranteed. Properties displayed may be listed or sold by various participants in the MLS Copyright 2026, Stellar MLS.
Last checked: 2026-09-15 05:52 AM EDT

Did you know? You can invite friends and family to your search. They can join your search, rate and discuss listings with you.