
8209 134TH STREETSEMINOLE, FL 33776
Due to the health concerns created by Coronavirus we are offering personal 1-1 online video walkthough tours where possible.
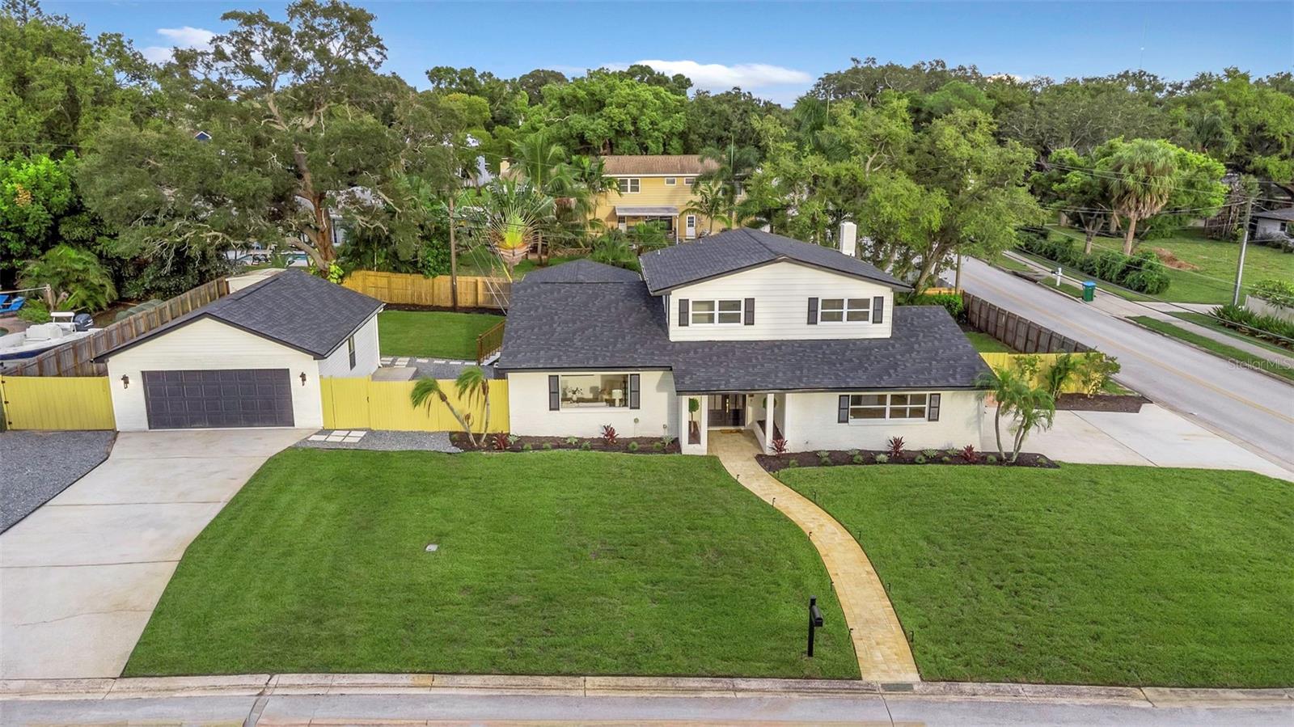
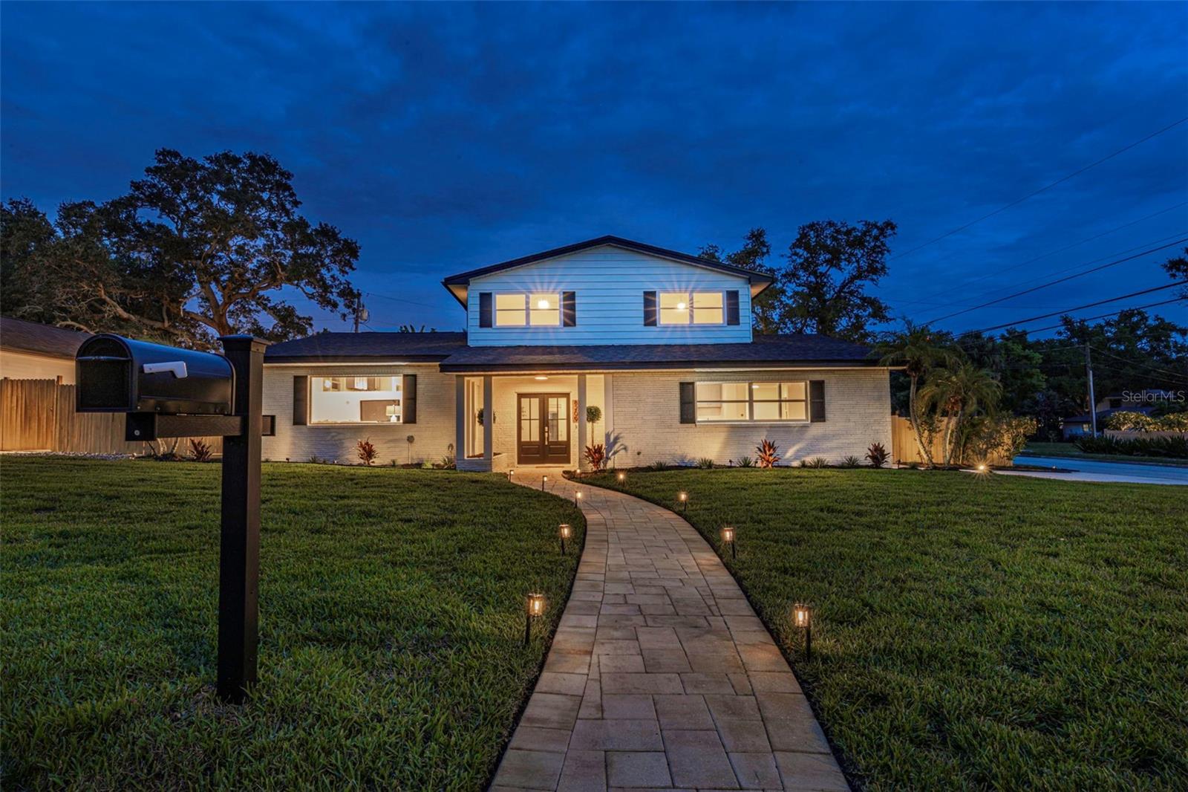
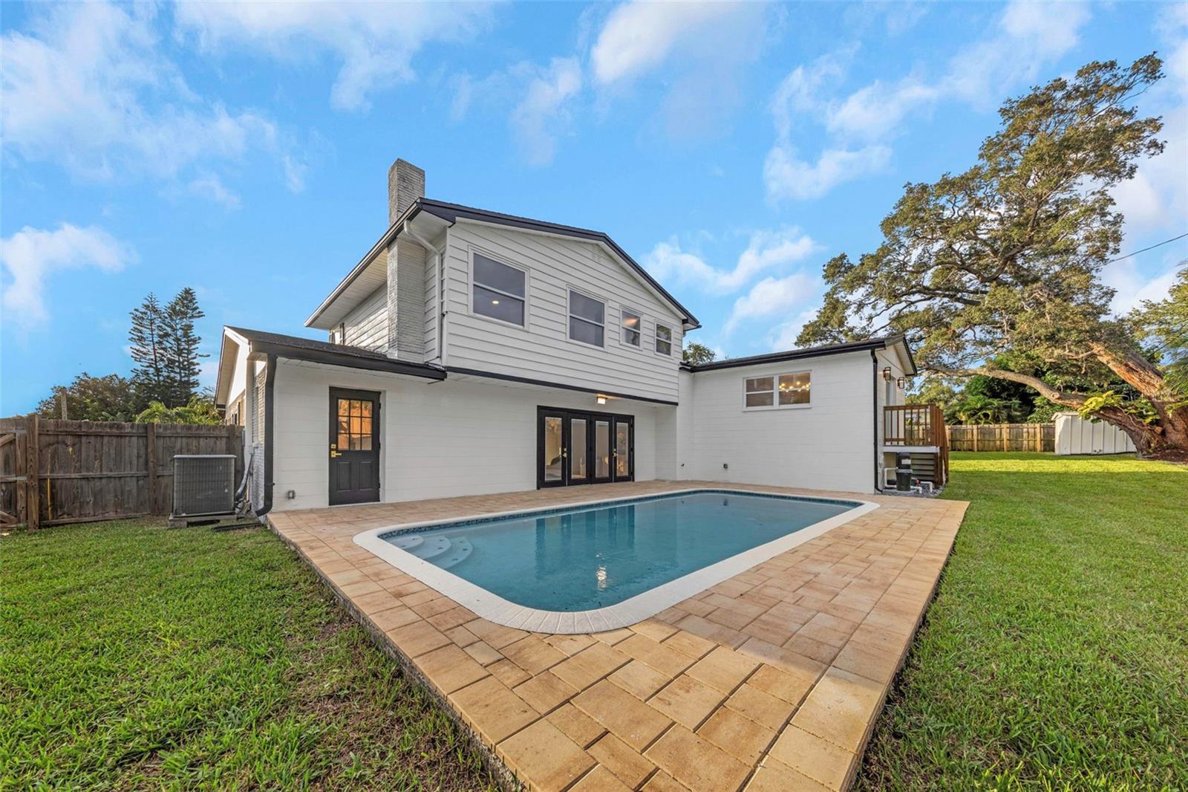
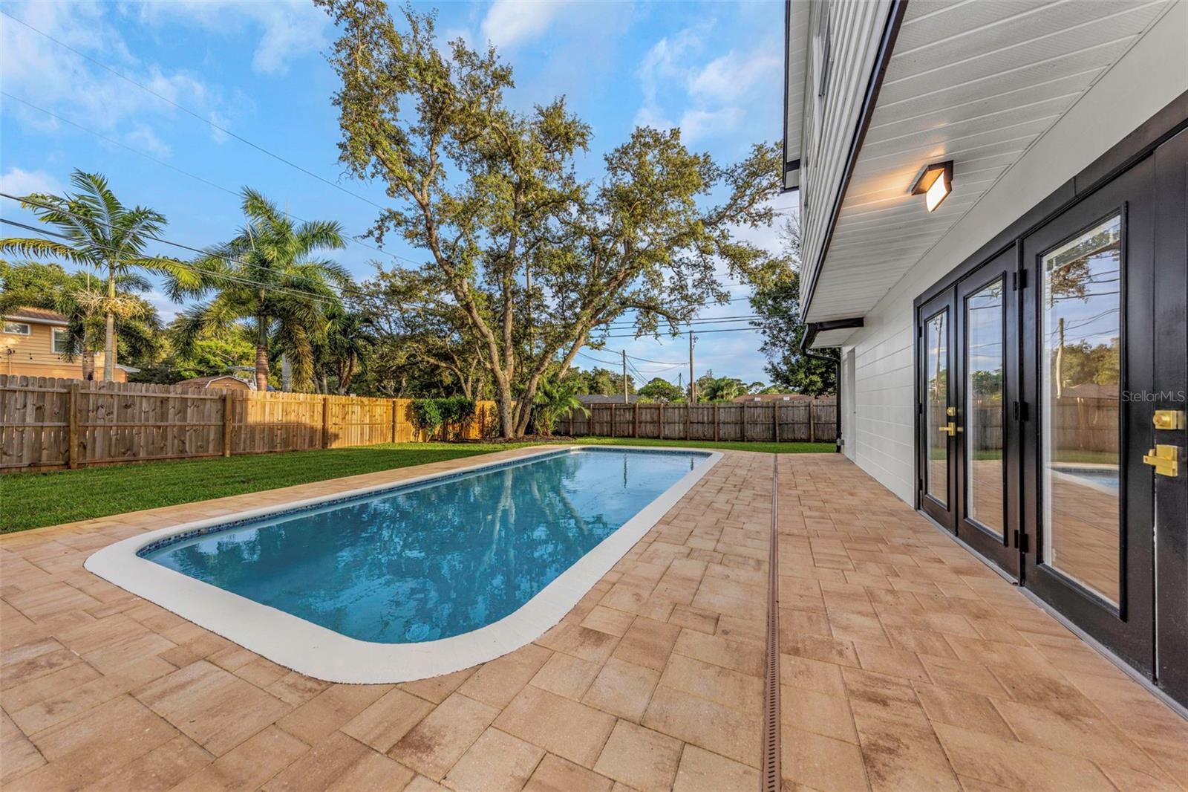
Some homes are updated, but this one was completely reimagined. Welcome home! Find yourself loving this fully renovated 2,733 SF home that sits on an oversized corner lot (0.30 acres) in unincorporated Pinellas County, in one of Seminole’s most desirable pockets. One of the home’s most unique features is the fully equipped private suite. Accessible from both inside the main home and through its own private exterior entrance, the suite includes a full kitchen, bedroom, full bathroom, dedicated parking, and direct access to the pool. It is ideal for multigenerational living, extended guests, a private home office, long-term rental income, or potential short-term vacation rental use. The bright, open main living space centers around a stunning modern kitchen featuring an oversized island with cooktop, quartz countertops, abundant cabinetry, stainless steel appliances, a built-in microwave drawer, and a statement range hood, all flowing seamlessly into the living and dining areas. Located in FLOOD ZONE X, where FEMA does not require flood insurance, the home is also in a NON-EVACUATION ZONE and did NOT flood during Hurricanes Helene or Milton. NO HOA and NO CDD. The home was thoughtfully remodeled from the inside out, including updated electrical and plumbing, new flooring throughout, completely redesigned bathrooms, and two renovated kitchens. A NEW ROOF, NEW HVAC system, and NEW WATER HEATER were all installed in 2026, giving the next owner the comfort and peace of mind of a truly move-in-ready home. Outside, enjoy true Florida living with a large private pool, spacious outdoor areas, and a fenced yard designed for entertaining, relaxing, and enjoying the sunshine year-round. A detached 2-car garage, paver walkways, updated landscaping, and an in-ground sprinkler system add both function and curb appeal. As an added bonus, the fence has an extra-wide gate, perfect for storing your boat or RV. Just minutes from the Gulf beaches, Seminole City Center, parks, shopping and dining, this property delivers a rare combination of space, flexibility, major upgrades and true Florida lifestyle. Beautifully finished, thoughtfully designed, and truly move-in ready, come experience this home in person. Schedule your private showing today.
| 4 hours ago | Listing updated with changes from the MLS® | |
| 16 hours ago | Listing first seen on site |

Listing information is provided by Participants of the Stellar MLS. IDX information is provided exclusively for personal, non-commercial use, and may not be used for any purpose other than to identify prospective properties consumers may be interested in purchasing. Information is deemed reliable but not guaranteed. Properties displayed may be listed or sold by various participants in the MLS Copyright 2026, Stellar MLS.
Last checked: 2026-10-08 11:02 AM EDT

Did you know? You can invite friends and family to your search. They can join your search, rate and discuss listings with you.