
32565 VENETO PLACEWESLEY CHAPEL, FL 33543
Due to the health concerns created by Coronavirus we are offering personal 1-1 online video walkthough tours where possible.
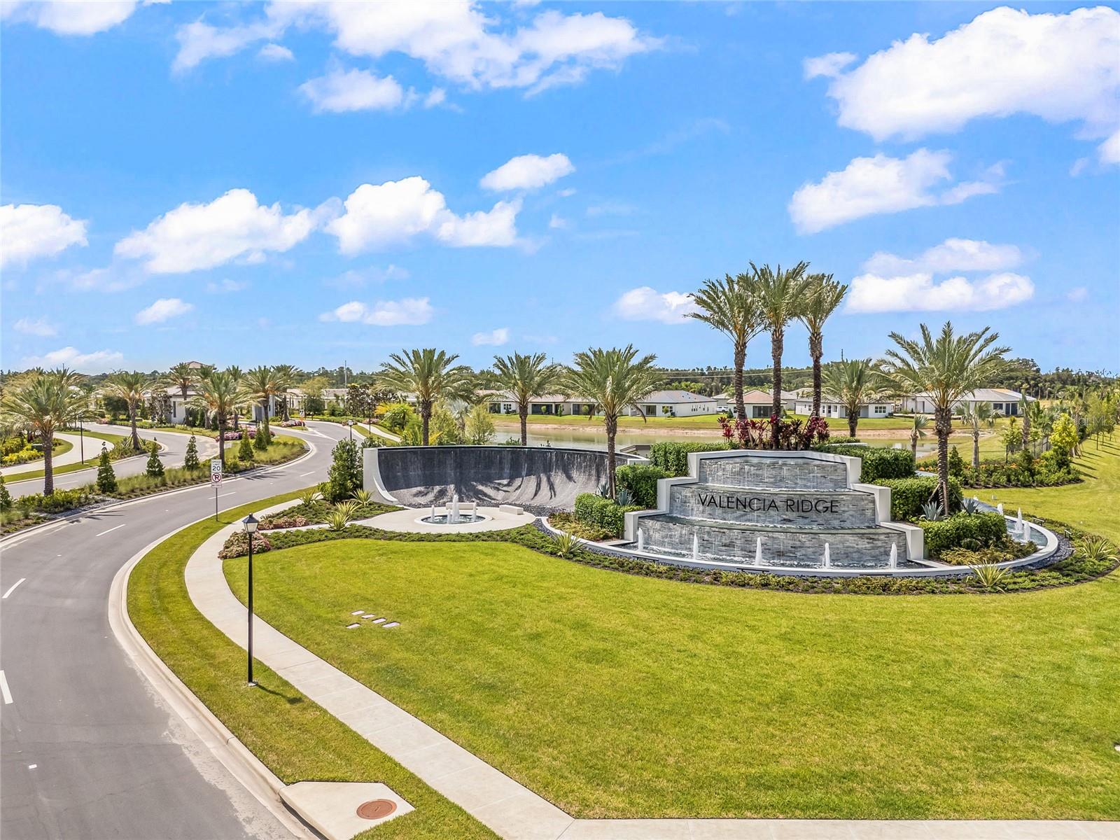
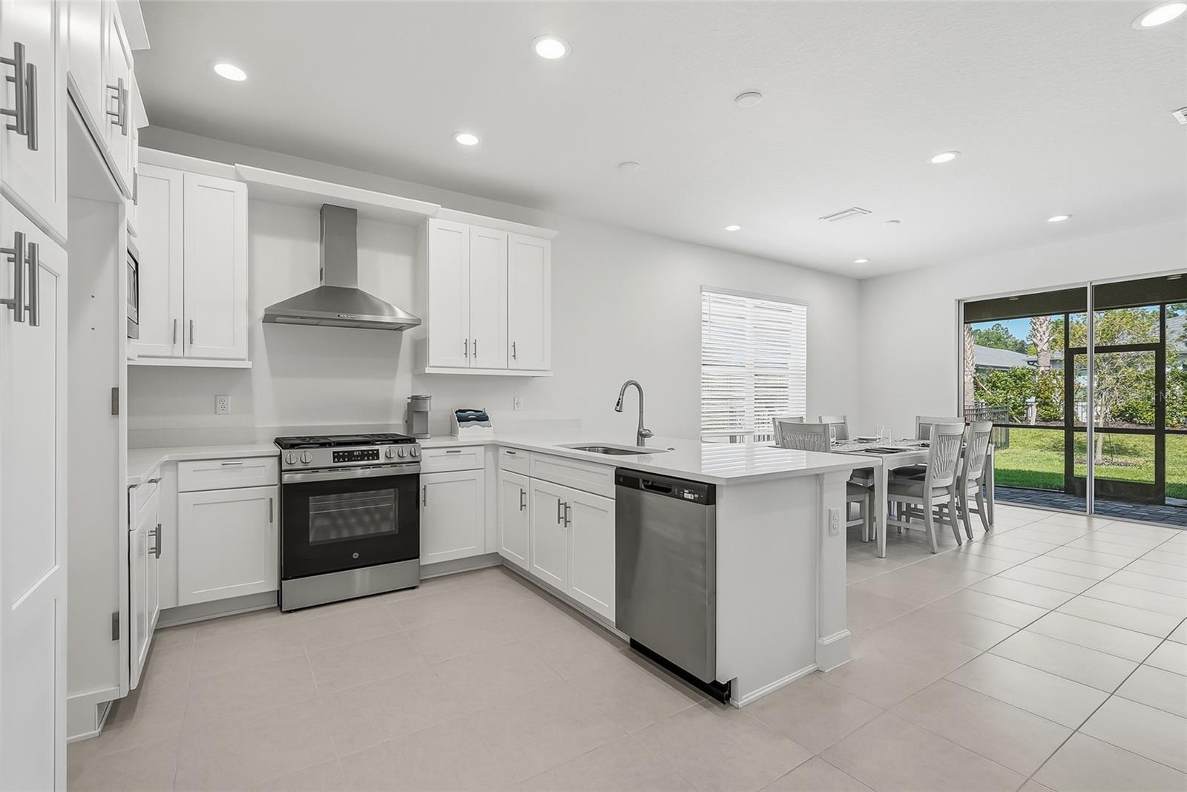
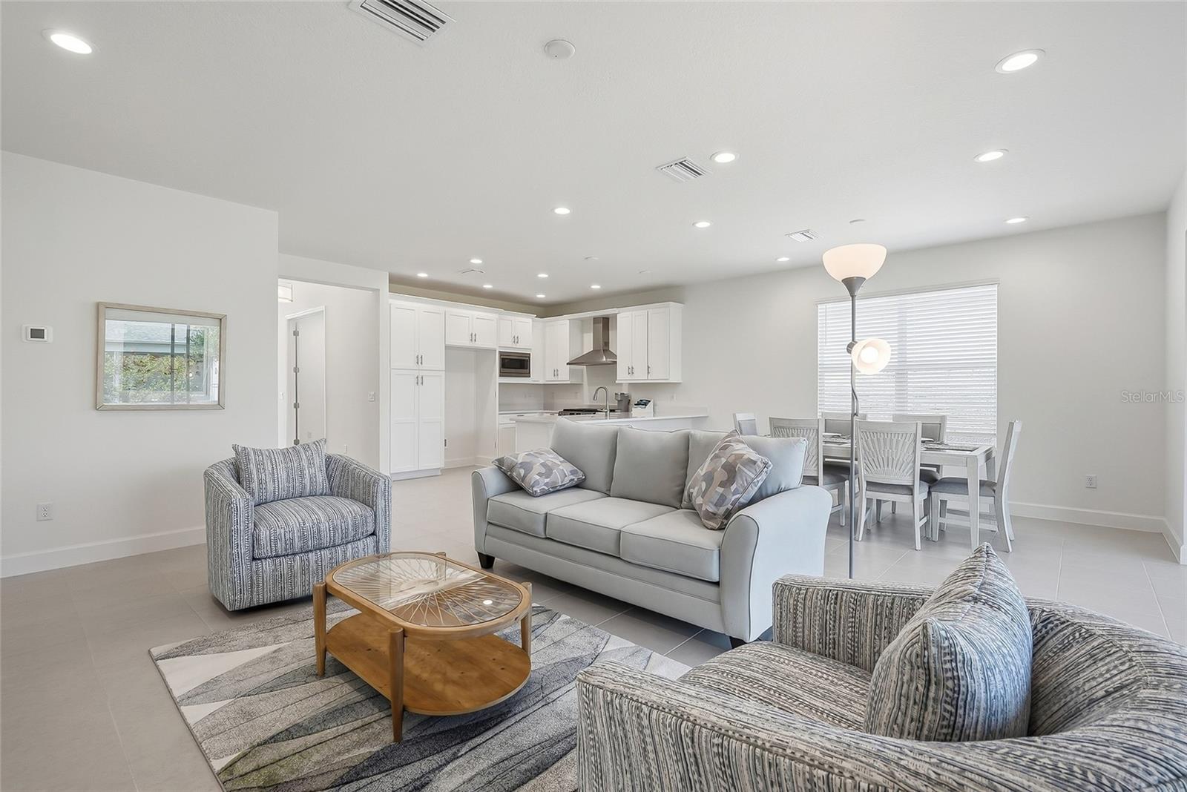
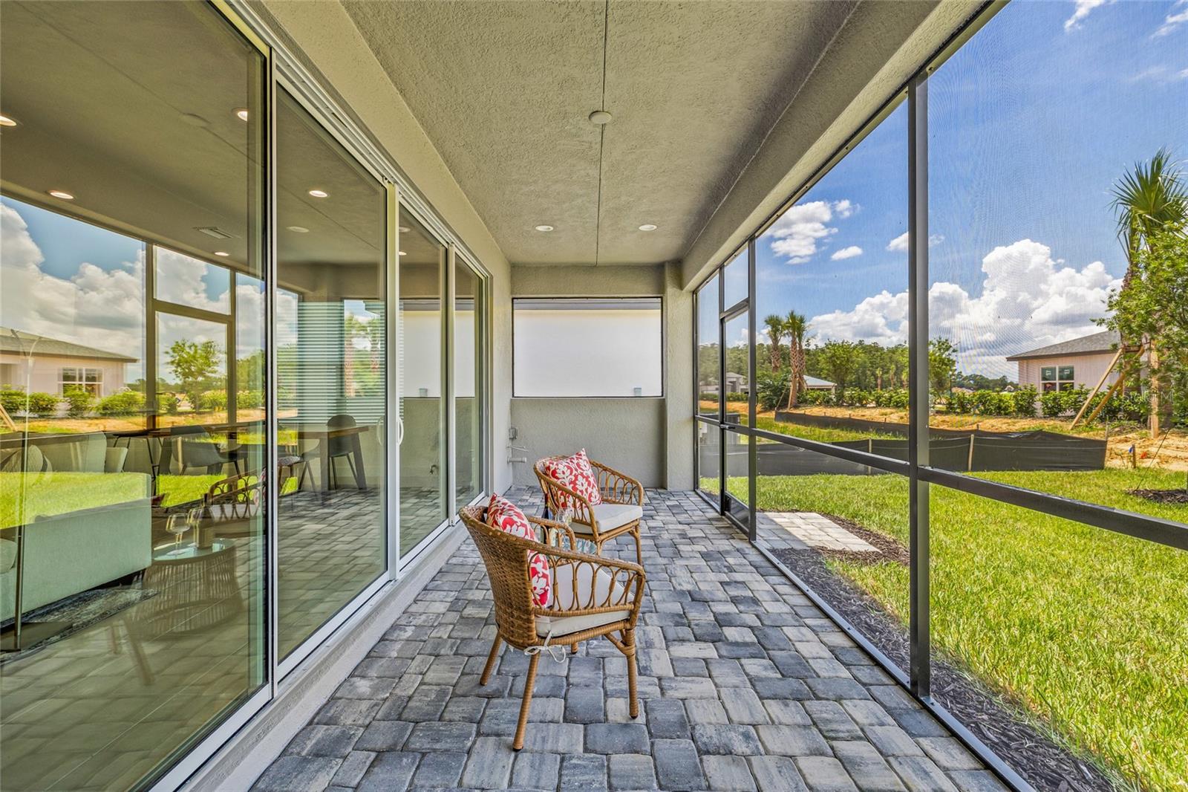
BRAND NEW, NEVER LIVED IN! Skip the wait to build and move right into this beautifully upgraded Jasmine model by GL Homes in Valencia Ridge, one of Wesley Chapel’s newest 55+ resort-style communities. Designed for easy Florida living, this home offers 3 bedrooms PLUS a den/office, 3 full bathrooms and a 2-car garage, paired with an open, modern floor plan and thoughtfully selected upgrades throughout. Porcelain tile flooring flows through the home, complemented by premium recessed lighting and a designer glass front entry door with sidelite. Multiple HDMI preps with concealed wiring make wall-mounted TVs clean and easy. The kitchen is designed for both everyday living and entertaining with full-overlay cabinetry, quartz countertops and backsplash, and energy-efficient natural gas appliances. Plus, the seller is offering the buyer a $1,500 credit toward the refrigerator of their choice! The spacious primary suite features two closets and a beautiful bathroom with dual vanities, walk-in shower and linen closet. Additional upgrades include a variable-speed HVAC system with Wi-Fi-enabled humidity control and a smart garage door opener with built-in camera and battery backup. Florida living continues outdoors with a screened covered patio, full-house seamless gutters and a pre-plumbed summer kitchen stub-out with gas, electric and water, giving you the foundation to create your ideal outdoor entertaining space. Timeless exterior selections including Silver Birch roof shingles, Arctic stone accents and Glacier pavers complete the home. But at Valencia Ridge, the lifestyle extends far beyond your front door. Resort-style amenities are already here, including a gorgeous community pool, fitness center, onsite restaurant, pickleball courts, beautiful clubhouse and a robust calendar of social activities designed to make it easy to stay active, get involved and meet your neighbors. Valencia Ridge is already hosting resident clubs, pickleball and bocce events, workshops, trivia nights, social gatherings and special events throughout the year. And there’s even more to come! Planned amenities include an expanded grand social room with stage and bar, Savor restaurant, additional fitness and exercise spaces, outdoor yoga, bocce ball court, wellness retreat, sports lounge, Canvas Art Studio, card room, fire pit and multiple additional pools planned to include lap, wading, resistance and beach-entry options, plus a poolside bar. Why wait to build when you can own a never-lived-in, move-in-ready GL Homes residence with upgrades already completed and enjoy the Valencia Ridge lifestyle now?
| 4 hours ago | Listing updated with changes from the MLS® | |
| 5 hours ago | Listing first seen on site |

Listing information is provided by Participants of the Stellar MLS. IDX information is provided exclusively for personal, non-commercial use, and may not be used for any purpose other than to identify prospective properties consumers may be interested in purchasing. Information is deemed reliable but not guaranteed. Properties displayed may be listed or sold by various participants in the MLS Copyright 2026, Stellar MLS.
Last checked: 2026-09-21 06:55 PM EDT

Did you know? You can invite friends and family to your search. They can join your search, rate and discuss listings with you.