Save
Ask
Tour
Hide
Share
$625,000
New Listing

10007 VISTA POINTE DRIVE
TAMPA, FL 33635

For Sale|Single Family Residence|Active
4
Beds
3
Total Baths
3
Full Baths
2,549
SqFt
$245
/SqFt
1996
Built
Subdivision:
COUNTRYWAY PRCL B TRCT 7 PH 2
County:
Hillsborough

Due to the health concerns created by Coronavirus we are offering personal 1-1 online video walkthough tours where possible.
Call Now: (407) 803-4049
Is this the listing for you? We can help make it yours.
(407) 803-4049
Upcoming Open Houses
Due to COVID-19, we recommend you verify Open Houses before attending.
Sat, Sep 19, 11:00 AM - 2:00 PM
Sun, Sep 20, 11:00 AM - 2:00 PM
10007 VISTA POINTE DRIVE10007 VISTA POINTE DRIVE10007 VISTA POINTE DRIVE10007 VISTA POINTE DRIVE
Save
Ask
Tour
Hide
Share

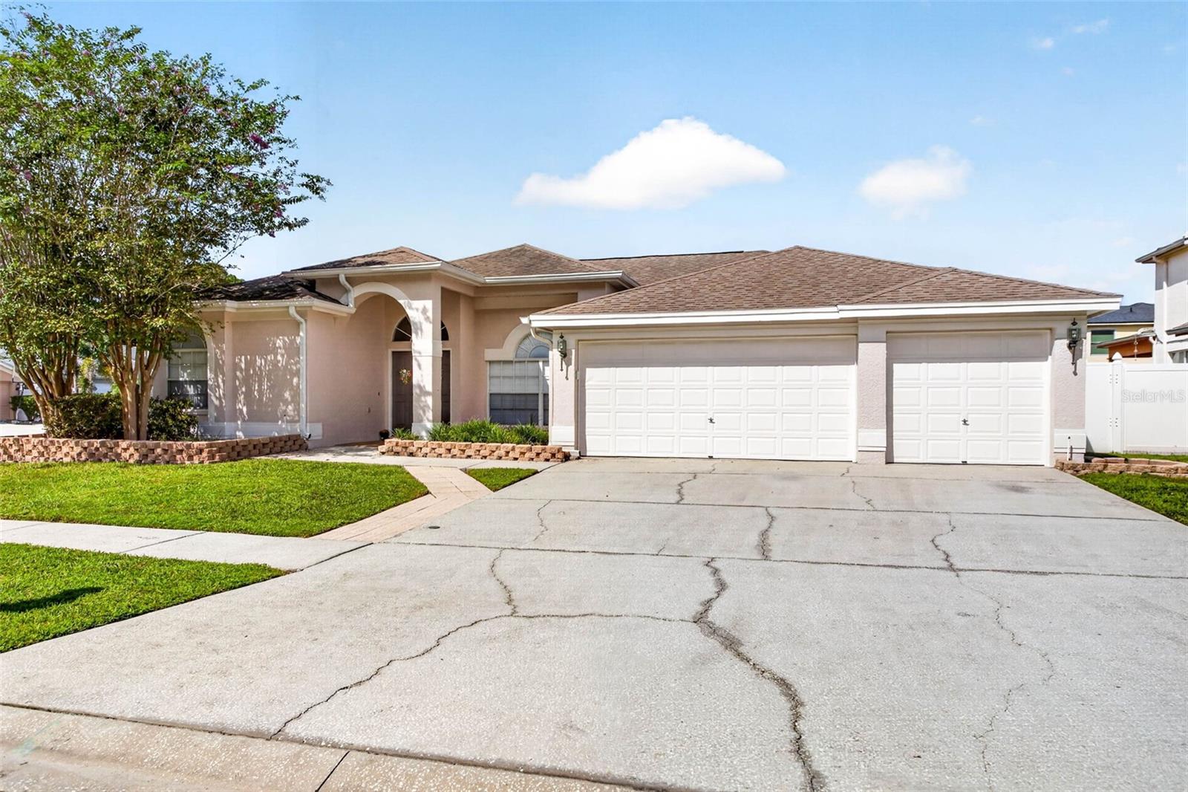
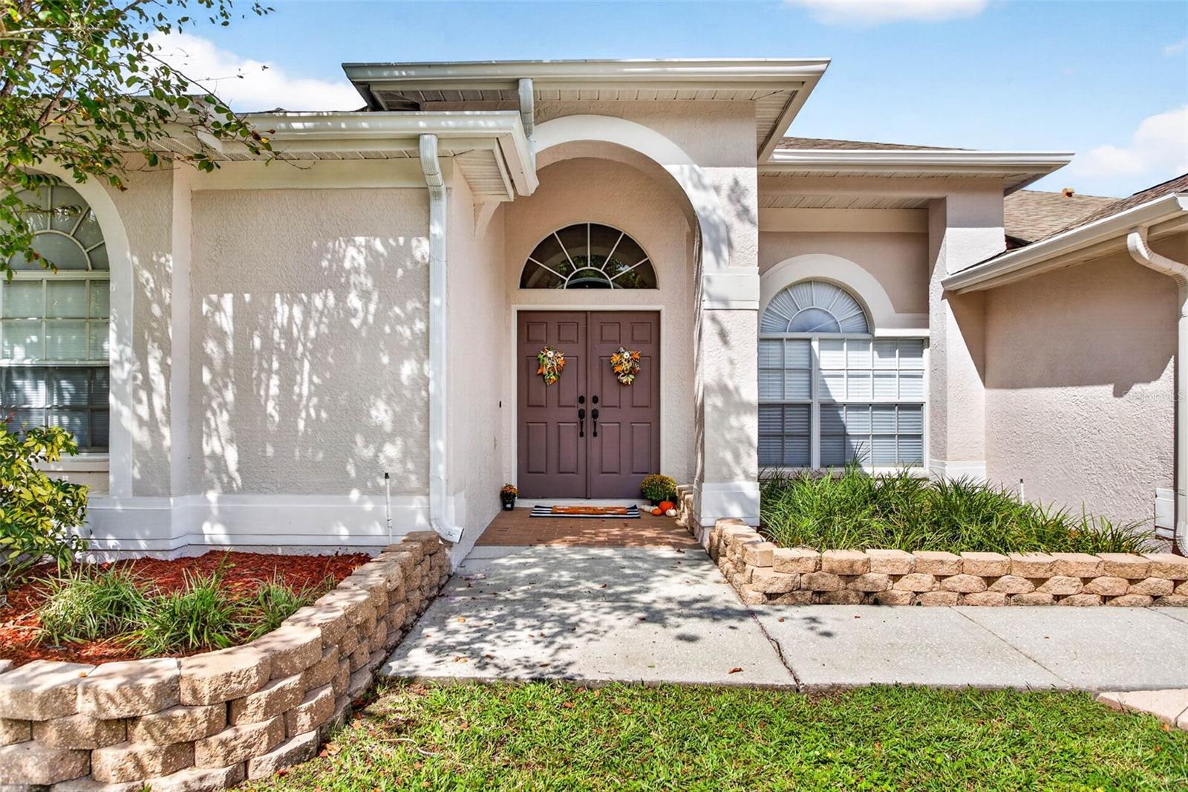
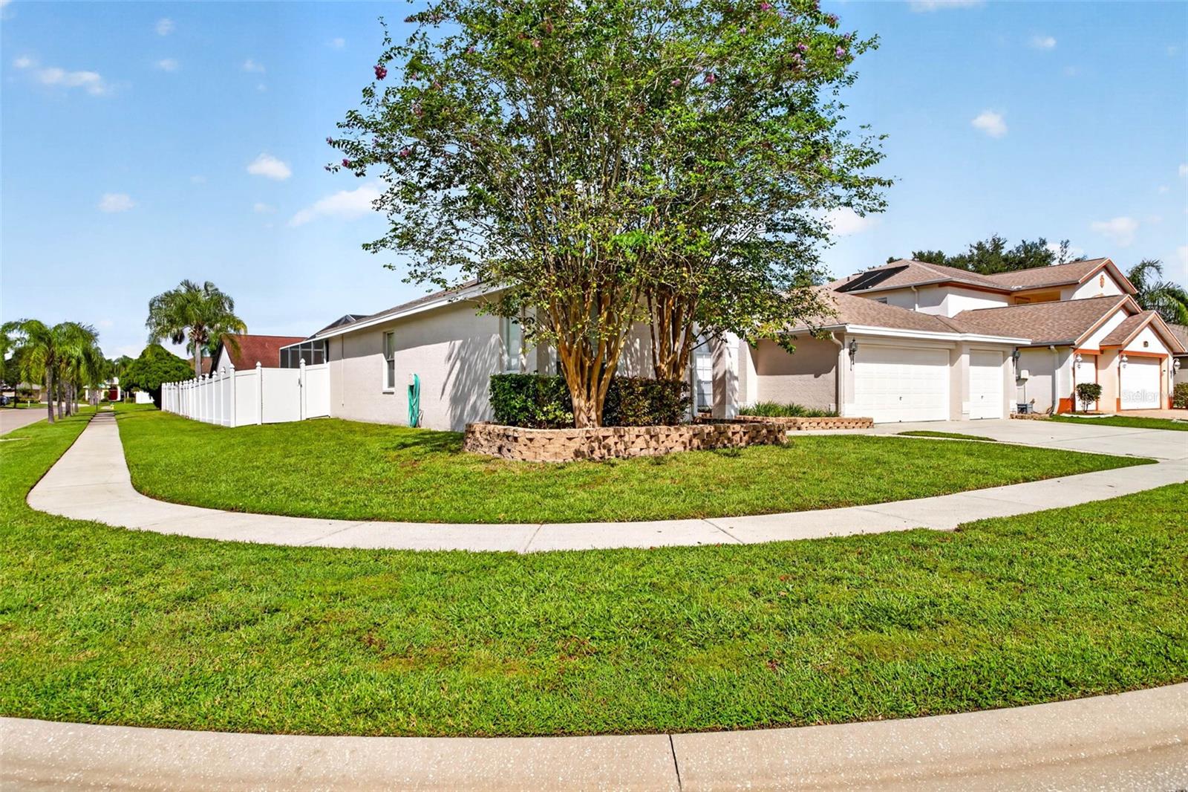
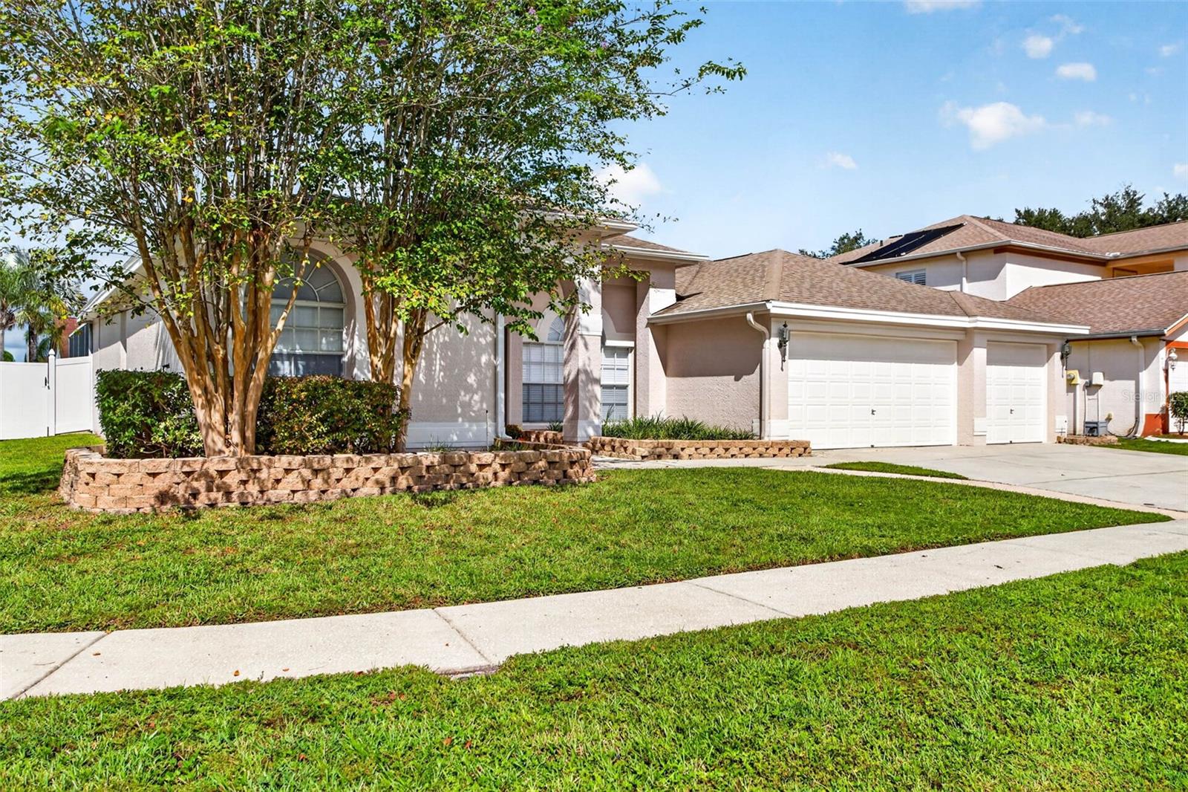
Welcome home to Stoneybrook - one of the most sought-after villages within Tampa’s premier master-planned golf community of COUNTRYWAY. There is plenty of room to relax and unwind in this 2,549-square-foot SALTWATER POOL home featuring 4 bedrooms, 3 baths, and a 3-CAR GARAGE perfectly situated on a prime CORNER LOT. Upon entry, you’ll discover a generously sized formal living and dining space that flows effortlessly into the open family room and kitchen, where you will enjoy sweeping views of the pool lanai and FULLY VINYL FENCED BACKYARD. The UPDATED KITCHEN offers on-trend white cabinetry, QUARTZ COUNTERTOPS, a BREAKFAST BAR, EAT-IN SPACE, PANTRY, and STAINLESS STEEL APPLIANCES. The Primary Suite features direct pool access, a WALK-IN CLOSET and a secondary closet, and an ensuite bath with a dual vanity, separate GARDEN TUB and shower. The spacious pool lanai extends your outdoor living space for year-round enjoyment with ample room for dining and lounge furniture. Beautiful UPDATED LAMINATE FLOORING throughout and FRESH INTERIOR AND EXTERIOR PAINT make this a house you will love to call home! As a Countryway resident, you will enjoy close proximity to shopping and dining, plus access to tennis, pickleball, basketball and volleyball courts, soccer fields, a baseball diamond, dog parks, playgrounds, pavilions, and the nearby UPPER TAMPA BAY TRAIL. Golf enthusiasts will love living moments from Countryway Golf Club - a public, 18-hole executive course featuring a pro shop, restaurant, and putting greens - with additional fitness facilities nearby at the Northwest County Family YMCA. Convenient to Tampa International Airport, the Westshore Business District, and Pinellas County beaches. Zoned for TOP-RATED SCHOOLS including Lowry Elementary, Farnell Middle, and Alonso High which offers an International Baccalaureate (IB) Program! Low HOA. No CDD.

Save
Ask
Tour
Hide
Share
Listing Snapshot
Price 
$625,000
Days On Site 
0 Days
Bedrooms 
4
Inside Area (SqFt) 
2,549 sqft
Total Baths 
3
Full Baths 
3
Partial Baths 
N/A
Lot Size 
0.23 Acres
Year Built 
1996
MLS® Number 
TB8548662
Status 
Active
Property Tax 
$9,915.22
HOA/Condo/Coop Fees 
$58 monthly
Sq Ft Source 
Public Records
Friends & Family
Recent Activity
11 hours agoListing updated with changes from the MLS®
13 hours agoListing first seen on site
General Features
Acres 
0.23
Attached Garage 
Yes
Direction Faces 
East
Foundation 
Slab
Garage 
Yes
Garage Spaces 
3
Levels 
One
Number Of Stories 
1
Parking 
DrivewayGarage Door OpenerAttached
Pets 
Yes
Property Sub Type 
Single Family Residence
Sewer 
Public Sewer
SqFt Total 
3492
Style 
Contemporary
Utilities 
Cable AvailableElectricity ConnectedPhone AvailableSewer ConnectedWater Connected
Water Source 
Public
Zoning 
PD
Interior Features
Appliances 
DishwasherDisposalMicrowaveRangeRefrigerator
Cooling 
Central Air
Flooring 
Ceramic TileLaminate
Furnished 
Unfurnished
Heating 
Central
Interior 
Eat-in KitchenOpen Floorplan
Laundry Features 
Inside
Spa 
Yes
Window Features 
Blinds
Bedroom 2 
Dimensions - 11x11Level - FirstFeatures - Ceiling Fan(s)
Bedroom 3 
Dimensions - 11x12Level - FirstFeatures - Ceiling Fan(s)
Bedroom 4 
Dimensions - 11x11Level - FirstFeatures - Ceiling Fan(s)
Dinette 
Dimensions - 14x11Level - FirstFeatures - Ceiling Fan(s)
Dining Room 
Dimensions - 20x14Level - First
Family Room 
Dimensions - 15x19Level - FirstFeatures - Ceiling Fan(s)
Kitchen 
Dimensions - 12x16Level - FirstFeatures - Breakfast Bar, Pantry, Stone Counters
Laundry 
Dimensions - 9x6Level - First
Living Room 
Dimensions - 15x13Level - FirstFeatures - Ceiling Fan(s)
Master Bathroom 
Dimensions - 12x16Level - FirstFeatures - Double Vanity
Master Bedroom 
Dimensions - 11x23Level - FirstFeatures - Ceiling Fan(s)
Save
Ask
Tour
Hide
Share
Exterior Features
Construction Details 
BlockStucco
Fencing 
Vinyl
Lot Features 
Corner LotNear Golf CourseNear Public TransitPaved
Patio And Porch 
CoveredEnclosedPatioPorchScreened
Pool Features 
GuniteIn GroundSalt WaterScreen EnclosurePrivate
Private Pool 
Yes
Roof 
Shingle
Spa 
Yes
Spa Features 
In Ground
Windows/Doors 
Blinds
Community Features
Association Fee 
$261.0
Association Fee Frequency 
Annually
Additional Association Fee 
$435.0
Additional Association Fee Frequency 
Annually
Community Features 
GolfParkPlaygroundSidewalksTennis Court(s)Street Lights
MLS Area 
33635 - Tampa
Township 
28
Financing Terms Available 
CashConventionalVA Loan
Roads 
Asphalt
Schools
School District
Unknown
Elementary School
Lowry-HB
Middle School
Farnell-HB
High School
Alonso-HB
Listing courtesy of KELLER WILLIAMS TAMPA PROPERTIES (813) 334-8869


Listing information is provided by Participants of the Stellar MLS. IDX information is provided exclusively for personal, non-commercial use, and may not be used for any purpose other than to identify prospective properties consumers may be interested in purchasing. Information is deemed reliable but not guaranteed. Properties displayed may be listed or sold by various participants in the MLS Copyright 2026, Stellar MLS.
Last checked: 2026-09-18 06:04 AM EDT

Neighborhood & Commute
Source: Walkscore
Disclosure: Community information and market data powered by Constellation Data Labs. Information is deemed reliable but not guaranteed.
Save
Ask
Tour
Hide
Share