
4117 WOODACRE LANETAMPA, FL 33624
Due to the health concerns created by Coronavirus we are offering personal 1-1 online video walkthough tours where possible.
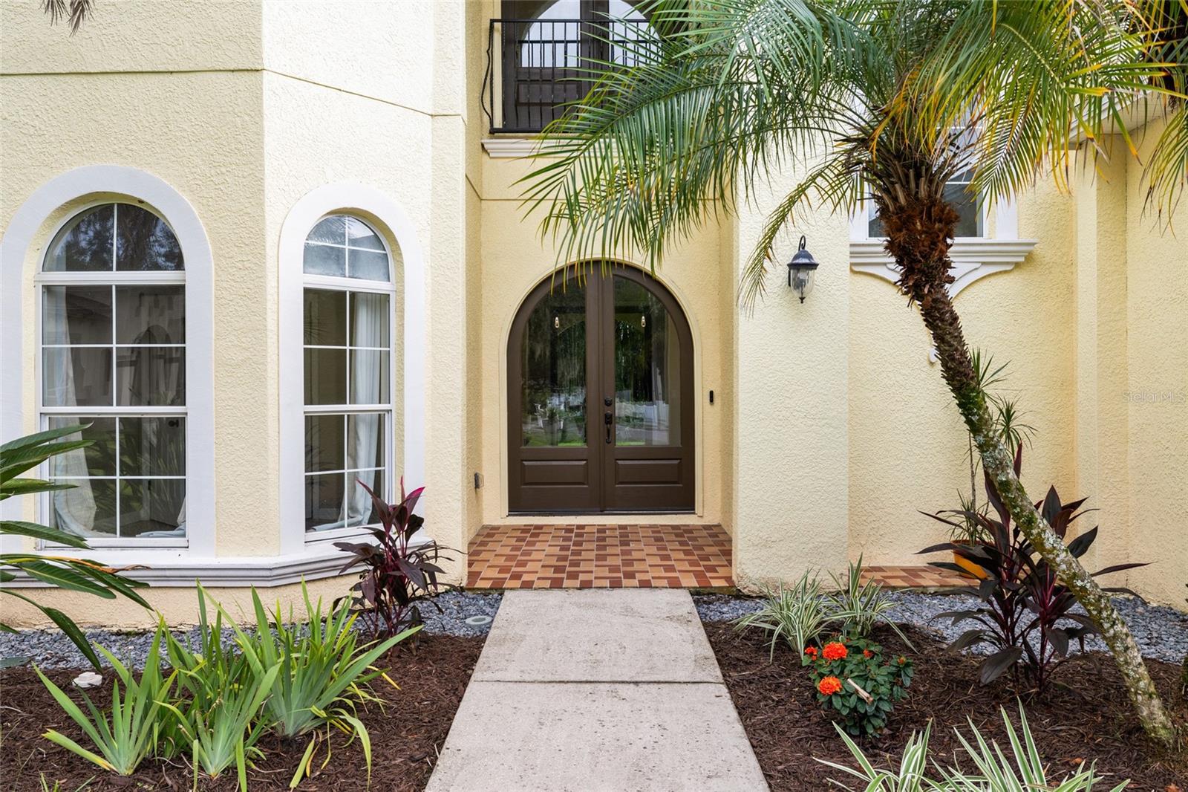
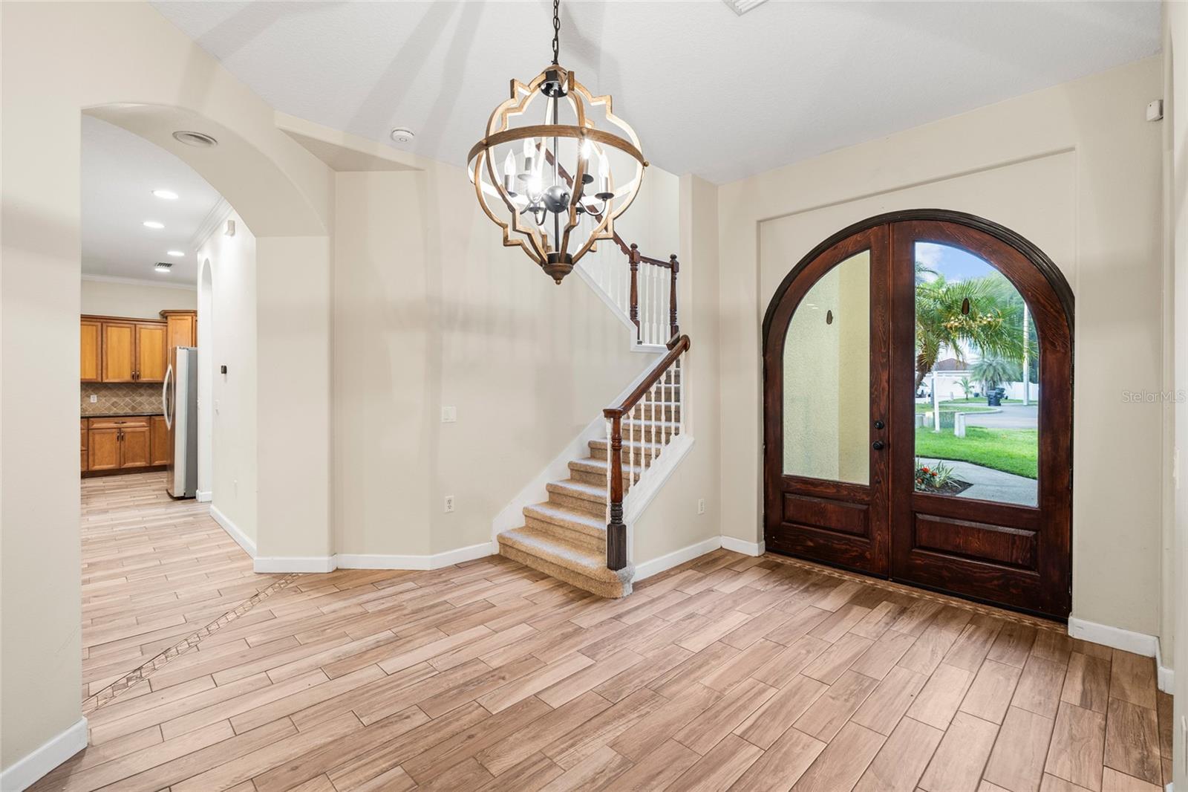
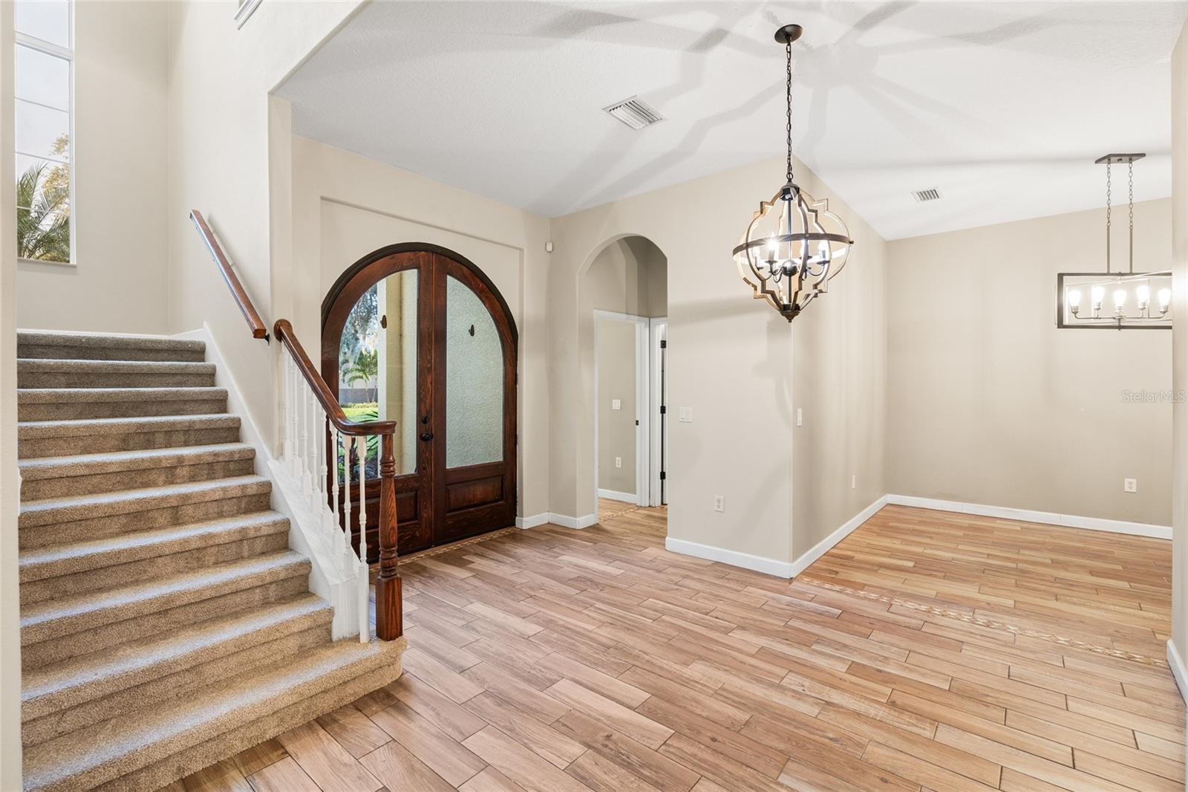
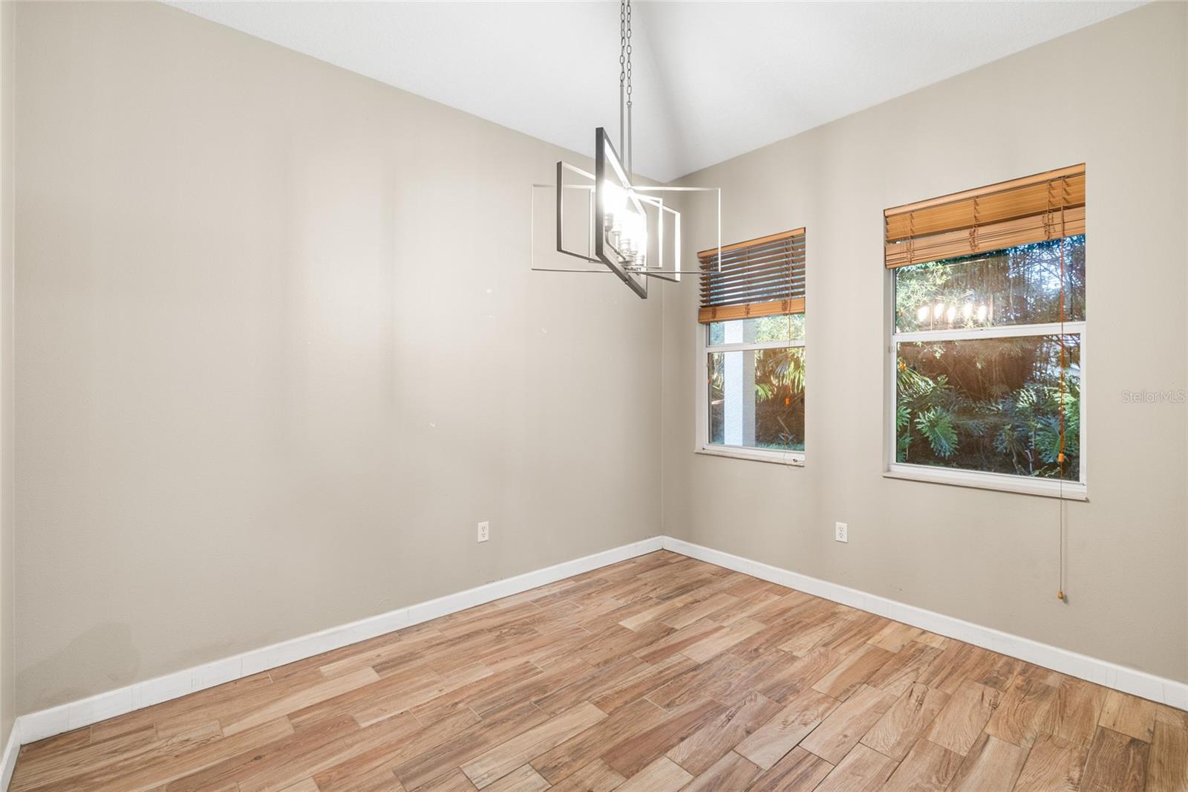
Fantastic Community, Quiet Neighborhood, Gorgeous Home. This Mediterranean style house flaunts an open floor plan, has been updated, upgraded, and extremely well maintained. Nestled in the back of a family-centric neighborhood, this unique street features a cul-de-sac, dynamic architecture, and a safe place for families to play outside…all with no HOA and no CDD! Topped with a brand-new roof in February 2025, the 4-bedroom, 3-bath home sits on a spacious .20-acre lot with a fenced in back yard, lined with tall bamboo offering added privacy. Since purchasing the home in 2017, the owners have continuously made improvements to an already beautifully designed home. Original indoor features include custom tilework in the bathrooms, high Cathedral ceilings with several grand archways, and a distinctive loft with giant arched doors opening to a balcony. Updates include porcelain tile floors throughout, crown molding, freshly replaced carpet on the stairs, new thermostat, and stainless-steel appliances. The open-concept kitchen, dining, and living area create an effortless flow for both daily living and entertaining. Enter your landscaped backyard oasis through the huge sliding doors off the living area, or through the French doors in the vaulted foyer. Relax on the covered patio, perfect for morning coffee or hosting weekend gatherings. Upstairs, the secluded master bedroom boasts tall windows, his and hers walk in closets, and an attached bathroom with garden tub and shower. A spacious laundry and utility room off the 2-car garage adds practicality and convenience. A huge storage space in the garage is perfect for seasonal items or sports equipment. With its unbeatable combination of modern upgrades, thoughtful design, great location, and privacy, this home is perfect for a wide variety of buyers. Close proximity to Veterans Expressway, Dale Mabry Blvd, and Whole Foods provides easy access. Accepting cash, conventional, FHA, or VA financing. Call the listing agent for lending solutions. Buyer will receive a 2K lender credit when using the seller's preferred lender.
| 3 hours ago | Listing updated with changes from the MLS® | |
| 4 hours ago | Listing first seen on site |

Listing information is provided by Participants of the Stellar MLS. IDX information is provided exclusively for personal, non-commercial use, and may not be used for any purpose other than to identify prospective properties consumers may be interested in purchasing. Information is deemed reliable but not guaranteed. Properties displayed may be listed or sold by various participants in the MLS Copyright 2026, Stellar MLS.
Last checked: 2026-09-15 06:56 PM EDT

Did you know? You can invite friends and family to your search. They can join your search, rate and discuss listings with you.