Save
Ask
Tour
Hide
Share
$584,000
New Listing

4710 W TRILBY AVENUE
TAMPA, FL 33616

For Sale|Single Family Residence|Active
4
Beds
2
Total Baths
2
Full Baths
1,825
SqFt
$320
/SqFt
1955
Built
Subdivision:
GANDY GARDENS 1
County:
Hillsborough

Due to the health concerns created by Coronavirus we are offering personal 1-1 online video walkthough tours where possible.
Call Now: (407) 803-4049
Is this the listing for you? We can help make it yours.
(407) 803-4049
4710 W TRILBY AVENUE4710 W TRILBY AVENUE4710 W TRILBY AVENUE4710 W TRILBY AVENUE
Save
Ask
Tour
Hide
Share

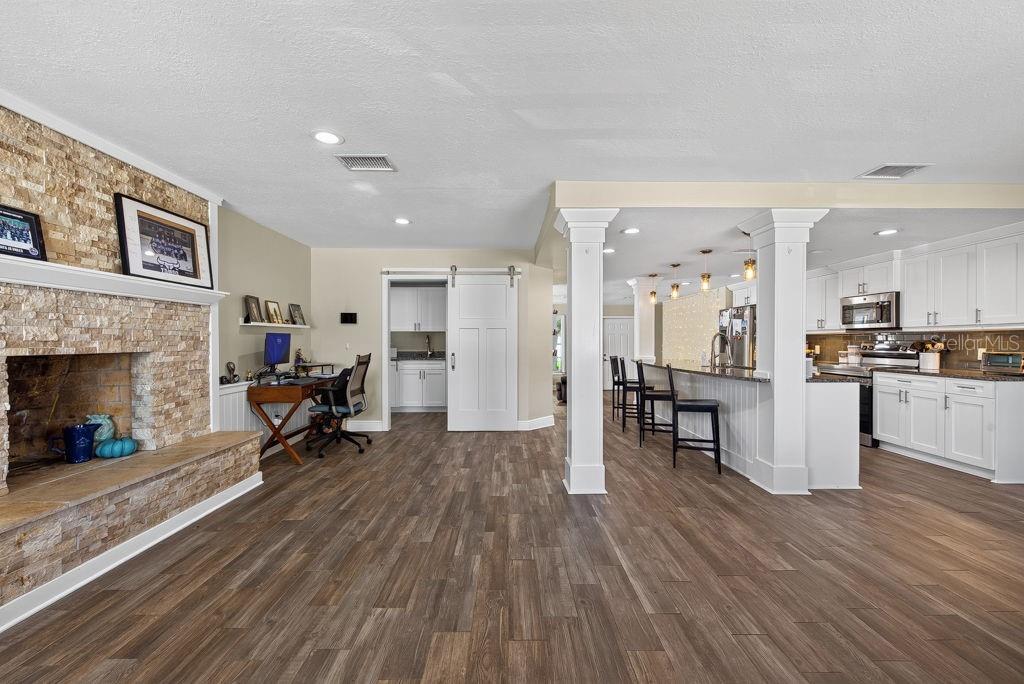
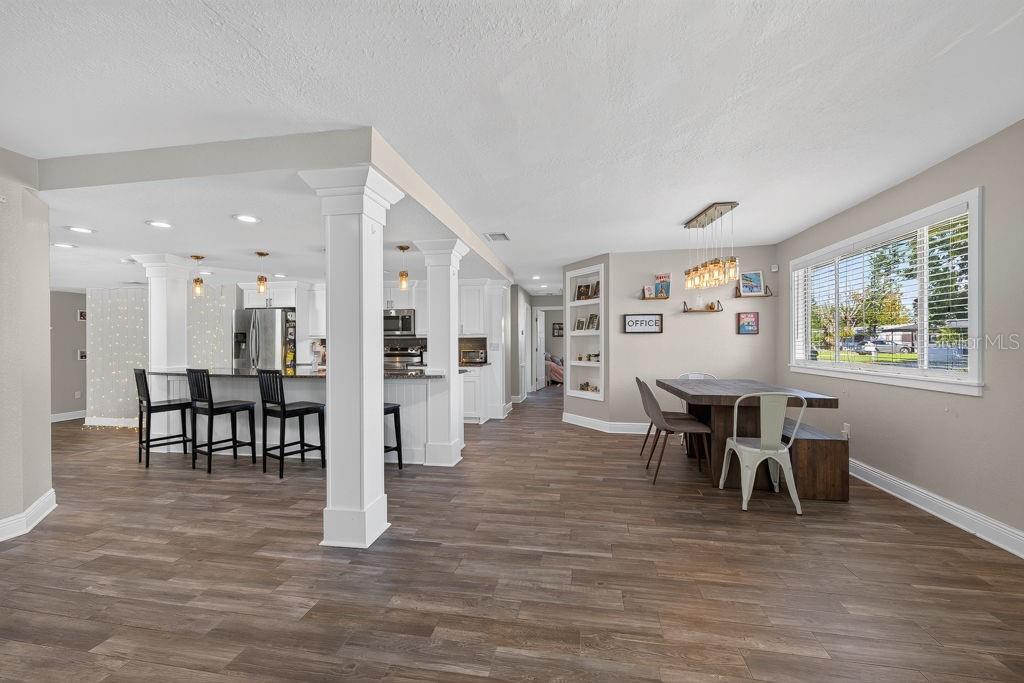
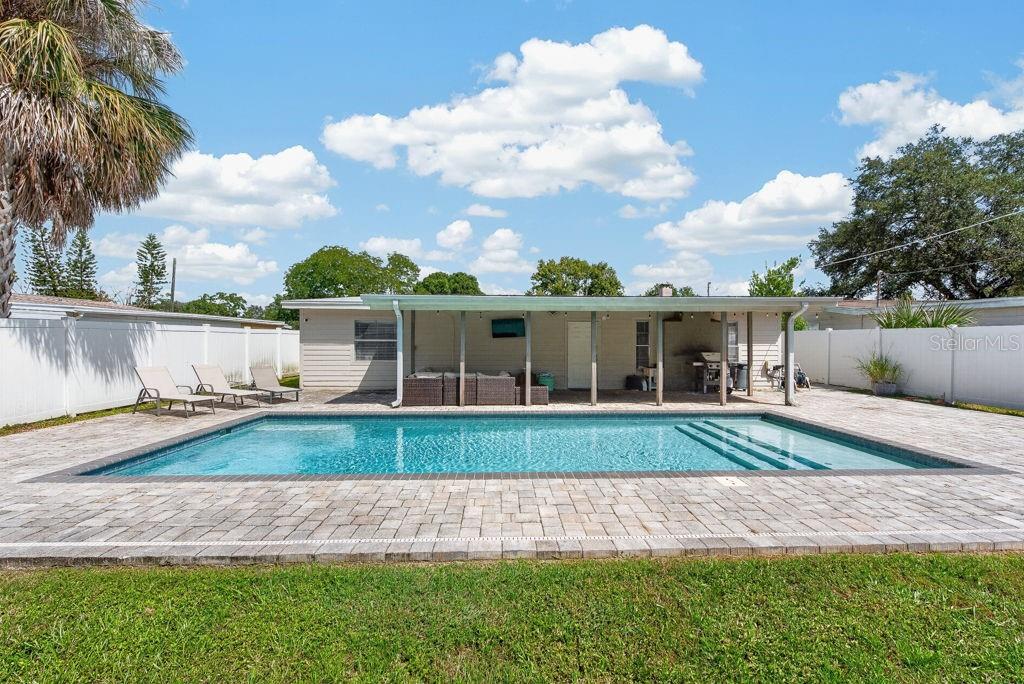
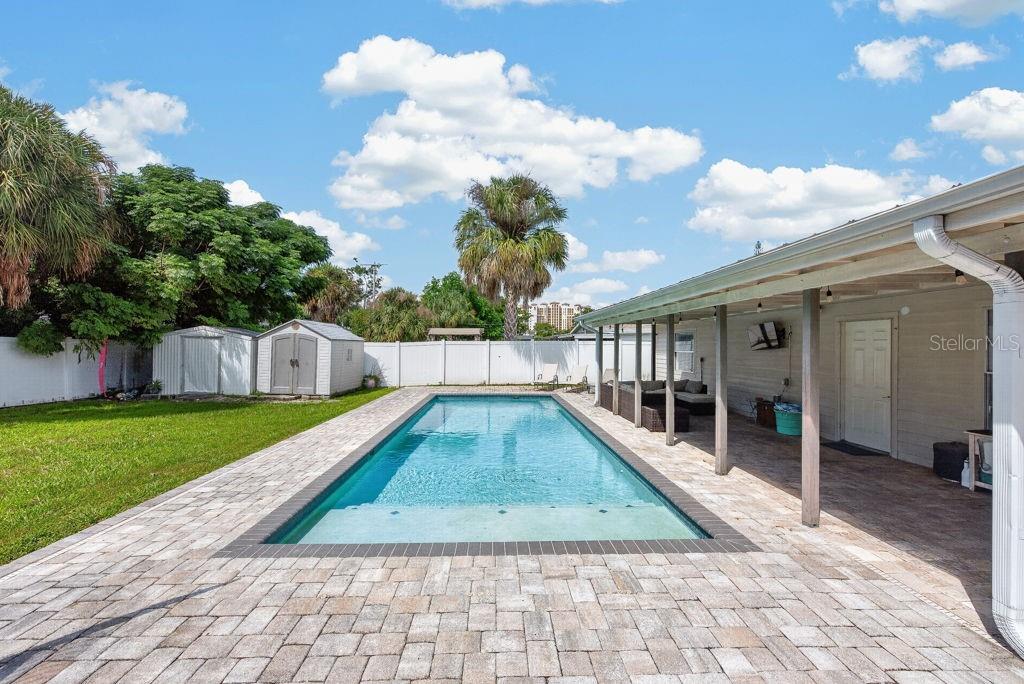
Welcome home to this turn-key South Tampa oasis! Inside, you'll find modern ceramic wood-plank tile flooring throughout, custom California Closets, and a cozy wood-burning fireplace. The kitchen features solid granite countertops and plenty of space for cooking and entertaining. Step outside to your private, fully fenced backyard, which features an impressive 13.5' x 33' inground heated pool with a sundeck- an inviting setting for relaxing, outdoor dining, and entertaining. Major updates include a NEW roof (2025), NEW pool filter (2025), plus plumbing, electrical, and water heater updates completed in 2018. The property also features a Vivint alarm system with front and rear motion cameras. Nestled in a prime South Tampa neighborhood, enjoy easy commutes to MacDill Air Force Base, Bayshore Boulevard, Hyde Park, and Downtown Tampa, with top-tier dining, shopping, and entertainment right at your fingertips. Kenneth Adum K-8 Magnet School is just blocks away, while Tampa International Airport and the Westshore Marina District are only a short drive. Plus, with direct routes across the bay to St. Petersburg, you’re perfectly positioned to experience the very best of Tampa’s vibrant city life and the Gulf Coast's world-class beaches.

Save
Ask
Tour
Hide
Share
Listing Snapshot
Price 
$584,000
Days On Site 
0 Days
Bedrooms 
4
Inside Area (SqFt) 
1,825 sqft
Total Baths 
2
Full Baths 
2
Partial Baths 
N/A
Lot Size 
0.14 Acres
Year Built 
1955
MLS® Number 
TB8548905
Status 
Active
Property Tax 
$5,150.14
HOA/Condo/Coop Fees 
N/A
Sq Ft Source 
Public Records
Friends & Family
Recent Activity
3 hours agoListing updated with changes from the MLS®
5 hours agoListing first seen on site
General Features
Acres 
0.14
Direction Faces 
North
Levels 
One
Number Of Stories 
1
Parking 
DrivewayOff StreetParking Pad
Property Sub Type 
Single Family Residence
Security 
Fire AlarmSecurity SystemSecurity System OwnedSmoke Detector(s)
Sewer 
Public Sewer
SqFt Total 
2276
Utilities 
Cable AvailableCable ConnectedElectricity AvailableElectricity ConnectedSewer AvailableSewer Connected
Water Source 
Public
Zoning 
RS-60
Interior Features
Appliances 
CooktopDishwasherDisposalDryerElectric Water HeaterExhaust FanMicrowaveRangeRefrigeratorWasher
Basement 
Crawl Space
Cooling 
Central Air
Fireplace 
Yes
Fireplace Features 
DecorativeLiving RoomOtherWood Burning
Flooring 
Ceramic Tile
Heating 
Central
Interior 
Built-in FeaturesCrown MoldingEat-in KitchenOpen FloorplanStone CountersWalk-In Closet(s)
Laundry Features 
InsideLaundry Room
Window Features 
Window CoveringsWindow Treatments
Kitchen 
Dimensions - 10x15Level - FirstFeatures - Breakfast Bar, Granite Counters
Living Room 
Dimensions - 13x23Level - FirstFeatures - Ceiling Fan(s)
Master Bedroom 
Dimensions - 13x16Level - FirstFeatures - Ceiling Fan(s), Double Vanity
Save
Ask
Tour
Hide
Share
Exterior Features
Construction Details 
OtherVinyl Siding
Exterior 
LightingRain GuttersStorage
Fencing 
Fenced
Other Structures 
Shed(s)Storage
Patio And Porch 
CoveredPatio
Pool Features 
GuniteHeatedIn GroundPrivate
Private Pool 
Yes
Roof 
Shingle
Windows/Doors 
Window CoveringsWindow Treatments
Community Features
Community Features 
Street Lights
MLS Area 
33616 - Tampa
Township 
30
Financing Terms Available 
CashConventionalFHAVA Loan
Roads 
Paved
Schools
School District
Unknown
Elementary School
Anderson-HB
Middle School
Madison-HB
High School
Robinson-HB
Listing courtesy of LPT REALTY LLC (813) 359-8990


Listing information is provided by Participants of the Stellar MLS. IDX information is provided exclusively for personal, non-commercial use, and may not be used for any purpose other than to identify prospective properties consumers may be interested in purchasing. Information is deemed reliable but not guaranteed. Properties displayed may be listed or sold by various participants in the MLS Copyright 2026, Stellar MLS.
Last checked: 2026-09-15 06:56 PM EDT

Neighborhood & Commute
Source: Walkscore
Disclosure: Community information and market data powered by Constellation Data Labs. Information is deemed reliable but not guaranteed.
Save
Ask
Tour
Hide
Share