
2651 E MAIDSTONE COURTHERNANDO, FL 34442
Due to the health concerns created by Coronavirus we are offering personal 1-1 online video walkthough tours where possible.
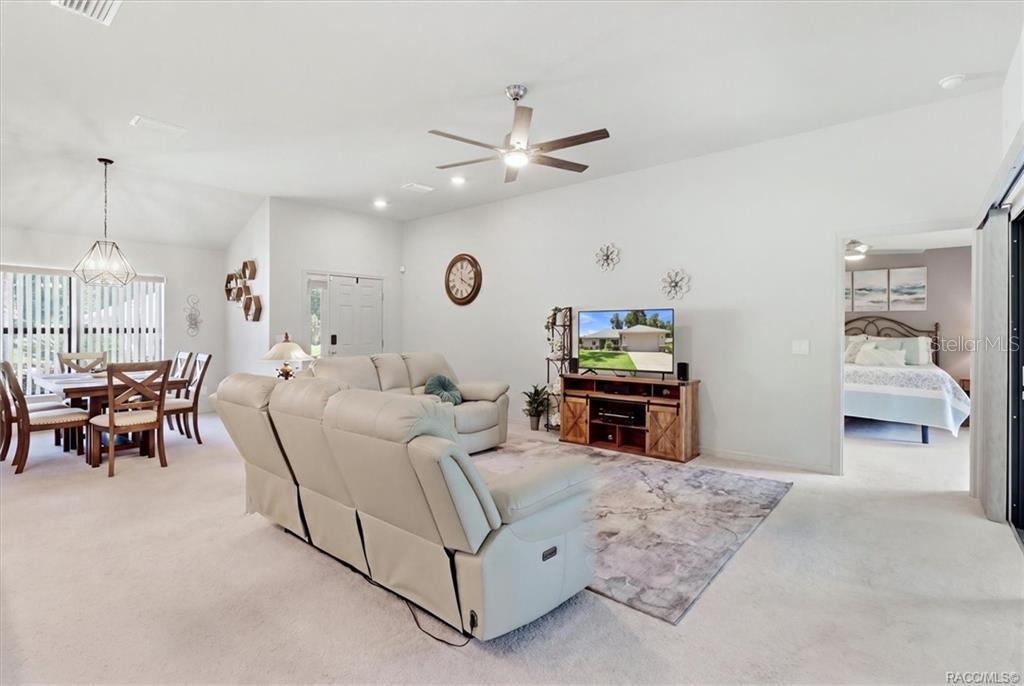
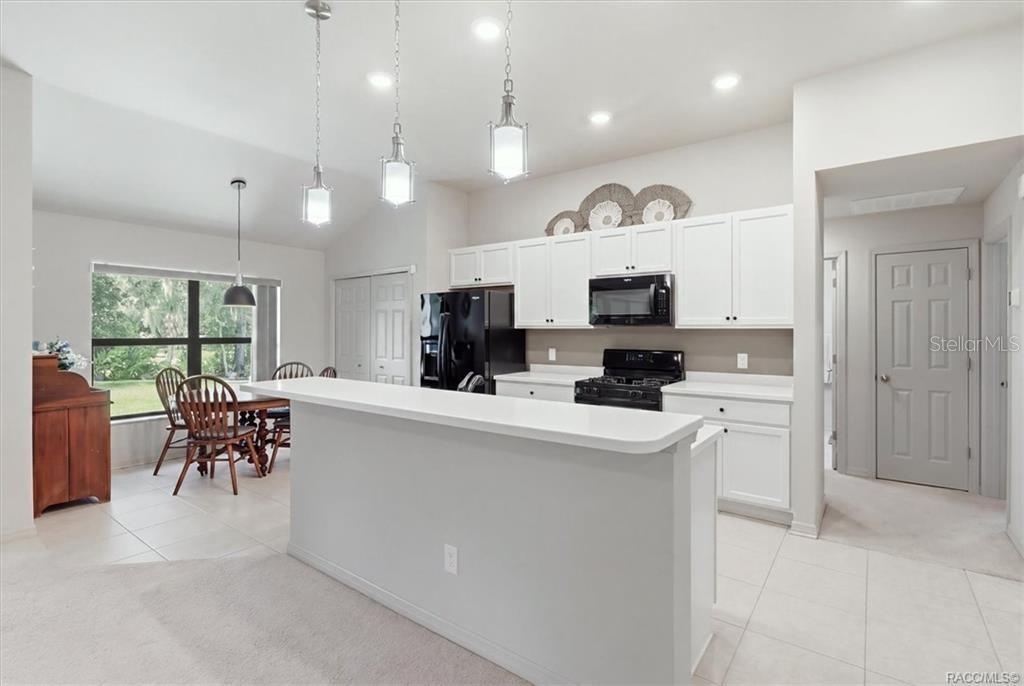
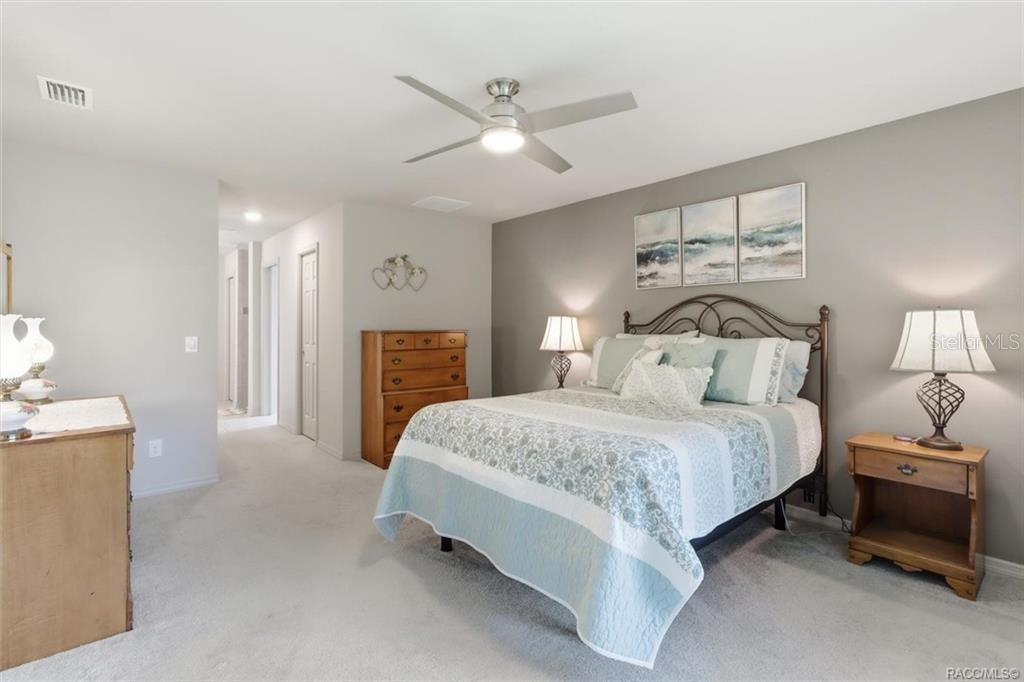
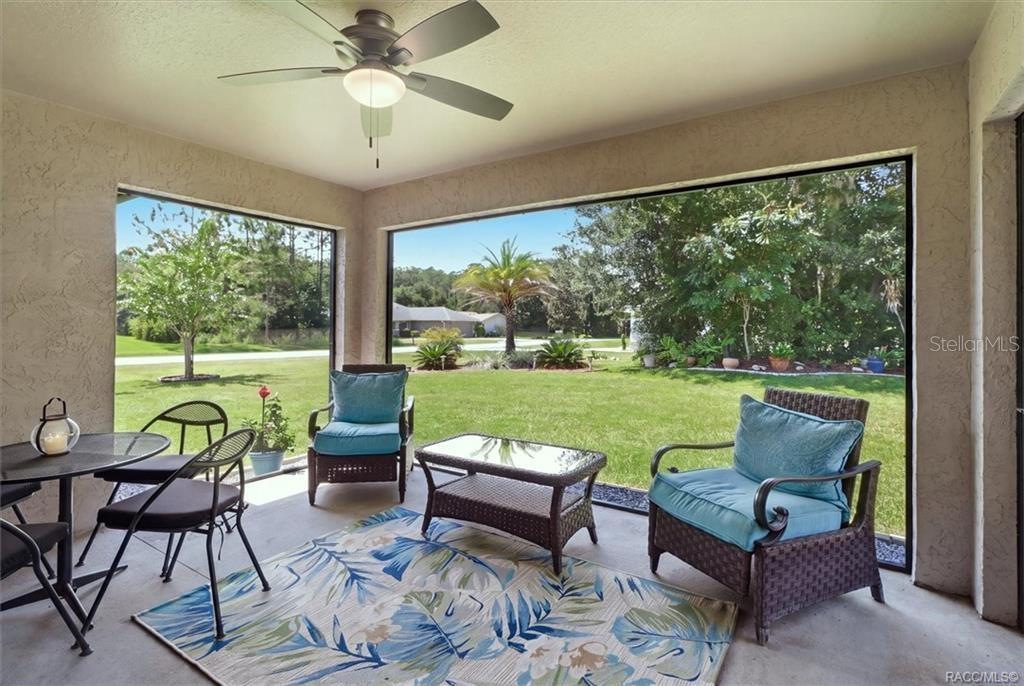
MORE HOUSE, MORE YARD & MORE WAYS TO ENJOY IT! Built in 2020, this 3BD/2BA home offers 1,745 sqft of living space on a .33-acre CORNER LOT near the end of a cul-de-sac in the desired Canterbury Lake Estates. The manicured landscaping, palms and clean exterior set the tone, while inside the OPEN, split floor plan, vaulted ceilings and neutral finishes keep the home light, bright and easy to enjoy. At the HEART of the HOME is a spacious kitchen w/ SOLID SURFACE countertops, abundant cabinetry, pantry, GAS range, GAS DRYER & breakfast bar with plenty of room to pull up a chair. The adjoining dining area keeps things open and connected, while the living room gives you plenty of space to kick back and get comfortable. Slide open the doors to the screened lanai and you've added another spot for morning coffee, an evening read or a little fresh Florida air. The SPLIT FLOOR PLAN is ALWAYS a plus! Tucked away on one side, the 17'x13' master ensuite features TWO walk-in closets w/ dual sinks and walk-in shower. Two additional bedrooms and a full guest bath sit on the opposite side, giving everyone a little separation and plenty of flexibility. Need an office or hobby room? You've got options! Indoor laundry is certainly handy, while the attached 2-car garage and pull-down attic stairs add even more storage. Outside, the screened lanai overlooks a LARGE, level backyard with plenty of green space to make your own. And if a pool is on your wish list, there's ROOM FOR ONE! Full landscaping, lawn sprinklers and gutters/downspouts round out the exterior package. PUBLIC WATER & SEWER! NO FLOOD ZONE ! But the house is only part of what you get! Canterbury Lake Estates offers a clubhouse, community pool, pickleball and lighted tennis courts, plus RV/boat storage. The mandatory Citrus Hills Social Membership adds even more, including pools, fitness center, day spa, restaurants, dog park, walking trails and additional recreational facilities, with golf and tennis packages available. Pick your day...courts, workout, pool or lunch out without going far! The location keeps shopping, dining, medical facilities and recreation within easy reach of the Hernando/Inverness area. The 47-mile Withlacoochee State Trail travels through Hernando and Inverness for biking, walking and enjoying the outdoors, while Downtown Inverness adds lakefront parks, restaurants, shops and the Depot District to the list of places to explore. Plenty of house, plenty of yard & plenty to do...now THAT'S a combination worth seeing! FREE 1-year HOME WARRANTY for PEACE OF MIND is OFFERED to the BUYER
| 7 hours ago | Listing updated with changes from the MLS® | |
| 13 hours ago | Listing first seen on site |

Listing information is provided by Participants of the Stellar MLS. IDX information is provided exclusively for personal, non-commercial use, and may not be used for any purpose other than to identify prospective properties consumers may be interested in purchasing. Information is deemed reliable but not guaranteed. Properties displayed may be listed or sold by various participants in the MLS Copyright 2026, Stellar MLS.
Last checked: 2026-09-18 06:04 AM EDT
