Save
Ask
Tour
Hide
Share
$520,000
New Listing

2109 CYPRESS POINT DRIVE N
CLEARWATER, FL 33763

For Sale|Single Family Residence|Active
3
Beds
2
Total Baths
2
Full Baths
1,520
SqFt
$342
/SqFt
1987
Built
Subdivision:
CYPRESS POINT
County:
Pinellas

Due to the health concerns created by Coronavirus we are offering personal 1-1 online video walkthough tours where possible.
Call Now: (407) 803-4049
Is this the listing for you? We can help make it yours.
(407) 803-4049
Upcoming Open Houses
Due to COVID-19, we recommend you verify Open Houses before attending.
Sat, Sep 19, 11:00 AM - 3:00 PM
2109 CYPRESS POINT DRIVE N2109 CYPRESS POINT DRIVE N2109 CYPRESS POINT DRIVE N2109 CYPRESS POINT DRIVE N
Save
Ask
Tour
Hide
Share

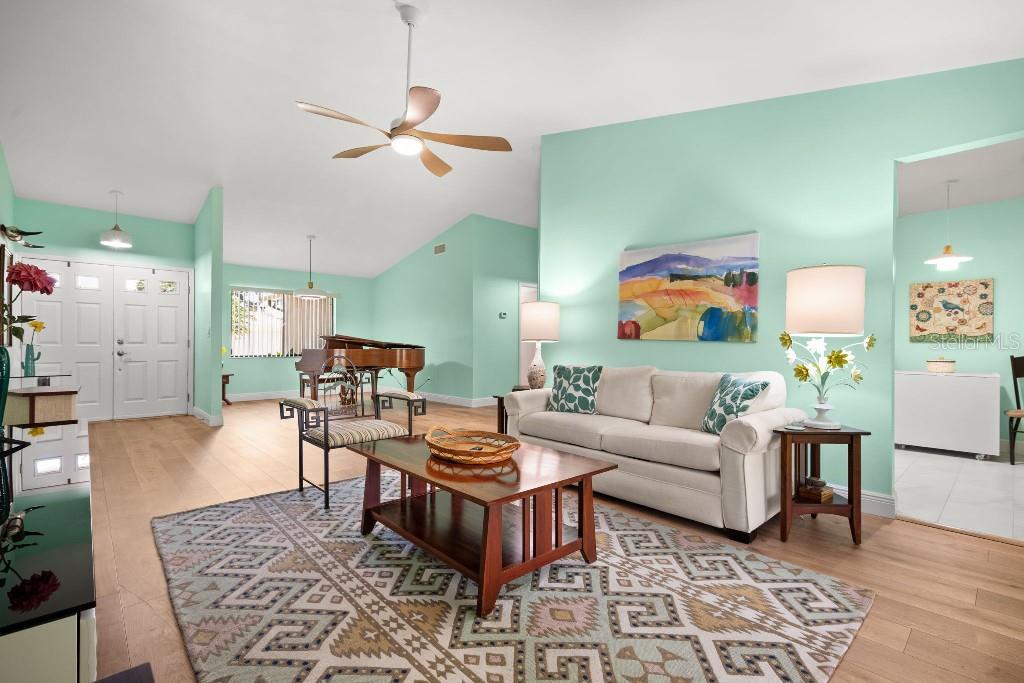
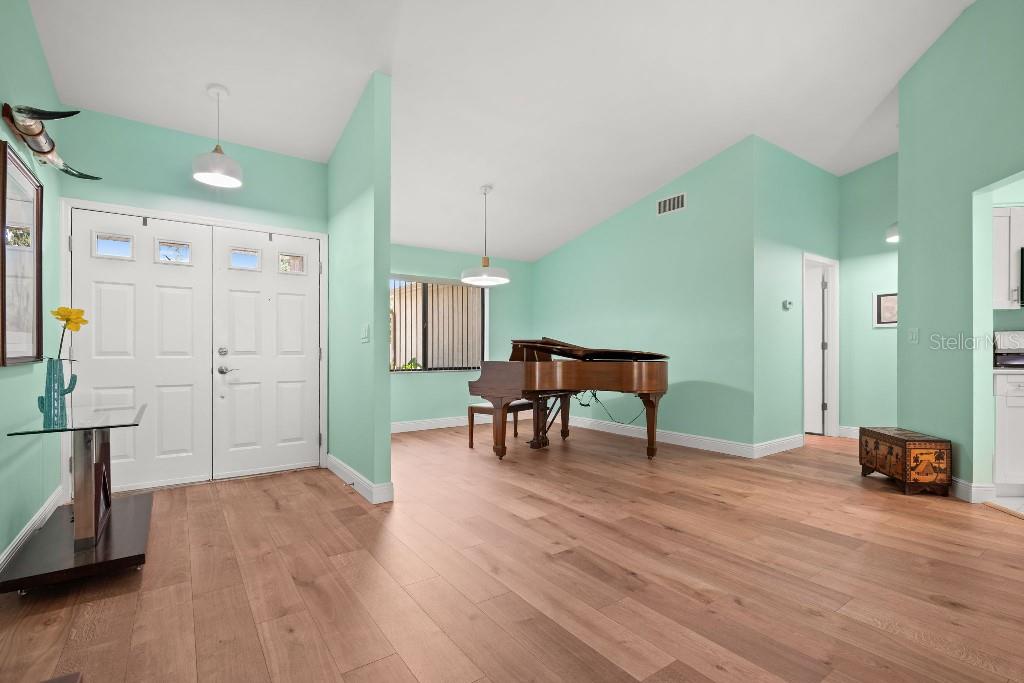
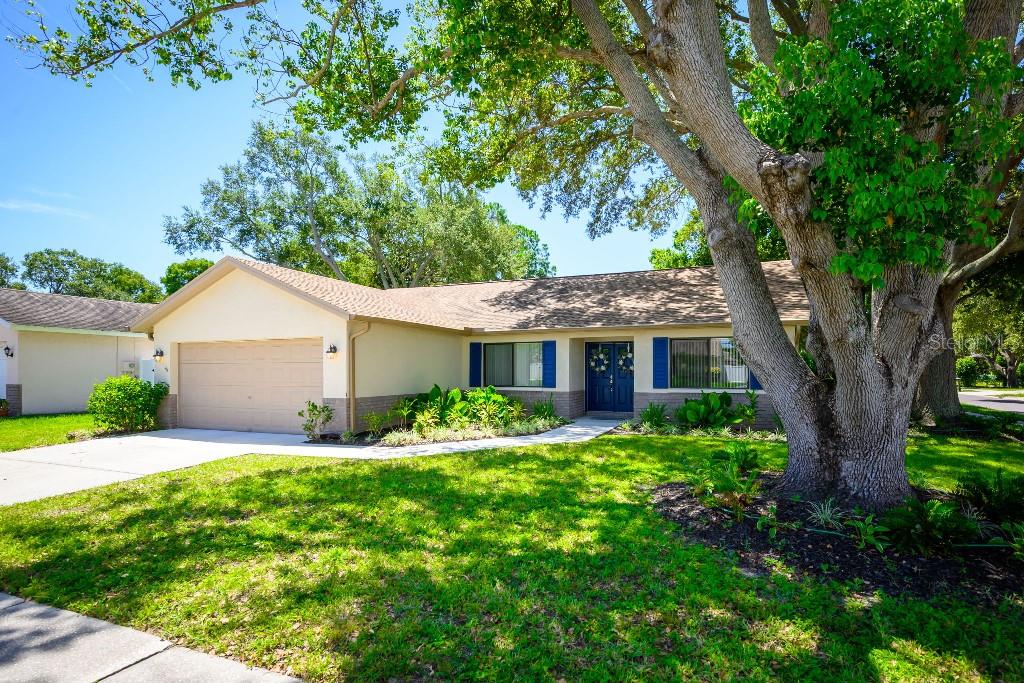
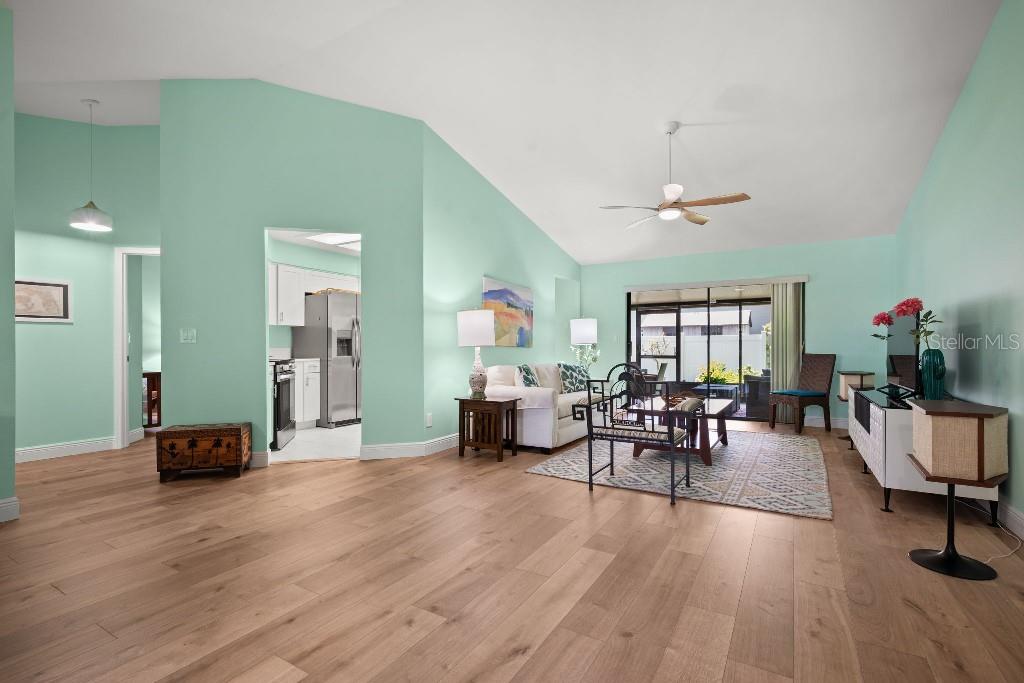
Move-in Ready! This beautifully updated corner-lot home offers 3 bedrooms, 2 bathrooms, and 1,520 square feet of relaxed living. The split-bedroom floor plan provides a natural flow between the living areas, with a generous primary suite and an oversized screened lanai for relaxing or entertaining. Thoughtful seller updates include waterproof LVP flooring, all appliances, smoothed ceilings, new lighting and fans, closet systems, gutters & leaf guards, a reconditioned HVAC system, whole-house water softener and filtration system, and much more! With no HOA, no flood zone, and no hurricane evacuation zone, plus convenient access to shopping, entertainment, highways, and only 20 minutes to Clearwater Beach, this home offers an optimal blend of updates, flexibility, and peace of mind.

Save
Ask
Tour
Hide
Share
Listing Snapshot
Price 
$520,000
Days On Site 
0 Days
Bedrooms 
3
Inside Area (SqFt) 
1,520 sqft
Total Baths 
2
Full Baths 
2
Partial Baths 
N/A
Lot Size 
0.18 Acres
Year Built 
1987
MLS® Number 
TB8549250
Status 
Active
Property Tax 
$3,335.67
HOA/Condo/Coop Fees 
N/A
Sq Ft Source 
Public Records
Friends & Family
Recent Activity
5 hours agoListing updated with changes from the MLS®
5 hours agoListing first seen on site
General Features
Acres 
0.18
Attached Garage 
Yes
Direction Faces 
North
Foundation 
Slab
Garage 
Yes
Garage Spaces 
2
Levels 
One
Number Of Stories 
1
Parking 
DrivewayGarage Door OpenerAttached
Property Sub Type 
Single Family Residence
Security 
Smoke Detector(s)
Sewer 
Public Sewer
SqFt Total 
2246
Utilities 
Cable AvailableElectricity ConnectedSewer ConnectedUnderground UtilitiesWater Available
Water Source 
Public
Zoning 
R-3
Interior Features
Appliances 
Convection OvenDishwasherDisposalDryerElectric Water HeaterExhaust FanIce MakerMicrowaveRangeRange HoodRefrigeratorWasherWater PurifierWater Softener
Cooling 
Central Air
Flooring 
TileVinyl
Furnished 
Unfurnished
Heating 
CentralElectricHeat Pump
Interior 
Eat-in KitchenOpen FloorplanStone CountersVaulted Ceiling(s)Walk-In Closet(s)
Laundry Features 
Laundry Room
Window Features 
Blinds
Balcony/Porch/Lanai 
Dimensions - 12x20Level - First
Bedroom 1 
Dimensions - 11x11Level - First
Bedroom 2 
Dimensions - 11x11Level - First
Dining Room 
Dimensions - 11x11Level - First
Kitchen 
Dimensions - 9x18Level - First
Living Room 
Dimensions - 17x22Level - First
Master Bedroom 
Dimensions - 14x18Level - First
Save
Ask
Tour
Hide
Share
Exterior Features
Construction Details 
BrickStucco
Exterior 
Rain Gutters
Lot Features 
Corner LotLevelPaved
Patio And Porch 
EnclosedPorchScreened
Roof 
Shingle
Windows/Doors 
Blinds
Community Features
Accessibility Features 
Accessible EntranceGrip-Accessible Features
Community Features 
Street Lights
MLS Area 
33763 - Clearwater
Township 
28
Financing Terms Available 
CashConventionalFHAVA Loan
Roads 
Other
Listing courtesy of FLAT FEE MLS REALTY (813) 642-6030


Listing information is provided by Participants of the Stellar MLS. IDX information is provided exclusively for personal, non-commercial use, and may not be used for any purpose other than to identify prospective properties consumers may be interested in purchasing. Information is deemed reliable but not guaranteed. Properties displayed may be listed or sold by various participants in the MLS Copyright 2026, Stellar MLS.
Last checked: 2026-09-17 03:02 PM EDT

Neighborhood & Commute
Source: Walkscore
Disclosure: Community information and market data powered by Constellation Data Labs. Information is deemed reliable but not guaranteed.
Save
Ask
Tour
Hide
Share