Save
Ask
Tour
Hide
Share
$329,900
New Listing

6634 SUMMER HAVEN DRIVE
RIVERVIEW, FL 33578

For Sale|Single Family Residence|Active
3
Beds
2
Total Baths
2
Full Baths
1,335
SqFt
$247
/SqFt
2002
Built
Subdivision:
BLOOMINGDALE RIDGE
County:
Hillsborough

Due to the health concerns created by Coronavirus we are offering personal 1-1 online video walkthough tours where possible.
Call Now: (407) 803-4049
Is this the listing for you? We can help make it yours.
(407) 803-4049
Upcoming Open Houses
Due to COVID-19, we recommend you verify Open Houses before attending.
Sat, Sep 19, 1:00 PM - 3:00 PM
6634 SUMMER HAVEN DRIVE6634 SUMMER HAVEN DRIVE6634 SUMMER HAVEN DRIVE6634 SUMMER HAVEN DRIVE
Save
Ask
Tour
Hide
Share

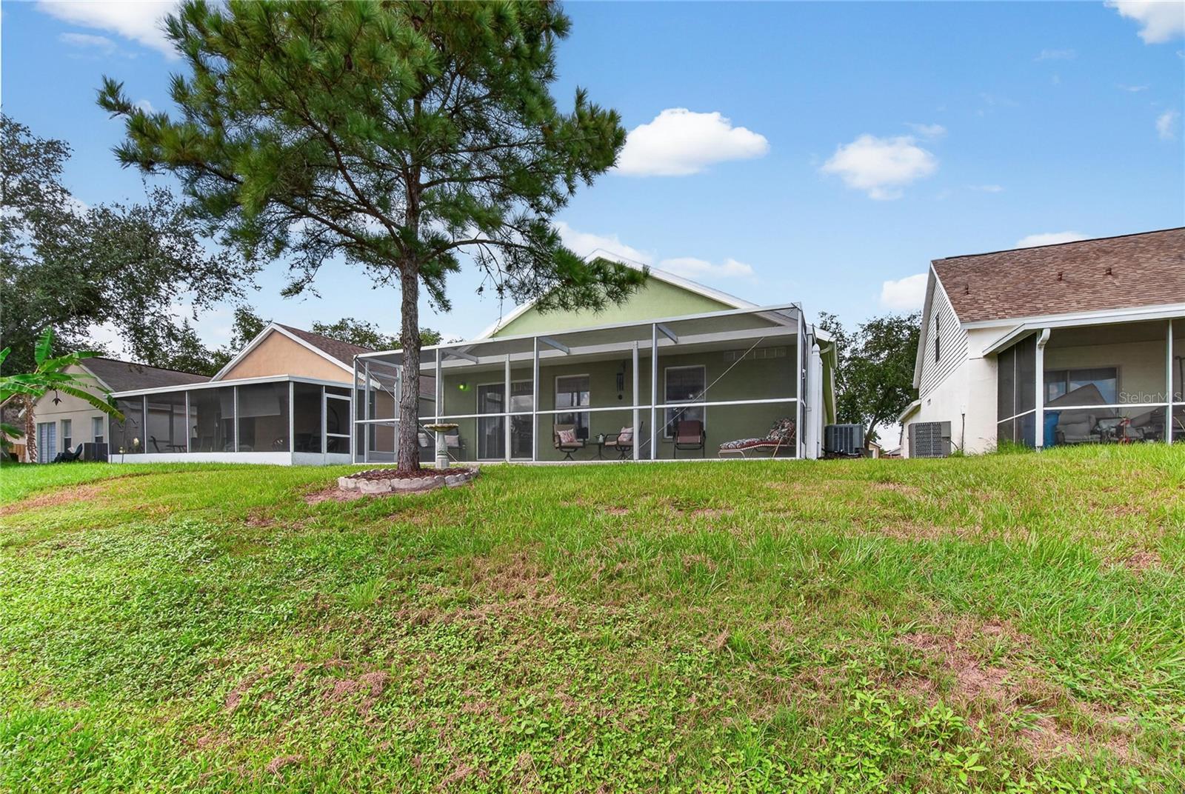
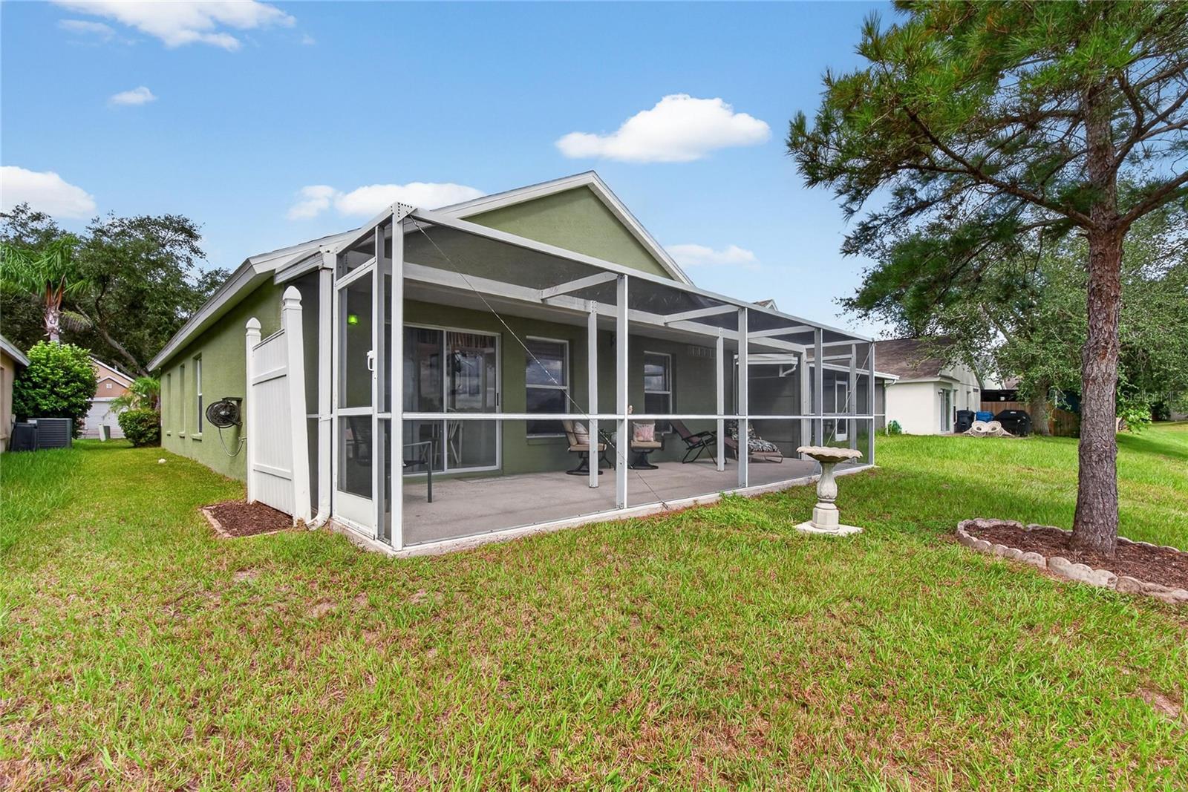
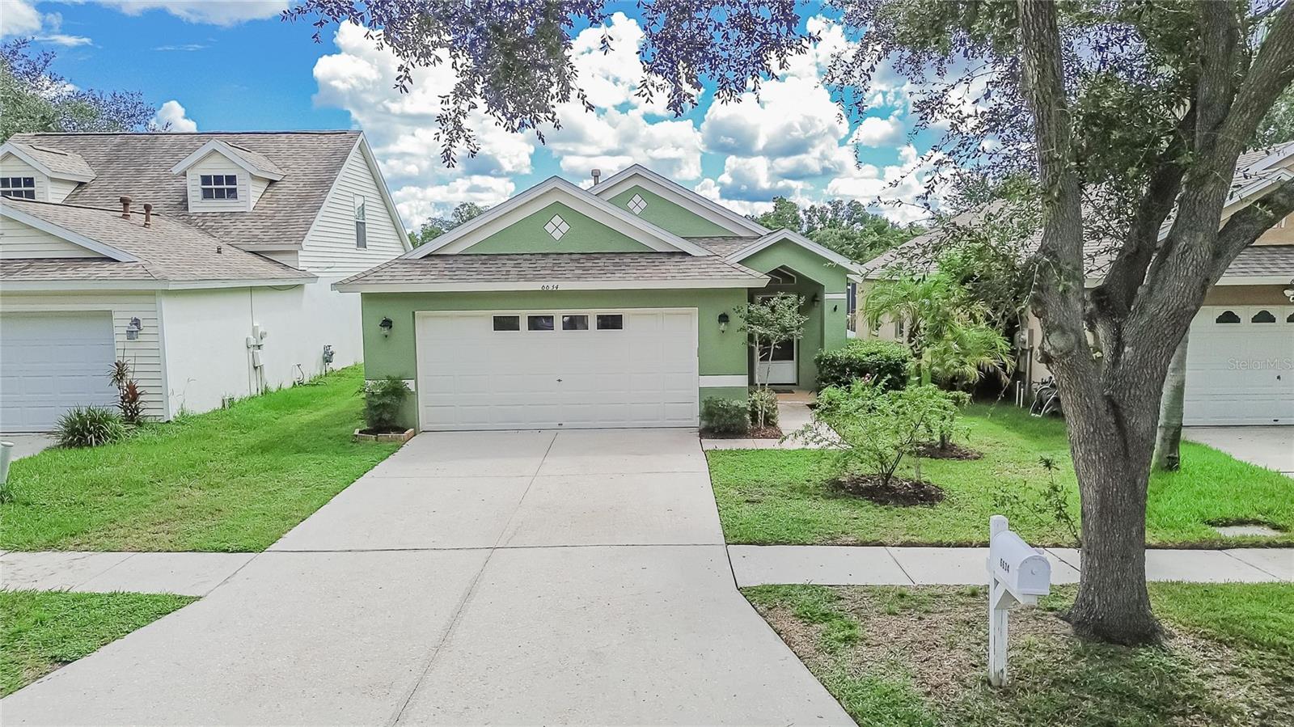
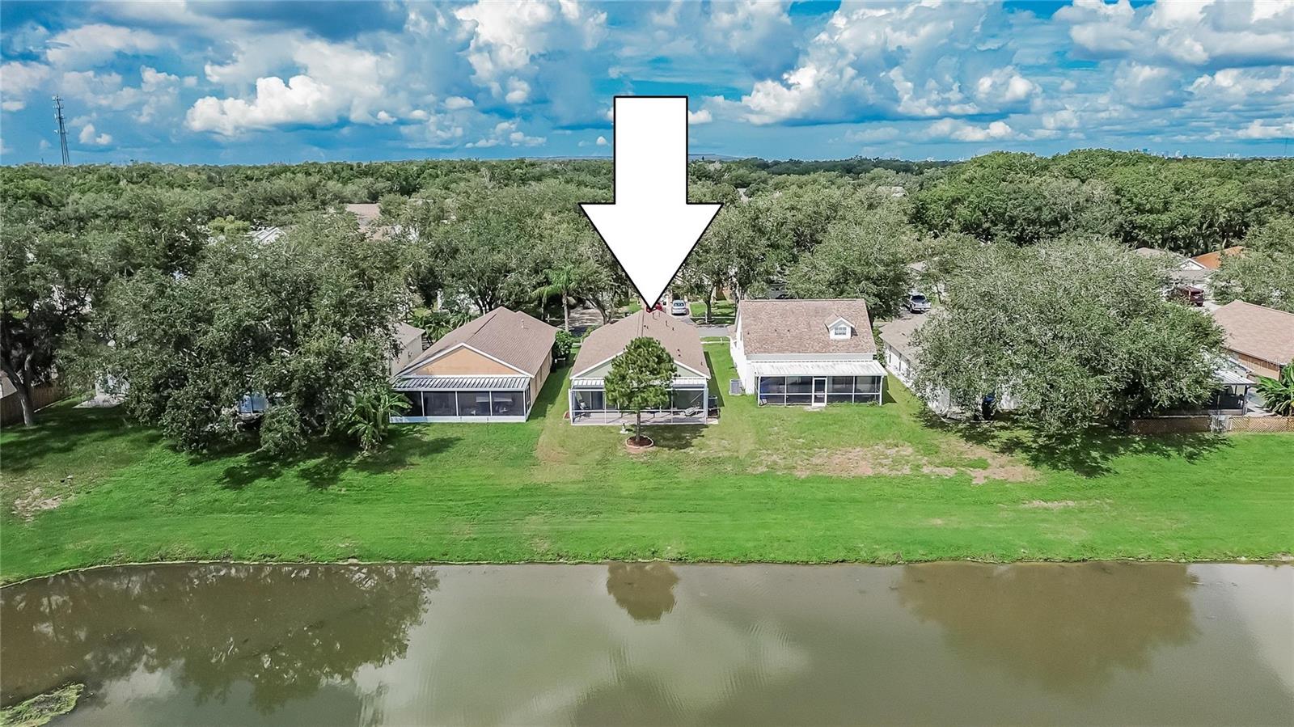
YOU'LL LOVE THE PEACEFUL POND VIEW WITH NO BACK NEIGHBOR from this home's spacious, screened and roof-sheltered lanai! Watch the sunrise over the trees across the water and enjoy the sunset too -- because the lanai faces east, so in the afternoon heat you're shaded by the house as shadows extend across that wooded land. Windward Homes' Plymouth design ushers you into an open "great room" with living, dining, and kitchen areas stretching all the way back to the lanai, which adds 330 SF to help the home live larger than 1,335 SF. You'll find 3 bedrooms and 2 baths plus a 2-car garage with laundry area. Perhaps best of all, it's on a cul-de-sac street in Bloomingdale Ridge, a low-fee neighborhood with a playground park close to schools, shops, restaurants, commuter routes and more!

Save
Ask
Tour
Hide
Share
Listing Snapshot
Price 
$329,900
Days On Site 
0 Days
Bedrooms 
3
Inside Area (SqFt) 
1,335 sqft
Total Baths 
2
Full Baths 
2
Partial Baths 
N/A
Lot Size 
0.09 Acres
Year Built 
2002
MLS® Number 
TB8549453
Status 
Active
Property Tax 
$1,549.84
HOA/Condo/Coop Fees 
$38.33 monthly
Sq Ft Source 
Public Records
Friends & Family
Recent Activity
5 hours agoListing updated with changes from the MLS®
5 hours agoListing first seen on site
General Features
Acres 
0.09
Attached Garage 
Yes
Direction Faces 
West
Foundation 
Slab
Garage 
Yes
Garage Spaces 
2
Levels 
One
Parking 
DrivewayGarage Door OpenerAttached
Pets 
Yes
Property Sub Type 
Single Family Residence
Security 
Smoke Detector(s)
Sewer 
Public Sewer
SqFt Total 
1947
Style 
Contemporary
Utilities 
Electricity ConnectedSewer ConnectedUnderground UtilitiesWater Connected
Water Source 
Public
Zoning 
PD
Interior Features
Appliances 
DishwasherElectric Water HeaterIce MakerMicrowaveRangeRefrigerator
Cooling 
Central Air
Flooring 
CarpetTile
Furnished 
Unfurnished
Heating 
CentralElectric
Interior 
Built-in FeaturesEat-in KitchenOpen FloorplanVaulted Ceiling(s)
Laundry Features 
In Garage
Window Features 
Blinds
Balcony/Porch/Lanai 
Dimensions - 30x11Level - First
Bedroom 2 
Dimensions - 11x10Level - First
Bedroom 3 
Dimensions - 11x10Level - First
Dining Room 
Dimensions - 12x11Level - First
Kitchen 
Dimensions - 14x10Level - First
Living Room 
Dimensions - 15x14Level - First
Master Bedroom 
Dimensions - 13x13Level - First
Save
Ask
Tour
Hide
Share
Exterior Features
Construction Details 
Block
Lot Features 
LandscapedLevelPaved
Patio And Porch 
CoveredFront PorchRear PorchScreened
Roof 
Shingle
View 
Trees/WoodsWater
Waterview 
Trees/WoodsWater
Windows/Doors 
Blinds
Community Features
Association Fee 
$115.0
Association Fee Frequency 
Quarterly
Community Features 
Street Lights
MLS Area 
33578 - Riverview
Township 
30
Financing Terms Available 
CashConventionalFHAVA Loan
Roads 
Paved
Schools
School District
Unknown
Elementary School
Symmes-HB
Middle School
Giunta Middle-HB
High School
Spoto High-HB
Listing courtesy of RE/MAX ALLIANCE GROUP (813) 748-4536


Listing information is provided by Participants of the Stellar MLS. IDX information is provided exclusively for personal, non-commercial use, and may not be used for any purpose other than to identify prospective properties consumers may be interested in purchasing. Information is deemed reliable but not guaranteed. Properties displayed may be listed or sold by various participants in the MLS Copyright 2026, Stellar MLS.
Last checked: 2026-09-17 03:07 PM EDT

Neighborhood & Commute
Source: Walkscore
Disclosure: Community information and market data powered by Constellation Data Labs. Information is deemed reliable but not guaranteed.
Save
Ask
Tour
Hide
Share