
7101 35TH AVENUE NST PETERSBURG, FL 33710
Due to the health concerns created by Coronavirus we are offering personal 1-1 online video walkthough tours where possible.
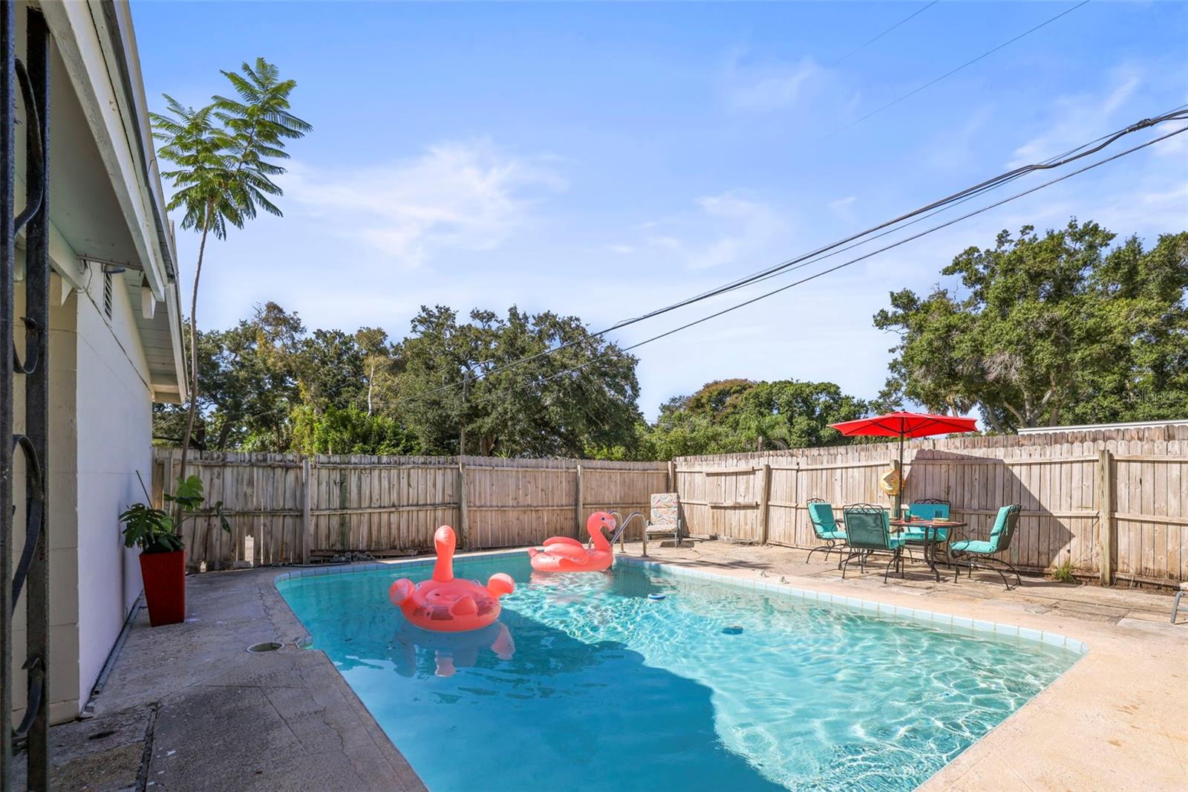
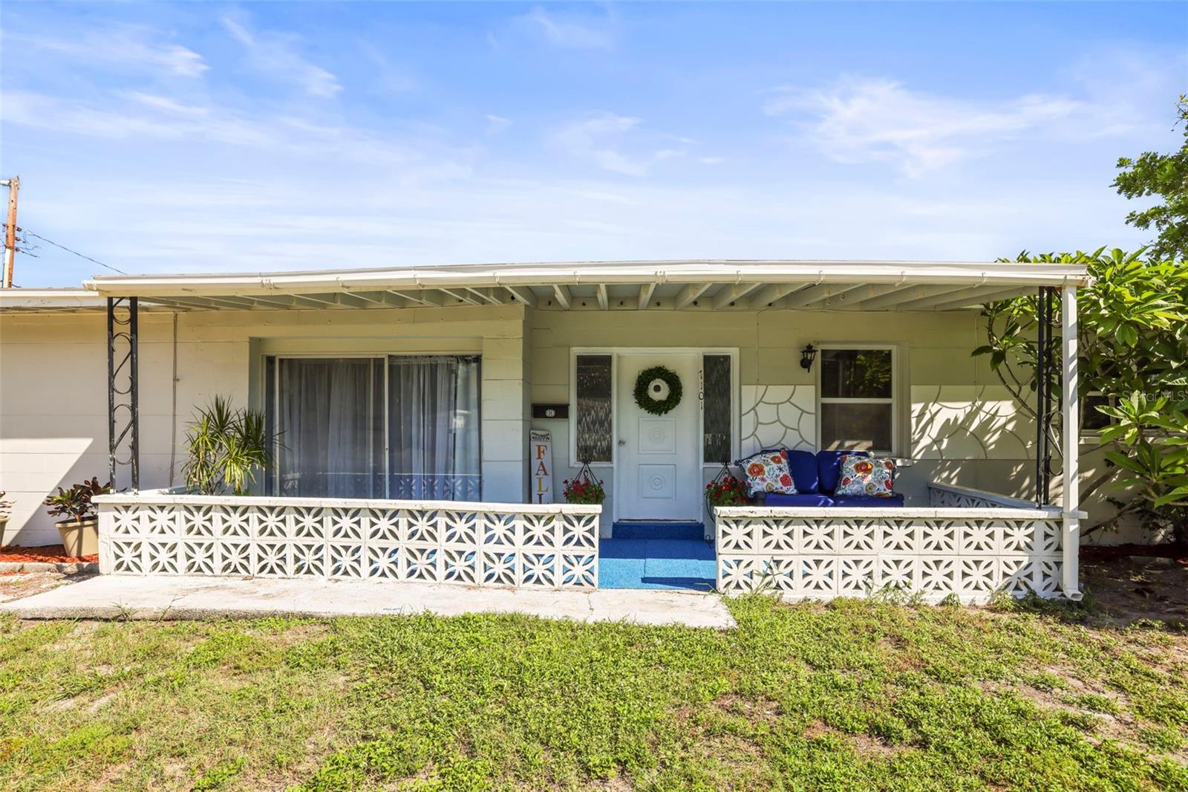
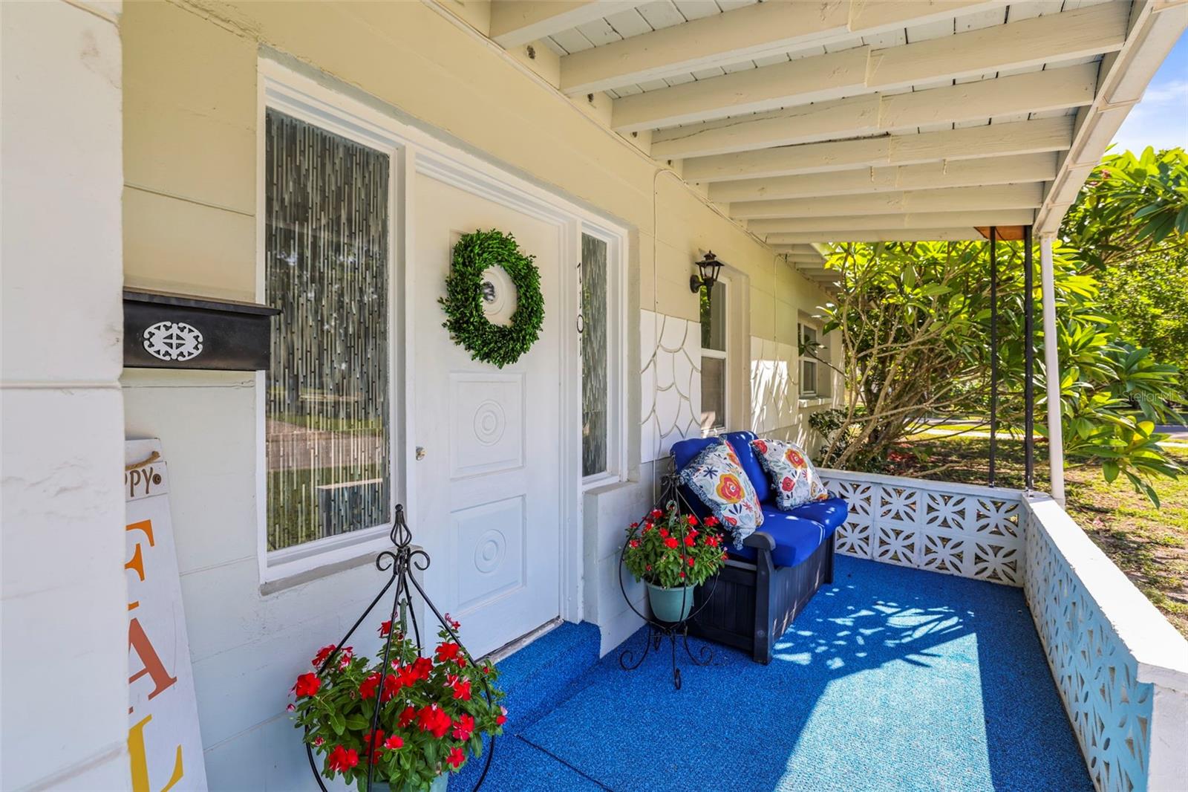
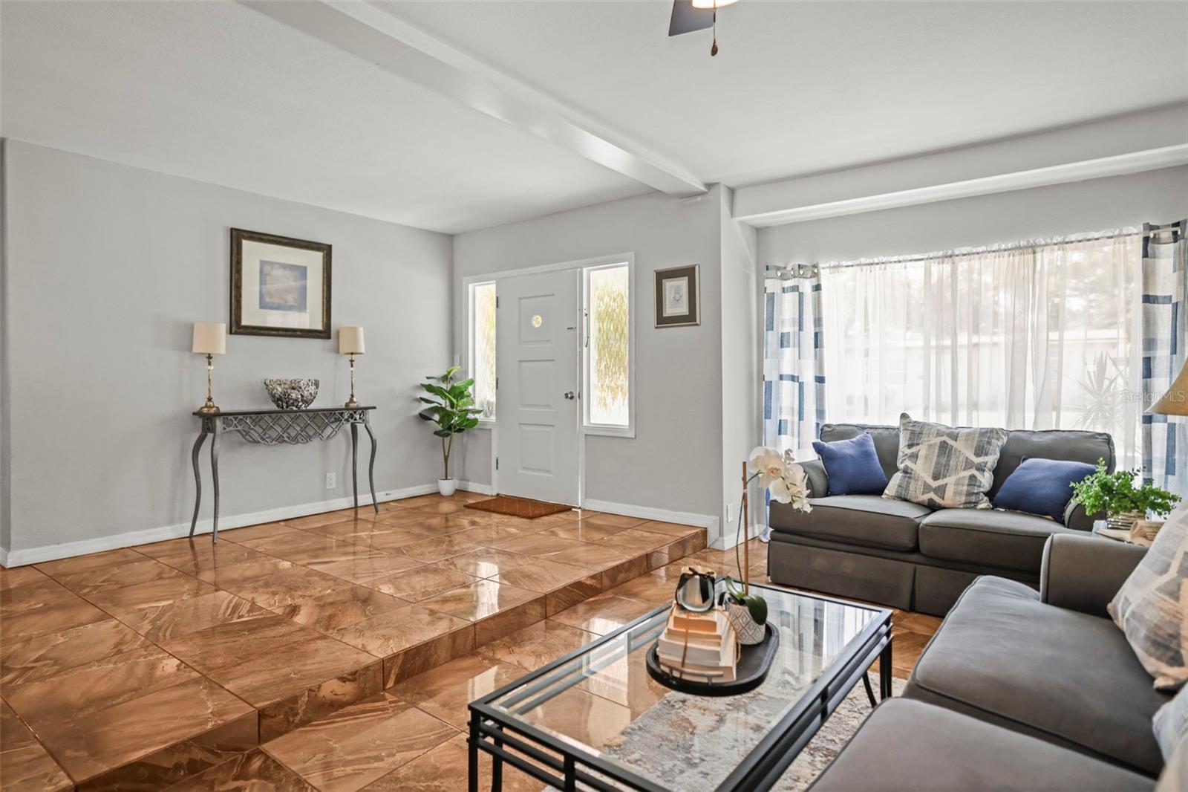
Welcome to 7101 35th Ave in St. Petersburg—a distinctive 3-bedroom, 2-bath pool home with a feature you rarely find in Florida! This inviting home offers comfortable living spaces and a backyard made for the Florida lifestyle, complete with an in-ground pool for relaxing, entertaining and enjoying sunny St. Pete days. Major recent improvements add peace of mind, including a new roof (2025), new water heater (2025), and new electrical panel (2026). But just wait until you head downstairs! Original to the home is an unexpected basement room—a true rarity in St. Petersburg. Currently staged as a charming French-inspired speakeasy, this one-of-a-kind bonus space invites you to get creative. Imagine an intimate wine cellar and tasting room, music or listening room, private lounge, game room, hobby space, reading retreat, tornado shelter or your own hidden getaway. The large parking pad has ample room for multiple vehicles. The location adds even more appeal. Enjoy convenient access to Tyrone Square and the surrounding shopping, restaurants and everyday conveniences, while still being within easy reach of St. Petersburg’s Gulf beaches and vibrant downtown. With 3 bedrooms, 2 baths, an in-ground pool, major recent updates, a convenient St. Petersburg location, and an unforgettable basement bonus space, this is definitely not your typical Florida home. Come see what makes 7101 35th Ave different—and don’t leave without discovering what’s downstairs!
| 39 minutes ago | Listing updated with changes from the MLS® | |
| 7 hours ago | Listing first seen on site |

Listing information is provided by Participants of the Stellar MLS. IDX information is provided exclusively for personal, non-commercial use, and may not be used for any purpose other than to identify prospective properties consumers may be interested in purchasing. Information is deemed reliable but not guaranteed. Properties displayed may be listed or sold by various participants in the MLS Copyright 2026, Stellar MLS.
Last checked: 2026-09-17 11:23 PM EDT
