
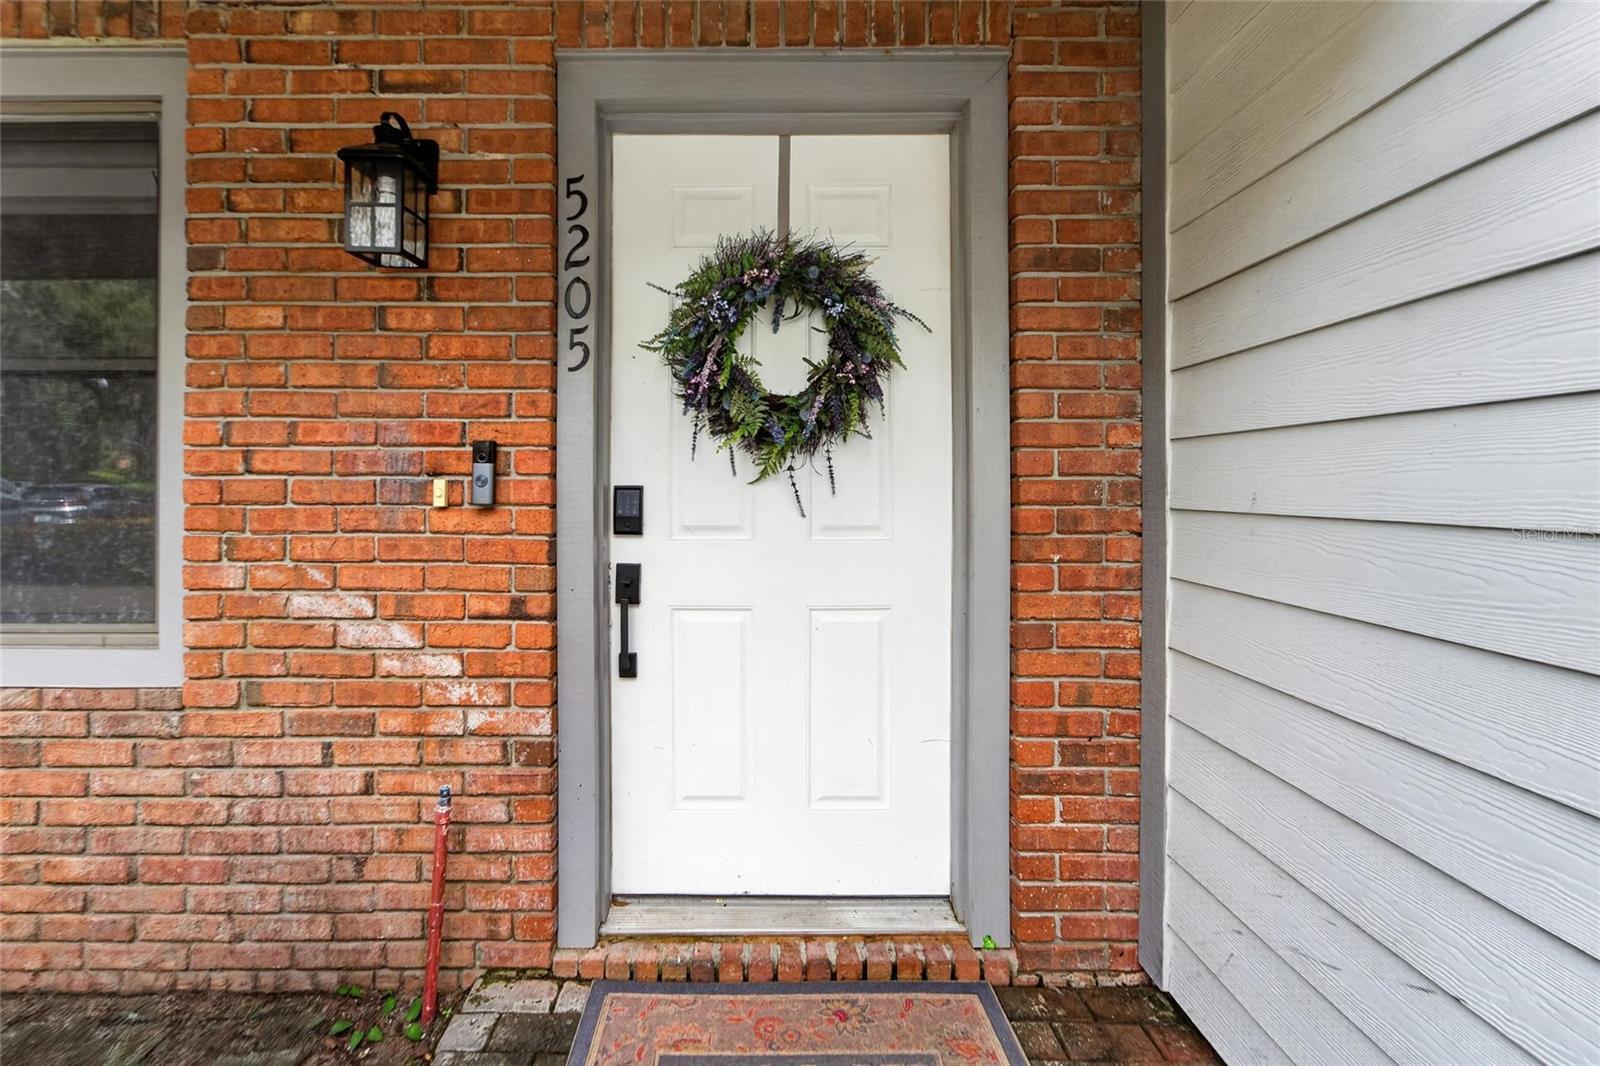
5205 OAK CHARTER COURTTEMPLE TERRACE, FL 33617
Due to the health concerns created by Coronavirus we are offering personal 1-1 online video walkthough tours where possible.
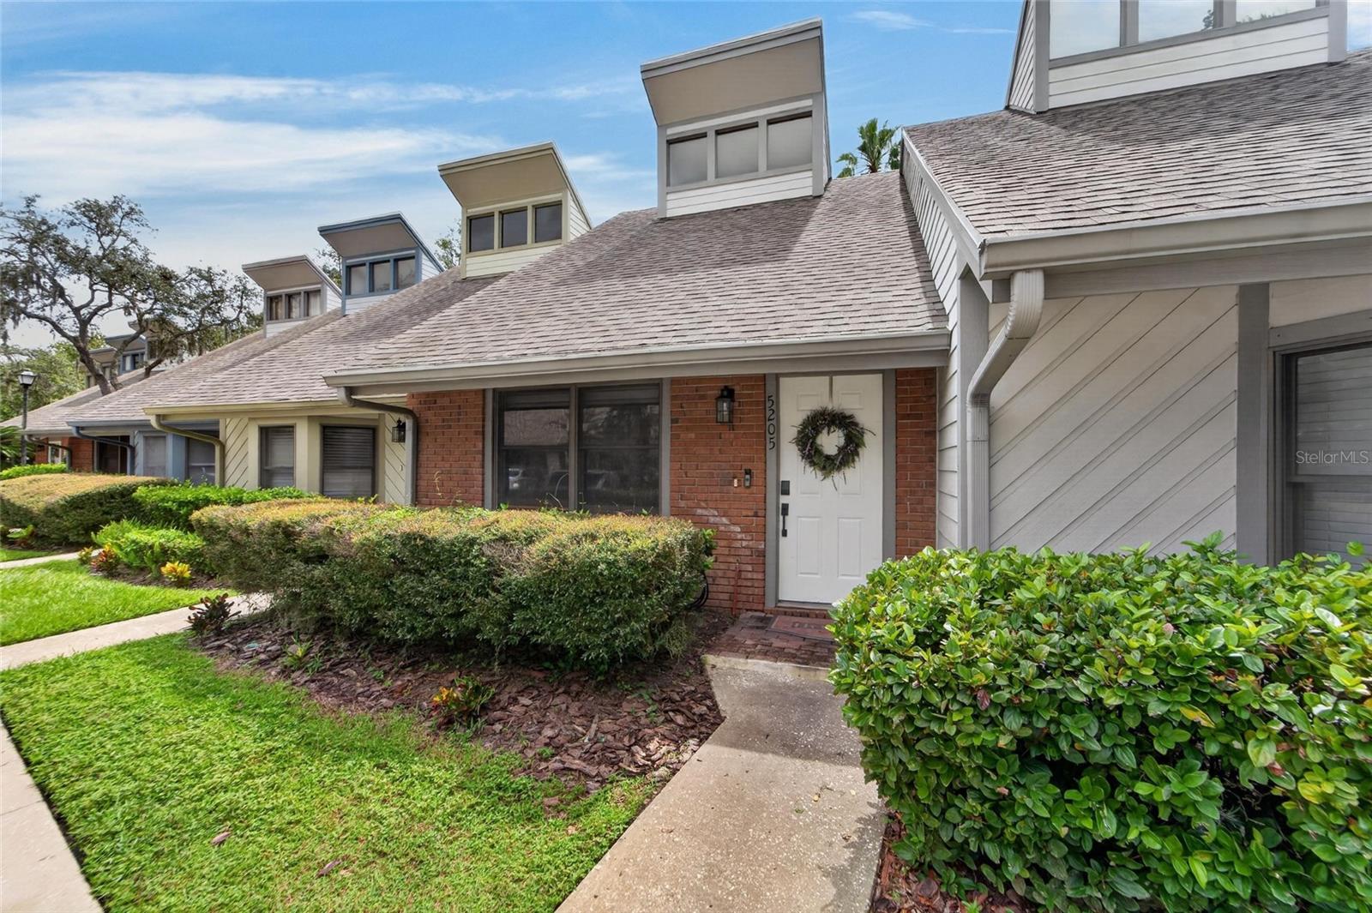
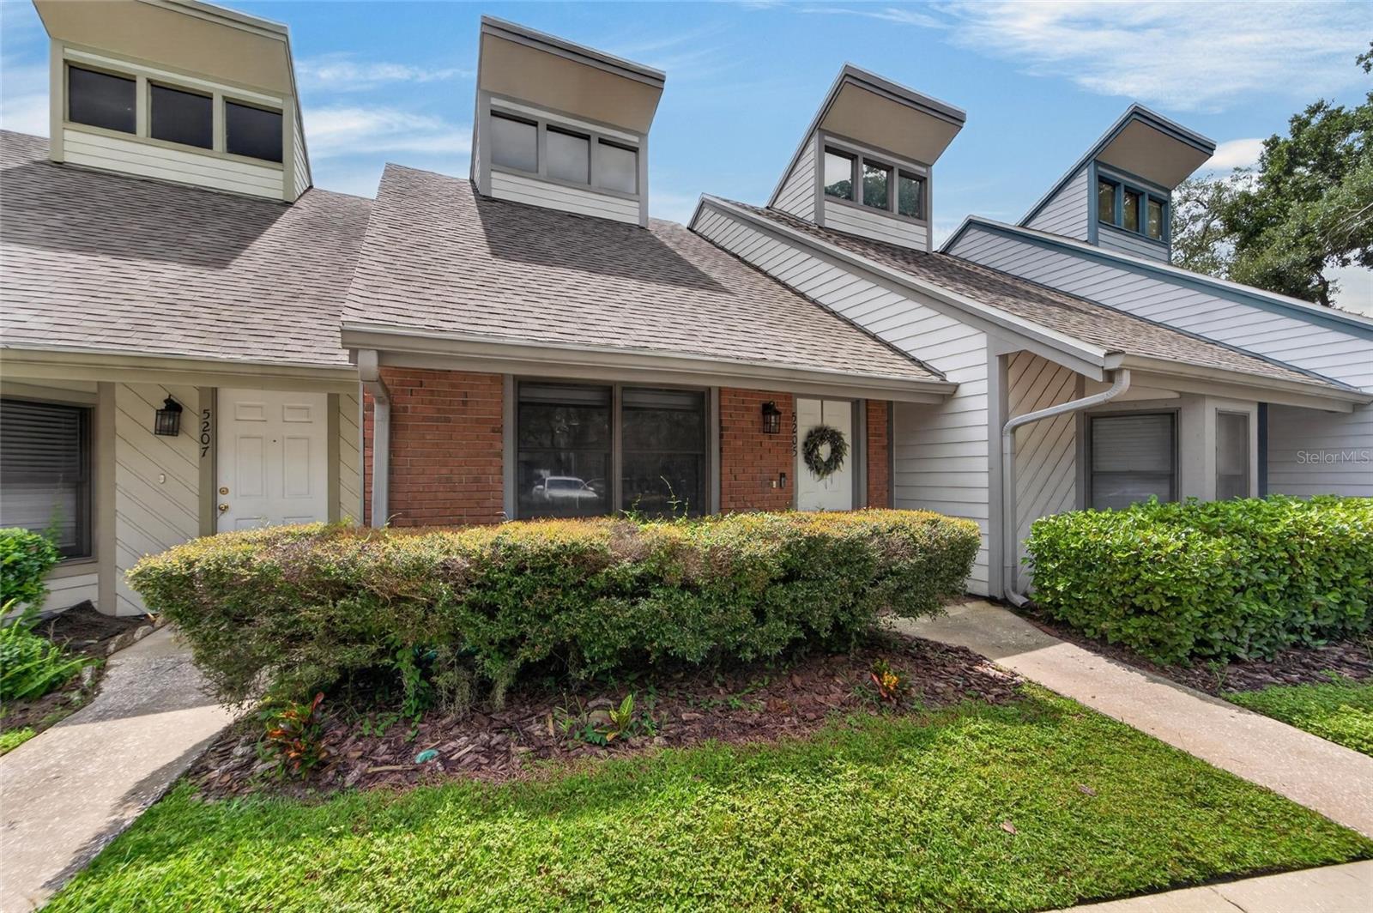
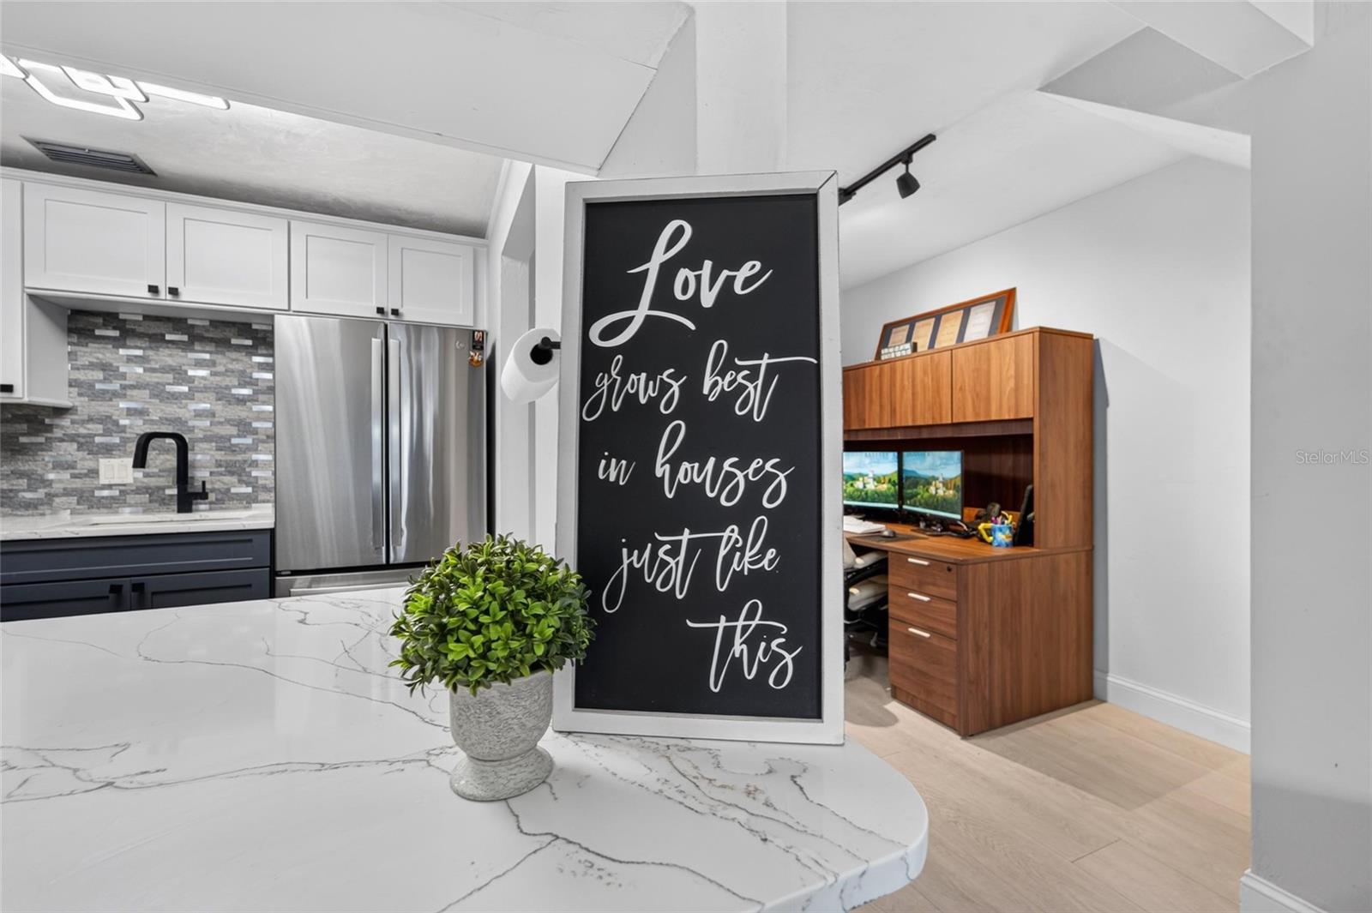
Virtually Staged. An amazing find you'll want to buy and treasure! Boasting over $43,000 in upgrades, this beautifully renovated 2-bedroom, 2-bath home is tucked away in the quaint and quiet community of Charter Mill, offering the charm of a townhome with the convenience of condo living. Centrally located near USF, hospitals, shopping, dining, entertainment, sports venues, and major highways, you'll enjoy convenience without sacrificing tranquility. From the moment you step inside, soaring ceilings, abundant natural light, updated doors, contemporary hardware, modern lighting, and oversized luxury plank flooring set the stage. The generously sized living room flows effortlessly into the breakfast bar and completely renovated kitchen, where gorgeous Calacatta quartz countertops complement stylish two-toned (Rich Blue & White) Shaker style cabinetry, all newer Stainless Steel Appliance Package. No expense was spared, and it shows! Just off the kitchen, a cozy dinette area currently doubles as a home office, proving that even your breakfast nook can have a side hustle. Down the hallway, you'll discover a beautifully renovated primary bathroom featuring modern tile, a comfort-height vanity, and a stunning walk-in shower accented with sleek black hardware. With access from both the hallway and primary bedroom, it's as functional as it is fashionable. The light-filled primary bedroom offers ample space, dual closets, and peaceful views of your private, fenced backyard adorned with Florida-friendly landscaping. Imagine starting your mornings with coffee, birdsong, and a little peace before the world starts making demands. And yes, the birds provide the entertainment free of charge! There's even additional outdoor storage conveniently located beside the patio. Back inside, the hallway features laundry hookups, while the staircase near the front entrance leads to a spacious second bedroom/loft. This versatile retreat features a closet, updated ceiling fan with lighting, attic access for additional storage, and its very own full bathroom complete with a tub/shower combination. Perfect for guests who appreciate a little privacy—or those you'd prefer not to have wandering around downstairs in their pajamas! And here's where it gets even better! Exterior maintenance is included, and pets are welcome with no breed or size restrictions. Finally, a place where your four-legged family members don't have to submit a résumé for approval! With an impressive list of upgrades, a fantastic location, and flexible living possibilities, this is one of those rare finds that checks all the boxes without asking you to pick up a renovation project along the way. Schedule your private showing before someone else calls it home! Oh, and did I mention, if you want you can use it as an Airbnb or a short-term rental. The possibilities are endless.
| 3 hours ago | Listing updated with changes from the MLS® | |
| 17 hours ago | Listing first seen on site |

Listing information is provided by Participants of the Stellar MLS. IDX information is provided exclusively for personal, non-commercial use, and may not be used for any purpose other than to identify prospective properties consumers may be interested in purchasing. Information is deemed reliable but not guaranteed. Properties displayed may be listed or sold by various participants in the MLS Copyright 2026, Stellar MLS.
Last checked: 2026-09-26 09:18 AM EDT
