
30444 PECAN VALLEY LOOPWESLEY CHAPEL, FL 33543
Due to the health concerns created by Coronavirus we are offering personal 1-1 online video walkthough tours where possible.
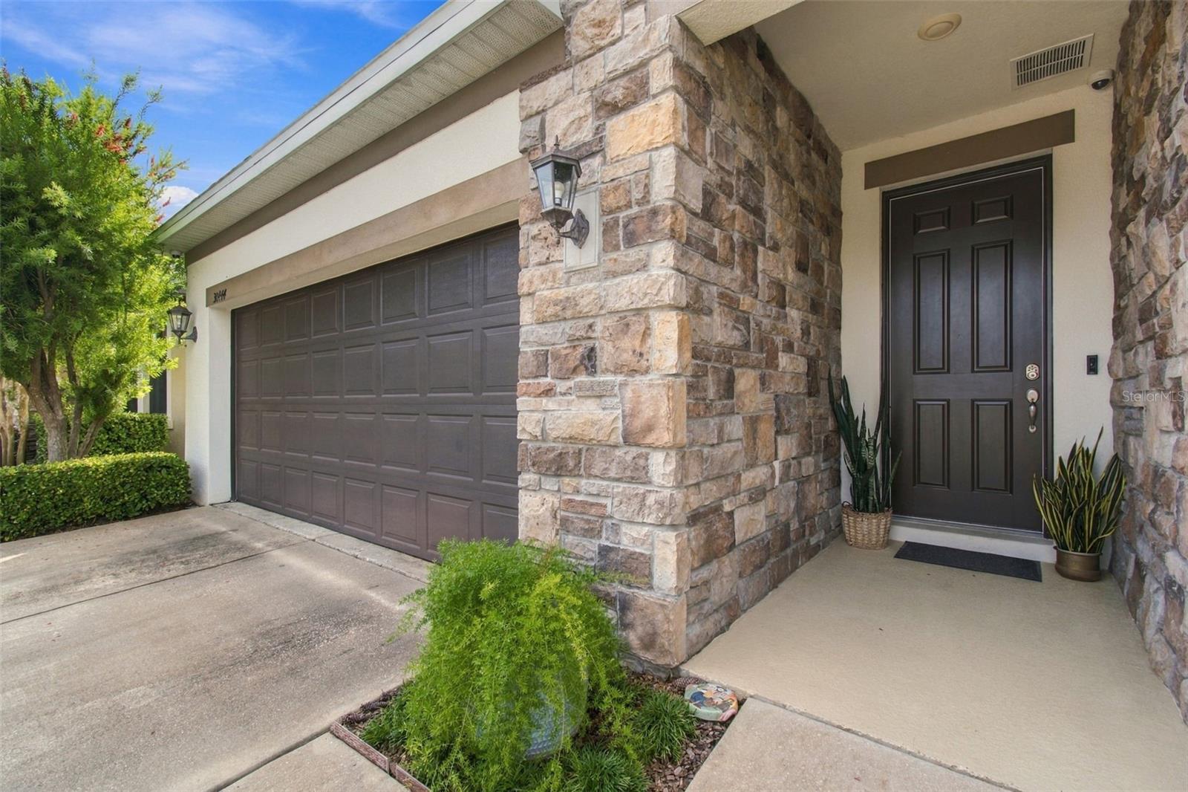
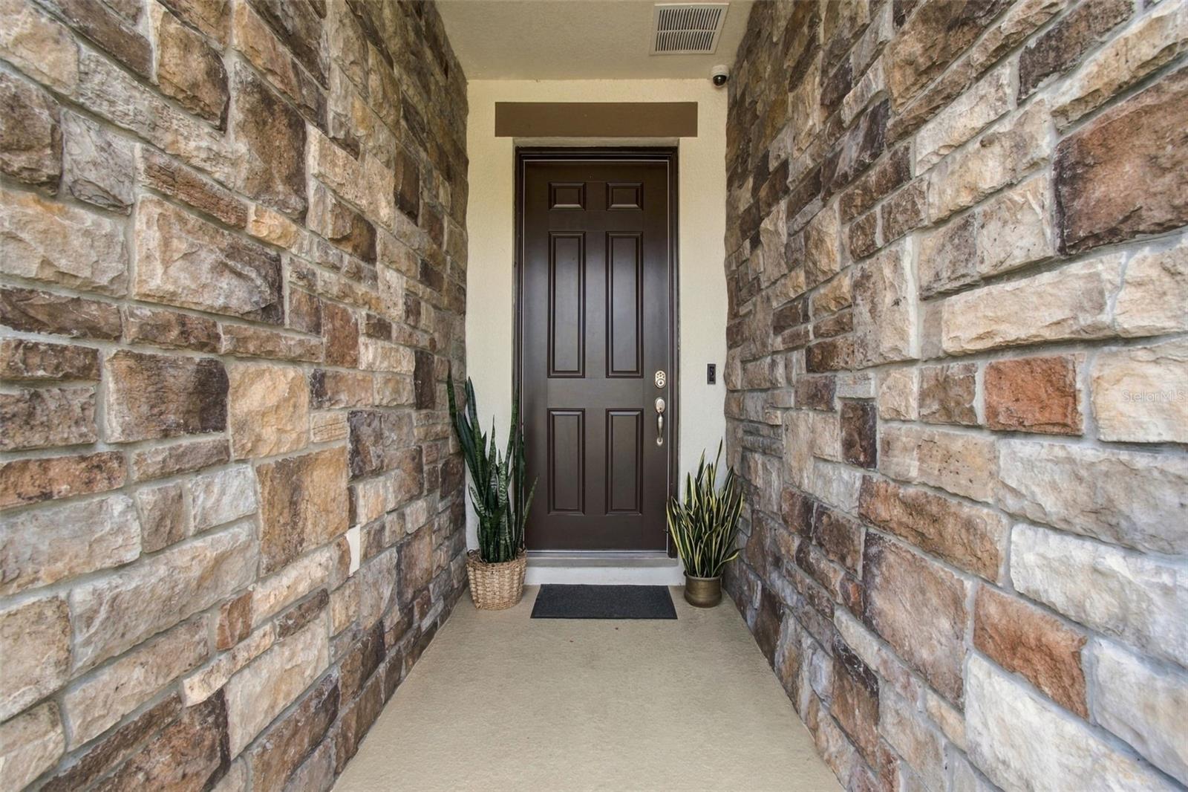
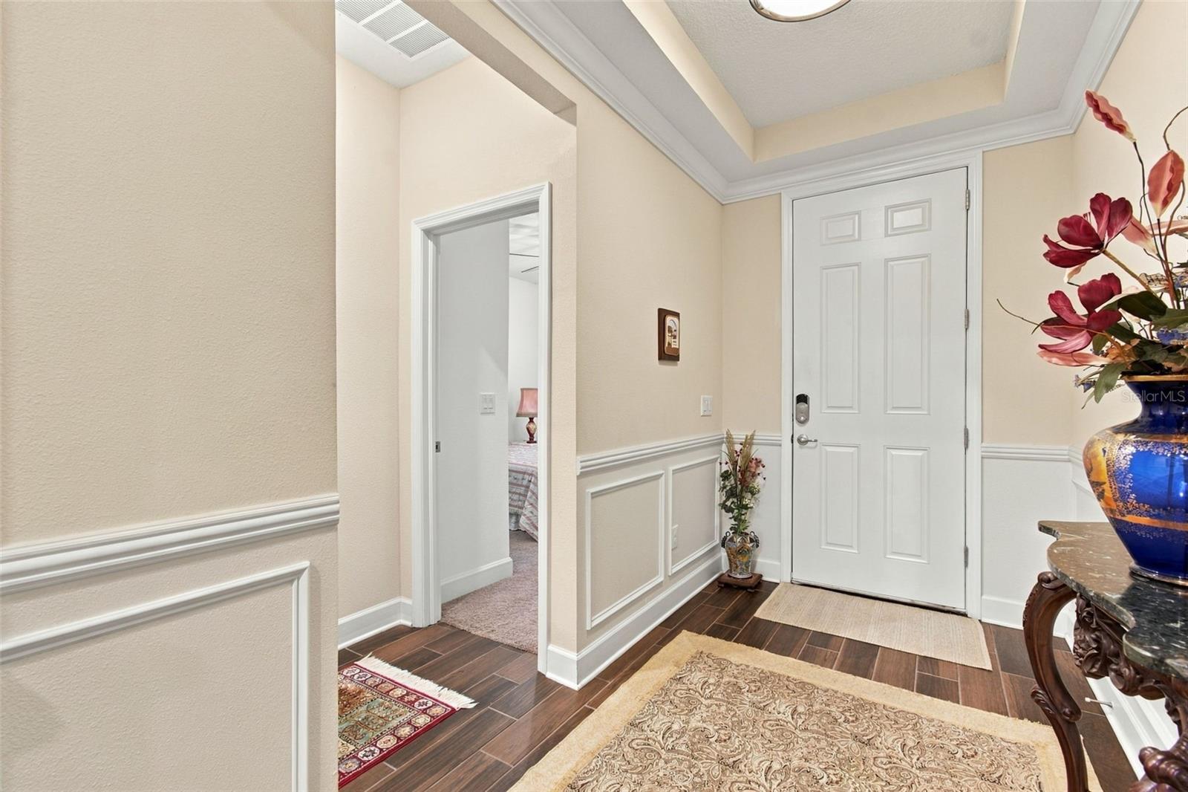
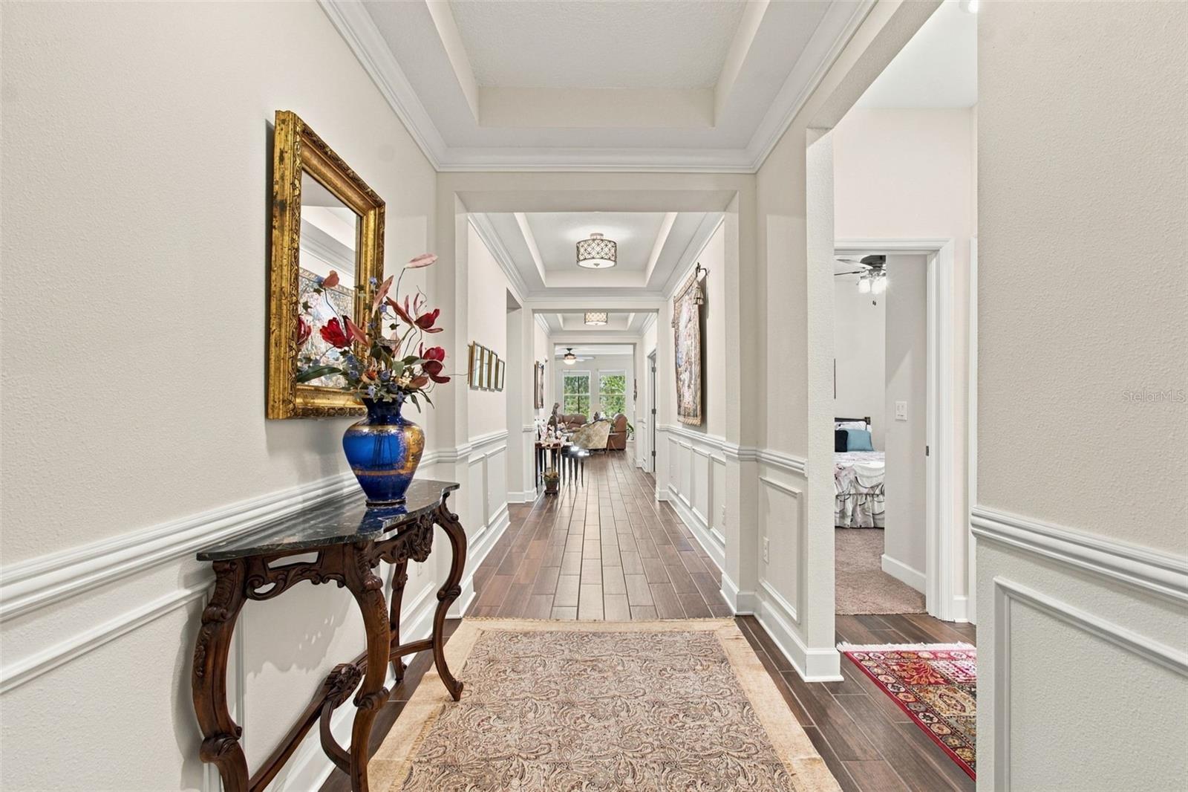
Welcome to 30444 Pecan Valley Loop! Meticulously cared for and ideally positioned with a peaceful conservation view, this spacious 4-bedroom, 3-bath home with a bonus room offers an inviting blend of comfort, functionality, and style in the highly sought after community of Country Walk. A brand-new HVAC system is being installed, providing an important peace-of-mind update for the next owner. From the moment you enter, you’ll appreciate the high ceilings, abundance of natural light, crown molding, tray ceilings, and other architectural details throughout the home. The open kitchen features granite countertops, 42-inch solid wood cabinetry, stainless steel appliances, a center island with breakfast bar, and a convenient eat-in space. The spacious primary suite is privately located at the rear of the home and features an en-suite bath with dual vanities and walk-in closets. Three additional generously sized bedrooms are located toward the front of the home, providing a desirable split-bedroom layout. The bonus room offers endless possibilities and can easily be used as a home office, playroom, gym, or additional flex space. Beautiful wood-look tile flows throughout the main living areas, with carpet in the bedrooms. Sliding doors lead to a large screened-in lanai overlooking the expansive backyard and tranquil conservation area, creating a wonderful space to relax or entertain. Built-in speakers in the living room and lanai add to the home's appeal, while the entire home is wired for an alarm system and features a Ring doorbell. Country Walk offers an exceptional array of amenities, including two community pools, tennis courts, a fitness center, playgrounds, pickleball court and more. Adding even more value and convenience, the HOA includes cable and internet, helping simplify monthly household expenses while providing residents with connected community living. Conveniently located near shopping, dining, entertainment, schools, and major roadways, with easy access to everything Wesley Chapel has to offer. This exceptional home offers the opportunity to enjoy Florida living at its finest. Schedule your private showing today!
| 3 hours ago | Listing updated with changes from the MLS® | |
| 19 hours ago | Listing first seen on site |

Listing information is provided by Participants of the Stellar MLS. IDX information is provided exclusively for personal, non-commercial use, and may not be used for any purpose other than to identify prospective properties consumers may be interested in purchasing. Information is deemed reliable but not guaranteed. Properties displayed may be listed or sold by various participants in the MLS Copyright 2026, Stellar MLS.
Last checked: 2026-09-19 01:03 PM EDT
