
5105 SYLVAN OAKS DRIVEVALRICO, FL 33596
Due to the health concerns created by Coronavirus we are offering personal 1-1 online video walkthough tours where possible.
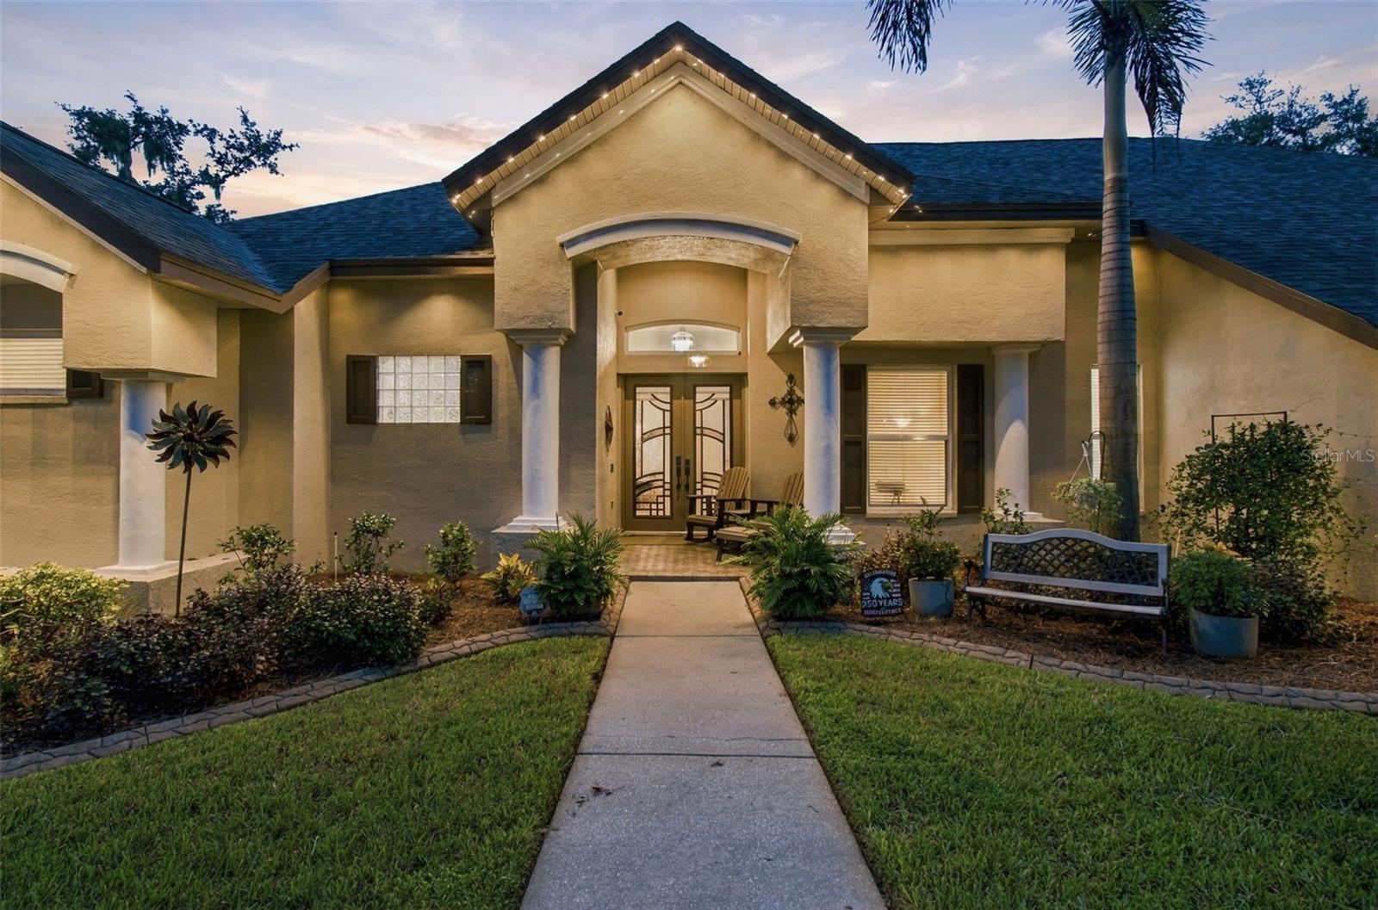
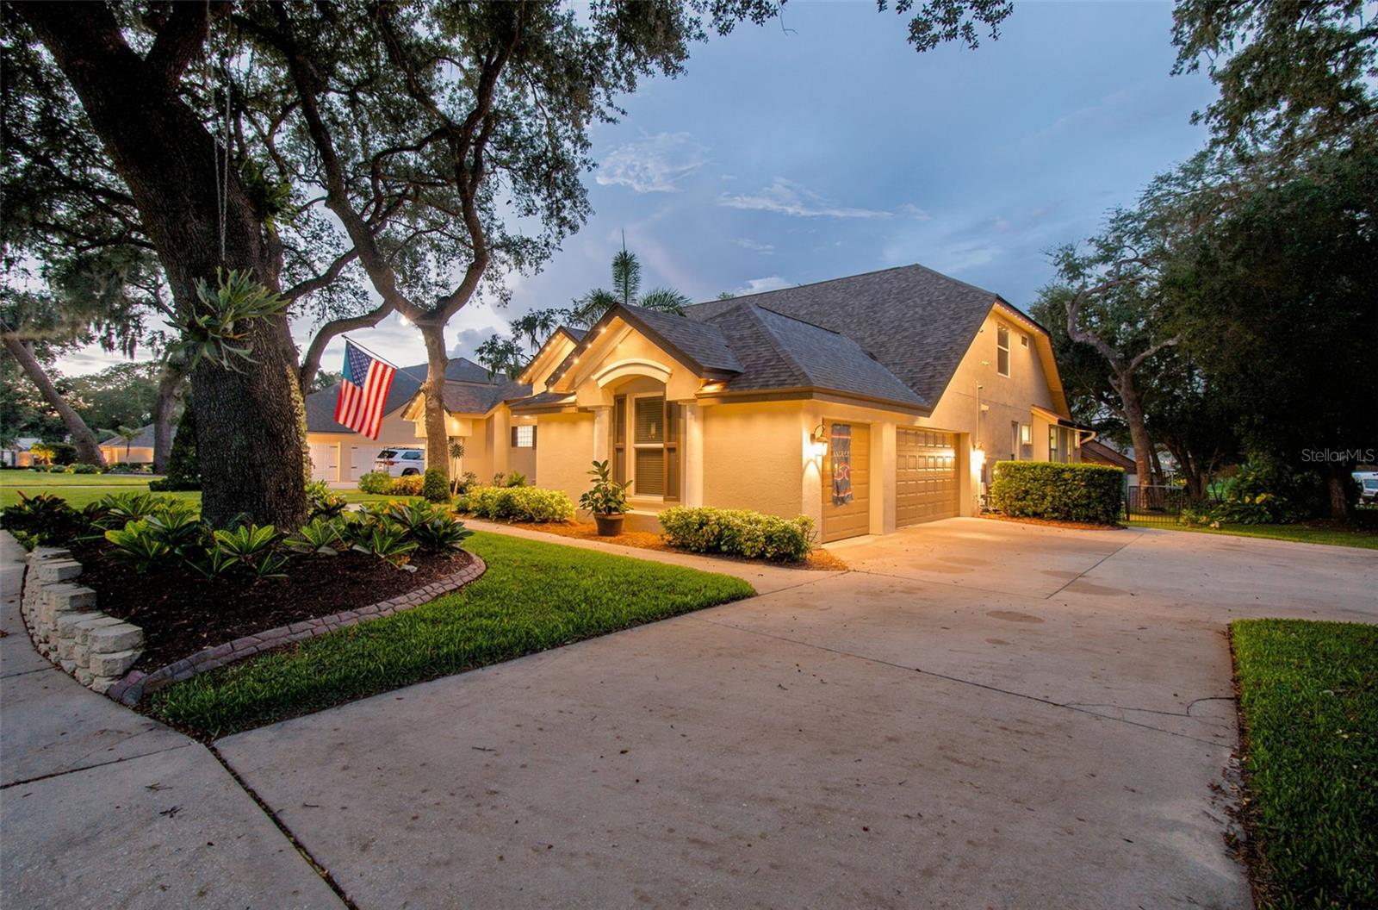
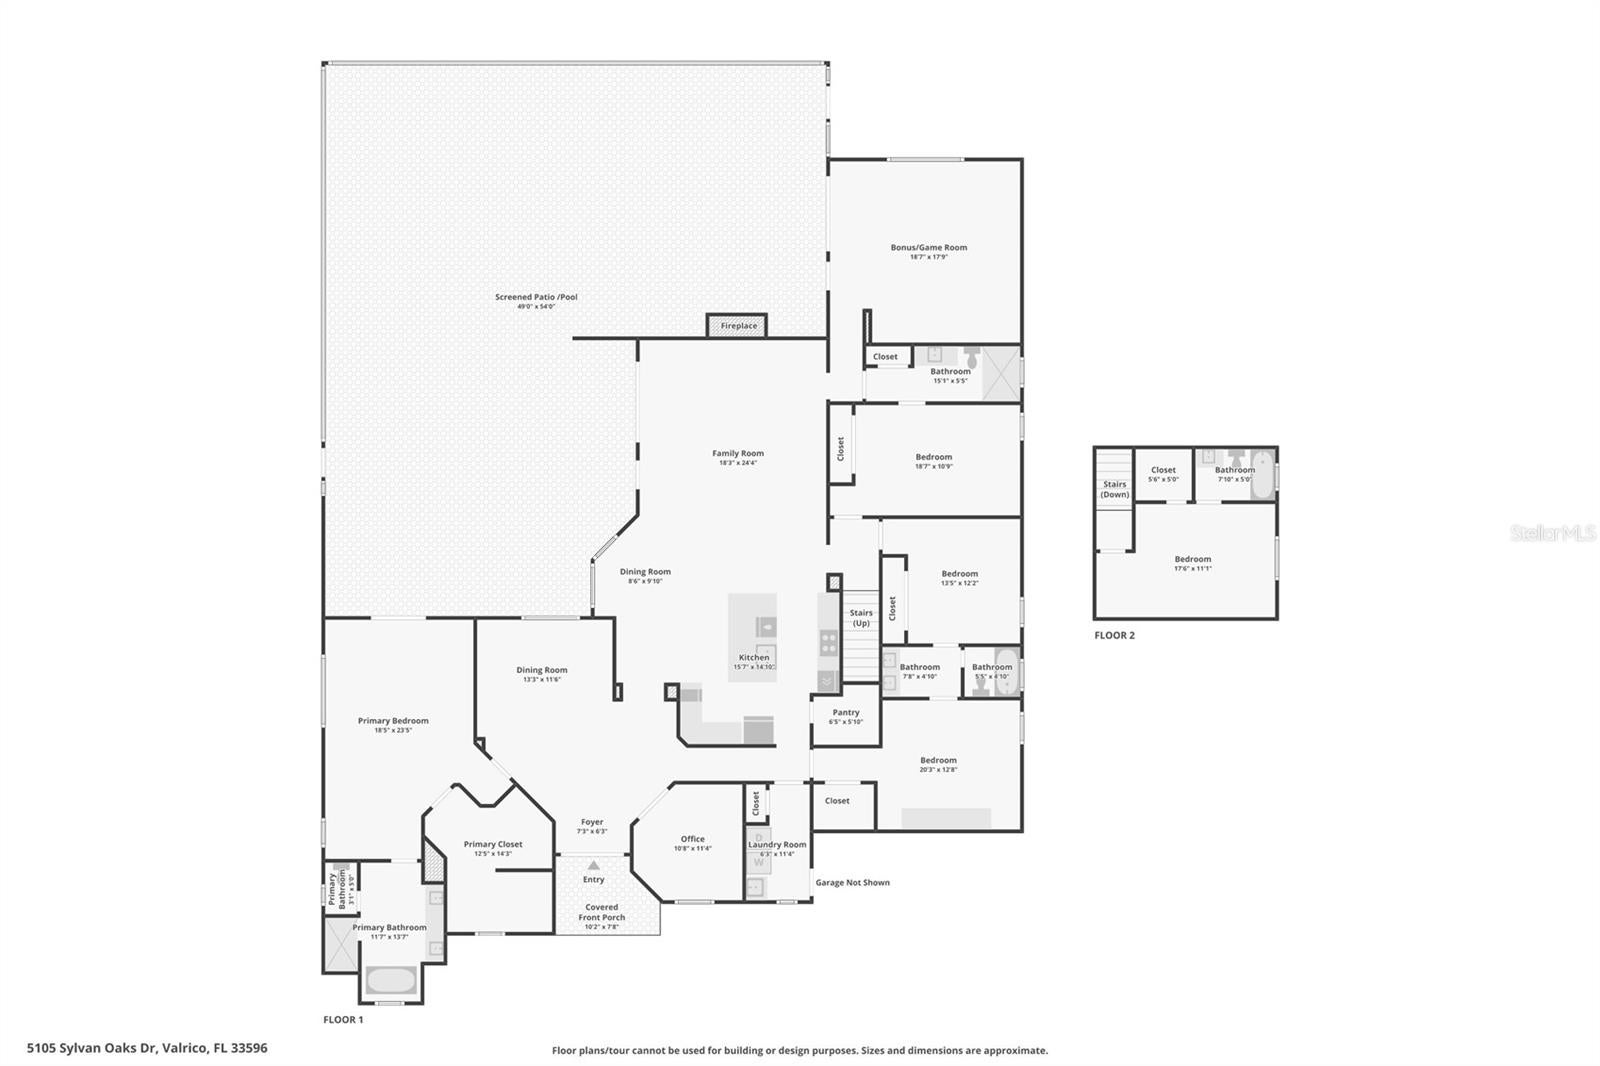
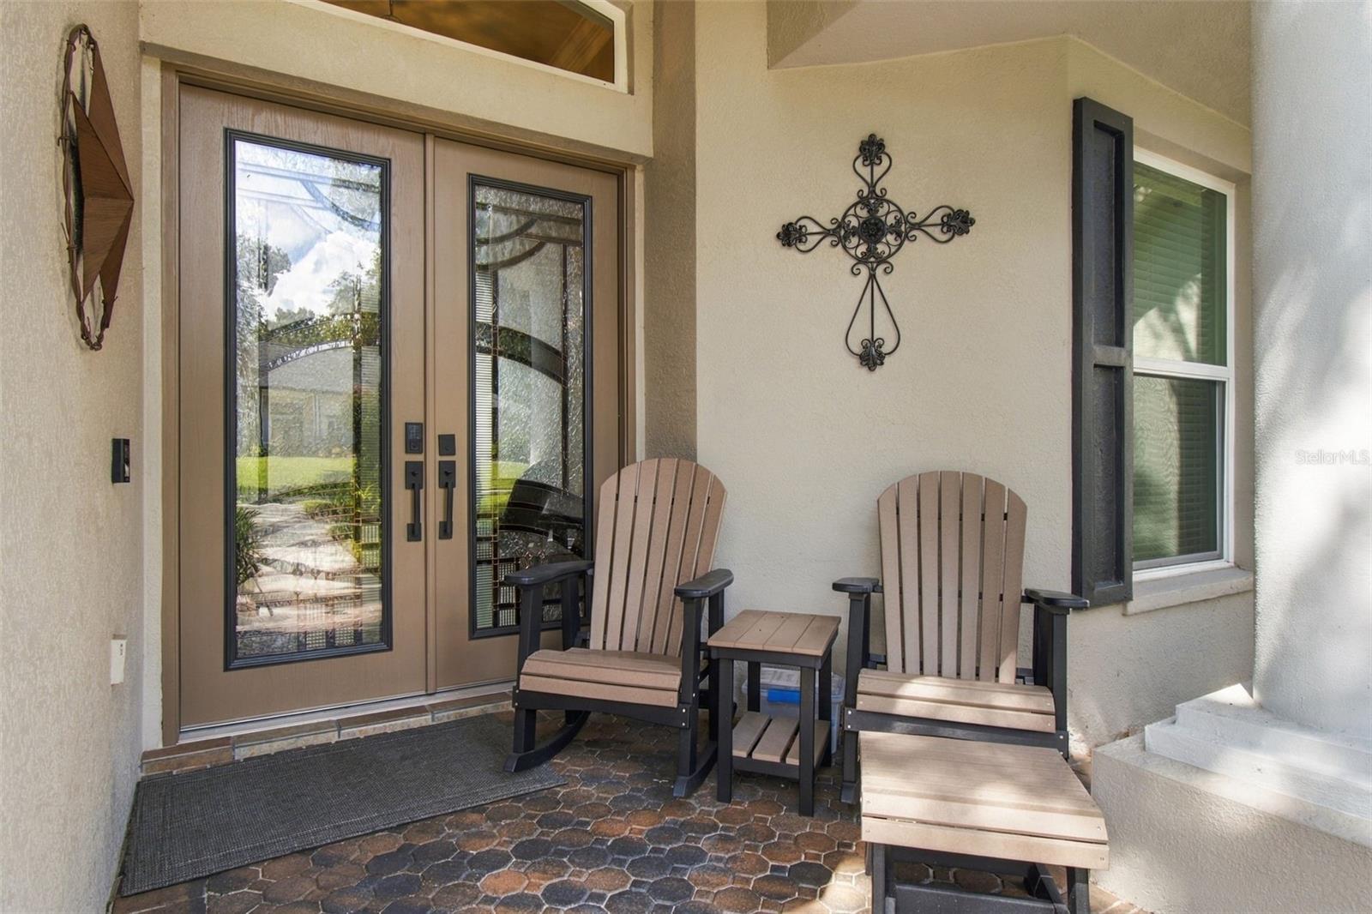
Welcome to 5105 Sylvan Oaks Dr, nestled within the highly sought-after gated community of Canterbury Oaks in Valrico. With just 69 homes, mature trees, generous lots, and a beautifully established setting, this exceptional residence offers an impressive combination of major recent improvements, peace-of-mind upgrades, comfort, and resort-style living. Significant improvements provide confidence and peace of mind from the moment you arrive. The home features 2024 hurricane-rated impact windows and doors designed for up to 200-mph winds, including custom triple-pane front doors. The 2022 roof features Owens Corning architectural shingles, while HVAC improvements include a new 2-ton A/C system and handler, a 2023 5-ton A/C system with completely new ductwork throughout the home, and a zone system serving the secondary bedrooms and primary suite. A mini-split in the primary bedroom provides additional heating and cooling flexibility. The home also includes a 2020 Generac whole-house generator, serviced annually, and a new 50-gallon gas water heater. The exterior has been extensively maintained and enhanced, including a complete exterior repaint with updated trim and soffits. In 2026, the pavers surrounding the pool, lanai, and front porch were professionally cleaned and sealed. Strategically placed exterior electrical outlets make holiday decorating convenient, while Govee Permanent lighting around the soffits and lanai, installed in 2026, provides year-round curb appeal and ambiance. Inside, this spacious 5-bedroom, 4-bathroom home offers a dedicated office, bonus/game room, 3-car side-entry garage, and fenced yard. Slate-look ceramic tile floors add warmth and natural character, while a cozy gas fireplace and large picture window above the mantle create an inviting focal point with a distinctive mountain-inspired feel. The heart of the home received a complete Custom Kitchen remodel (2025), featuring pull-out drawers, a pot filler, raw edged granite sink, beverage fridge, gorgeous custom Island with matte finish quartz, cookbook storage, and dedicated pet-feeding area. So much thought and planning went into this Custom Designed Kitchen. I can't list it all here. You must see it! The second and third bathrooms were also refreshed in 2025 with updated toilets, sinks, faucets, countertops, and cabinet hardware. Step outside and discover an incredible outdoor living space centered around a two-tiered custom lagoon-style pool and spa with a waterfall. The fenced backyard, mature landscaping, outdoor lighting, and expansive lanai create a private setting designed for relaxing, entertaining, and enjoying the Florida lifestyle. Set within Canterbury Oaks, one of Valrico's established gated communities, this home combines the security of substantial recent improvements with the warmth of a thoughtfully designed interior and the appeal of exceptional outdoor living. Impact-rated protection. Updated major systems. Whole-house generator. Resort-style pool and spa. Extensively maintained and thoughtfully upgraded - Welcome Home.
| 9 hours ago | Listing updated with changes from the MLS® | |
| yesterday | Listing first seen on site |

Listing information is provided by Participants of the Stellar MLS. IDX information is provided exclusively for personal, non-commercial use, and may not be used for any purpose other than to identify prospective properties consumers may be interested in purchasing. Information is deemed reliable but not guaranteed. Properties displayed may be listed or sold by various participants in the MLS Copyright 2026, Stellar MLS.
Last checked: 2026-09-20 04:11 PM EDT
