Save
Ask
Tour
Hide
Share
$507,450
New Listing

9608 MONTAGUE STREET
WESTCHASE, FL 33626

For Sale|Townhouse|Active
3
Beds
4
Total Baths
3
Full Baths
1
Partial Bath
1,789
SqFt
$284
/SqFt
2026
Built
Subdivision:
WESTCHASE STATION TOWNHOMES
County:
Hillsborough

Due to the health concerns created by Coronavirus we are offering personal 1-1 online video walkthough tours where possible.
Call Now: (407) 803-4049
Is this the listing for you? We can help make it yours.
(407) 803-4049
9608 MONTAGUE STREET9608 MONTAGUE STREET9608 MONTAGUE STREET9608 MONTAGUE STREET
Save
Ask
Tour
Hide
Share

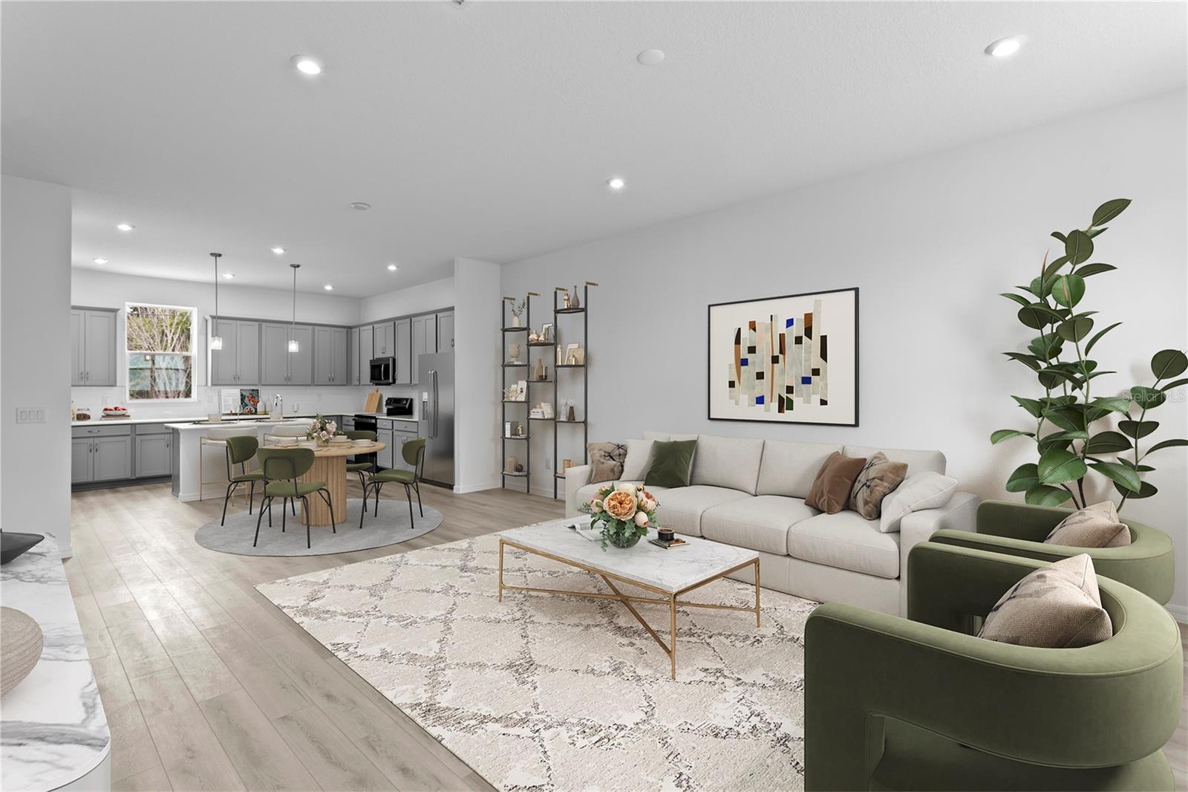
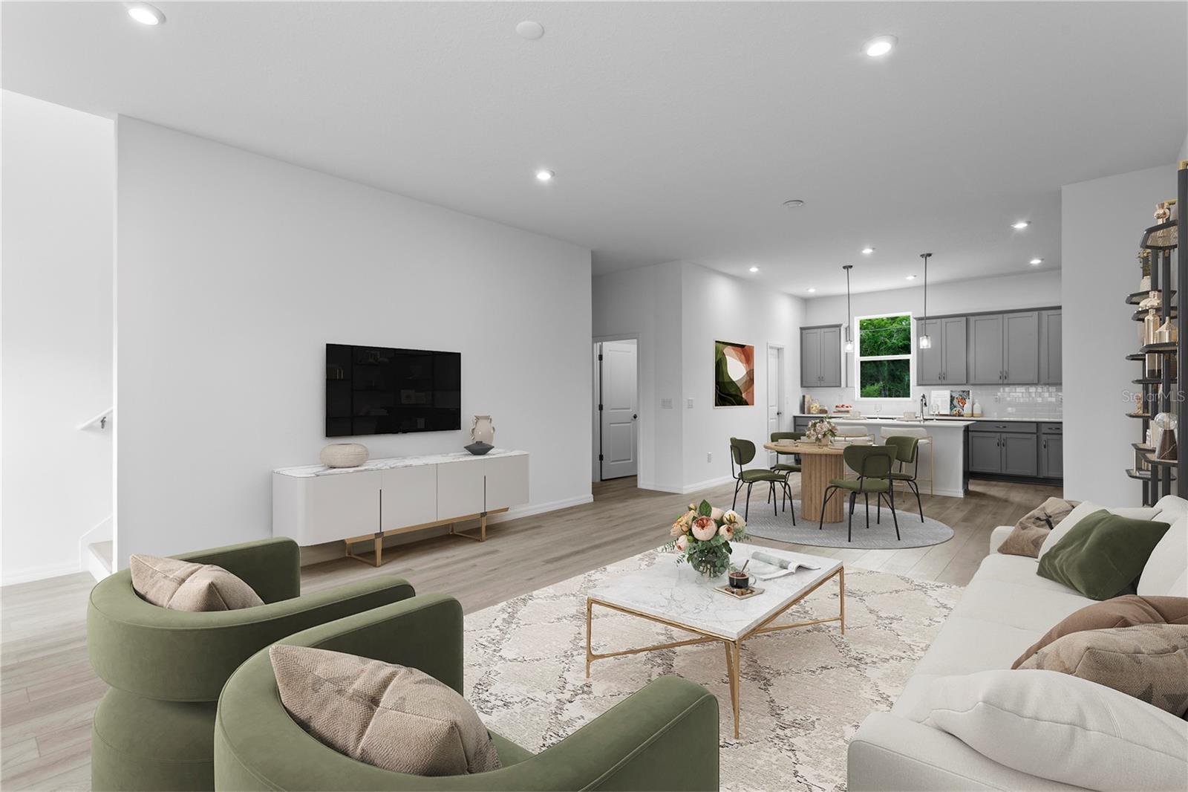
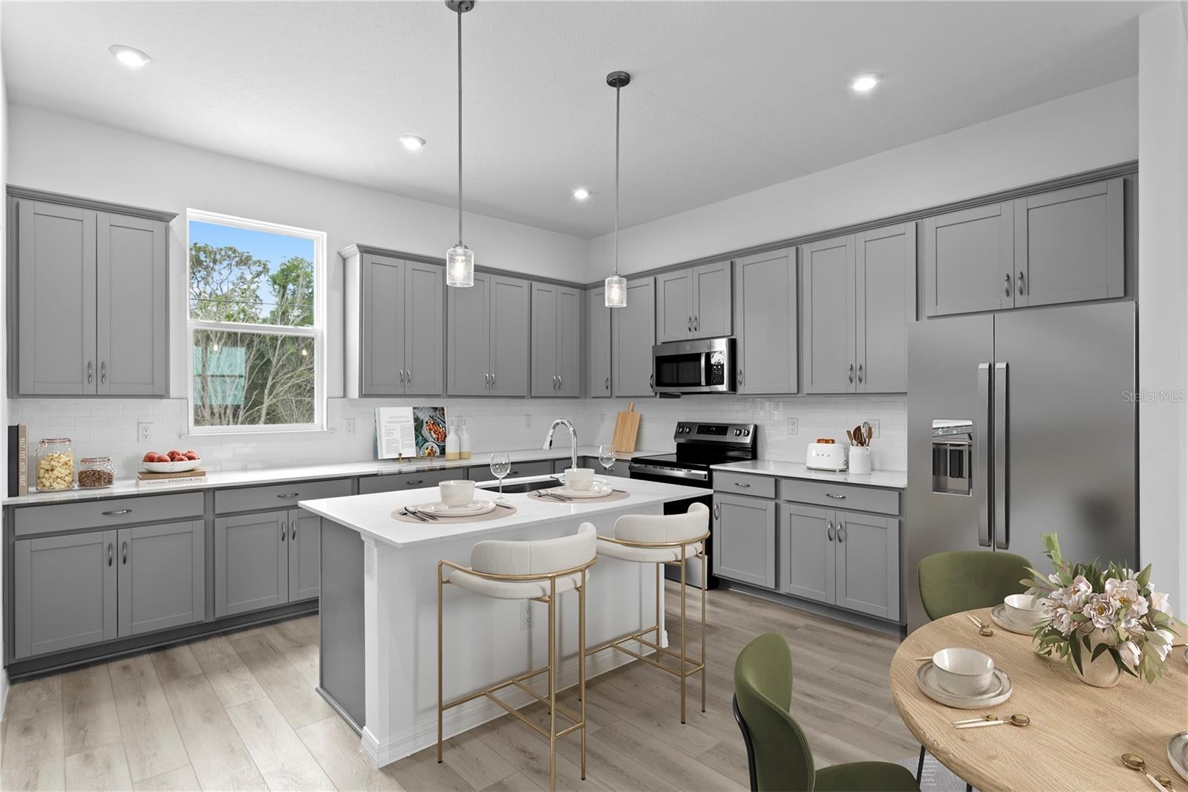
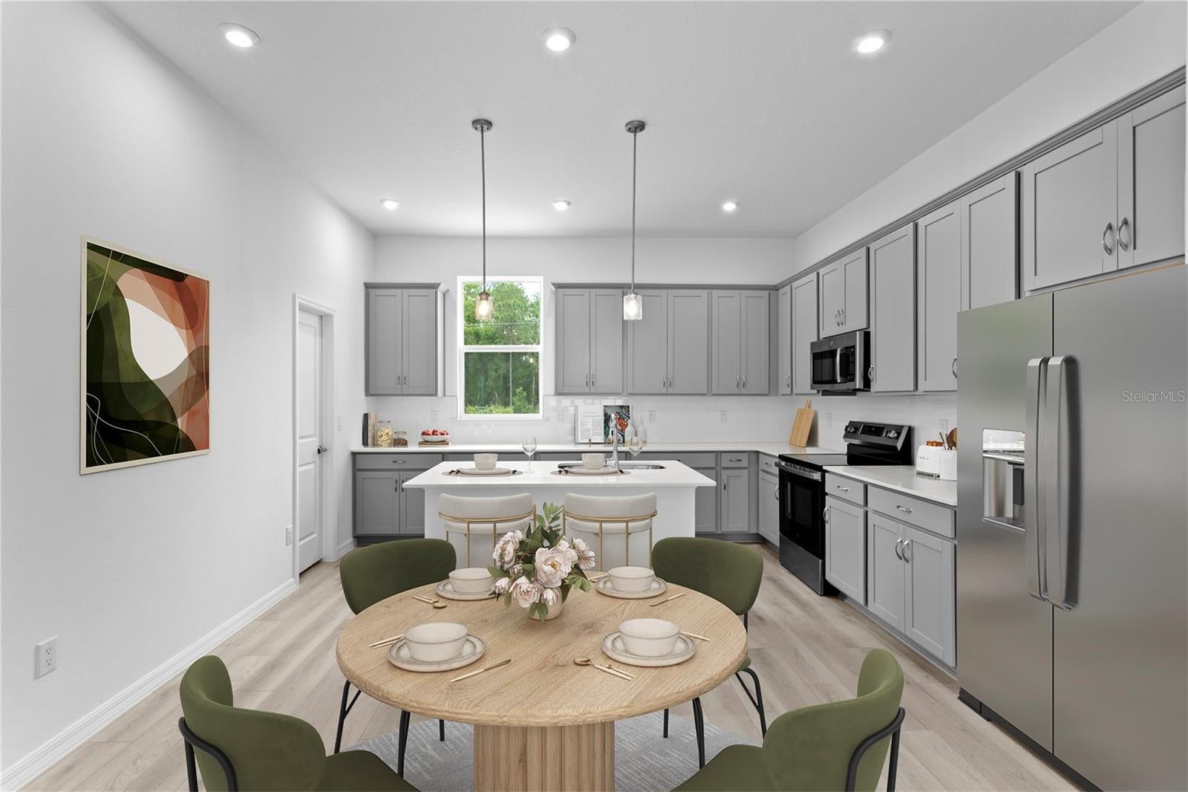
Virtually Staged. Under Construction. Meet the Bartow at Westchase Station, an active lifestyle with fitness trails, pools, and minutes from dining and outdoor recreation. This move-in ready Bartow puts 1,789 square feet to work across three levels, with 11-foot ceilings giving the main level more volume than most townhomes its size. The kitchen opens directly into the family room, with an island and pantry keeping everything within reach whether the night calls for a quick meal or a longer one. A powder room sits on the main level for guests, and the rear-load two-car garage keeps arrivals out of sight. Up top, three bedrooms and three full baths give each room real privacy, with the primary suite sitting clear of the secondary rooms. Gear lands in the garage, the week gets sorted over the island, and the suite handles the rest. Design selections can still be made for this home. Current pricing reflects base and structural options; pricing may adjust with final Design Collection selection. Standout features: GE stainless steel French door refrigerator included. GE electric appliances come ready to use at closing. Move-in ready with no wait. Opportunities like this move quickly. Reserve your private tour and discover everything this home has to offer.

Save
Ask
Tour
Hide
Share
Listing Snapshot
Price 
$507,450
Days On Site 
0 Days
Bedrooms 
3
Inside Area (SqFt) 
1,789 sqft
Total Baths 
4
Full Baths 
3
Partial Baths 
1
Lot Size 
N/A
Year Built 
2026
MLS® Number 
TB8550142
Status 
Active
Property Tax 
$6,248
HOA/Condo/Coop Fees 
$356.42 monthly
Sq Ft Source 
Builder
Friends & Family
Recent Activity
4 hours agoListing updated with changes from the MLS®
5 hours agoListing first seen on site
General Features
Attached Garage 
Yes
Direction Faces 
North
Foundation 
Slab
Garage 
Yes
Garage Spaces 
2
Home Warranty 
Yes
Levels 
Three Or More
Number Of Stories 
3
Parking 
DrivewayGarage Faces RearAttached
Pets 
Yes
Property Condition 
Under ConstructionNew Construction
Property Sub Type 
Townhouse
Security 
Smoke Detector(s)
Sewer 
Public Sewer
SqFt Total 
1789
Utilities 
Electricity ConnectedSewer ConnectedUnderground Utilities
Water Source 
Public
Zoning 
RES
Interior Features
Appliances 
DishwasherDisposalMicrowaveRange
Cooling 
Central Air
Flooring 
CarpetCeramic Tile
Furnished 
Unfurnished
Heating 
CentralElectric
Interior 
Eat-in KitchenOpen FloorplanWalk-In Closet(s)
Laundry Features 
InsideLaundry RoomUpper Level
Window Features 
Double Pane WindowsENERGY STAR Qualified Windows
Bathroom 1 
Level - Second
Bathroom 2 
Level - Third
Bathroom 3 
Level - First
Bedroom 2 
Dimensions - 13x11Level - Third
Bedroom 3 
Dimensions - 12x10Level - First
Dining Room 
Dimensions - 16x11Level - Second
Foyer 
Level - First
Great Room 
Dimensions - 16x11Level - Second
Kitchen 
Dimensions - 9x14Level - SecondFeatures - Kitchen Island, Pantry
Laundry 
Level - Third
Master Bathroom 
Level - ThirdFeatures - Double Vanity
Master Bedroom 
Dimensions - 13x14Level - Third
Save
Ask
Tour
Hide
Share
Exterior Features
Construction Details 
BlockHardiPlank TypeStucco
Exterior 
Lighting
Lot Features 
LandscapedPaved
Patio And Porch 
Porch
Roof 
Shingle
Windows/Doors 
Double Pane WindowsENERGY STAR Qualified Windows
Community Features
Association Amenities 
PlaygroundPoolTennis Court(s)Trail(s)
Association Fee 
$3800.0
Association Fee Frequency 
Annually
Additional Association Fee 
$477.0
Additional Association Fee Frequency 
Annually
Community Features 
PlaygroundPoolTennis Court(s)
MLS Area 
33626 - Tampa/Northdale/Westchase
Township 
28
Financing Terms Available 
CashConventionalFHAVA Loan
Roads 
Paved
Schools
School District
Unknown
Elementary School
Westchase-HB
Middle School
Davidsen-HB
High School
Alonso-HB
Listing courtesy of SM FLORIDA BROKERAGE LLC (262) 443-0149


Listing information is provided by Participants of the Stellar MLS. IDX information is provided exclusively for personal, non-commercial use, and may not be used for any purpose other than to identify prospective properties consumers may be interested in purchasing. Information is deemed reliable but not guaranteed. Properties displayed may be listed or sold by various participants in the MLS Copyright 2026, Stellar MLS.
Last checked: 2026-09-18 08:04 PM EDT

Neighborhood & Commute
Source: Walkscore
Disclosure: Community information and market data powered by Constellation Data Labs. Information is deemed reliable but not guaranteed.
Save
Ask
Tour
Hide
Share