Save
Ask
Tour
Hide
Share
$404,900
New Listing

18756 BURNDALL COURT
LAND O LAKES, FL 34638

Single Family Residence|Coming Soon
3
Beds
2
Total Baths
2
Full Baths
1,672
SqFt
$242
/SqFt
2011
Built
Subdivision:
CONCORD STATION PH 01
County:
Pasco

Due to the health concerns created by Coronavirus we are offering personal 1-1 online video walkthough tours where possible.
Call Now: (407) 803-4049
Is this the listing for you? We can help make it yours.
(407) 803-4049
18756 BURNDALL COURT18756 BURNDALL COURT18756 BURNDALL COURT18756 BURNDALL COURT
Save
Ask
Tour
Hide
Share

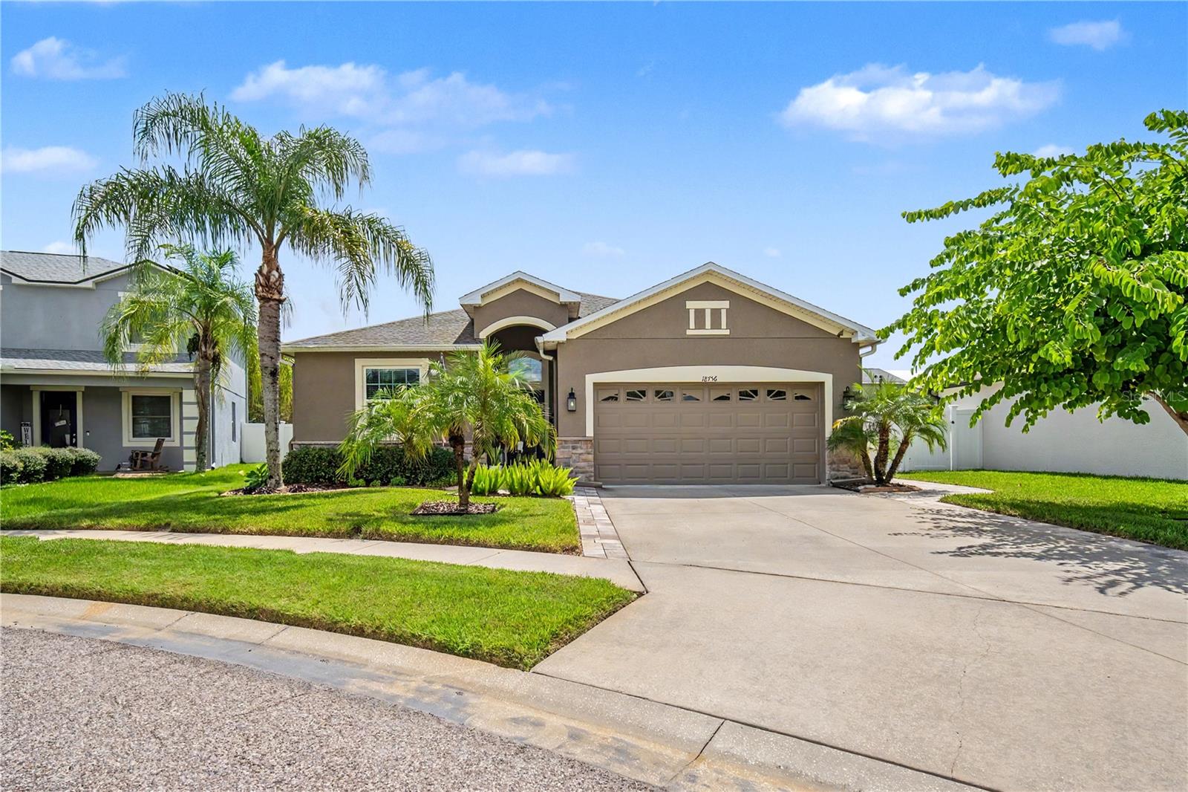
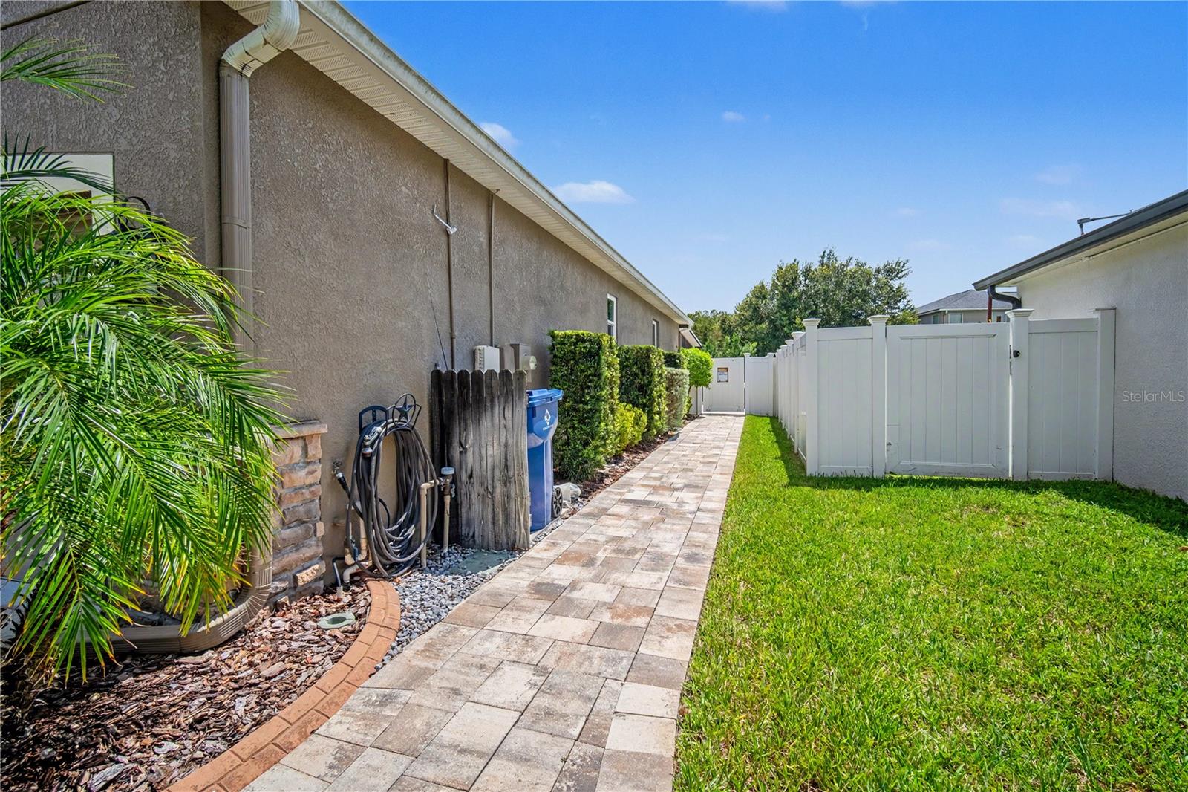
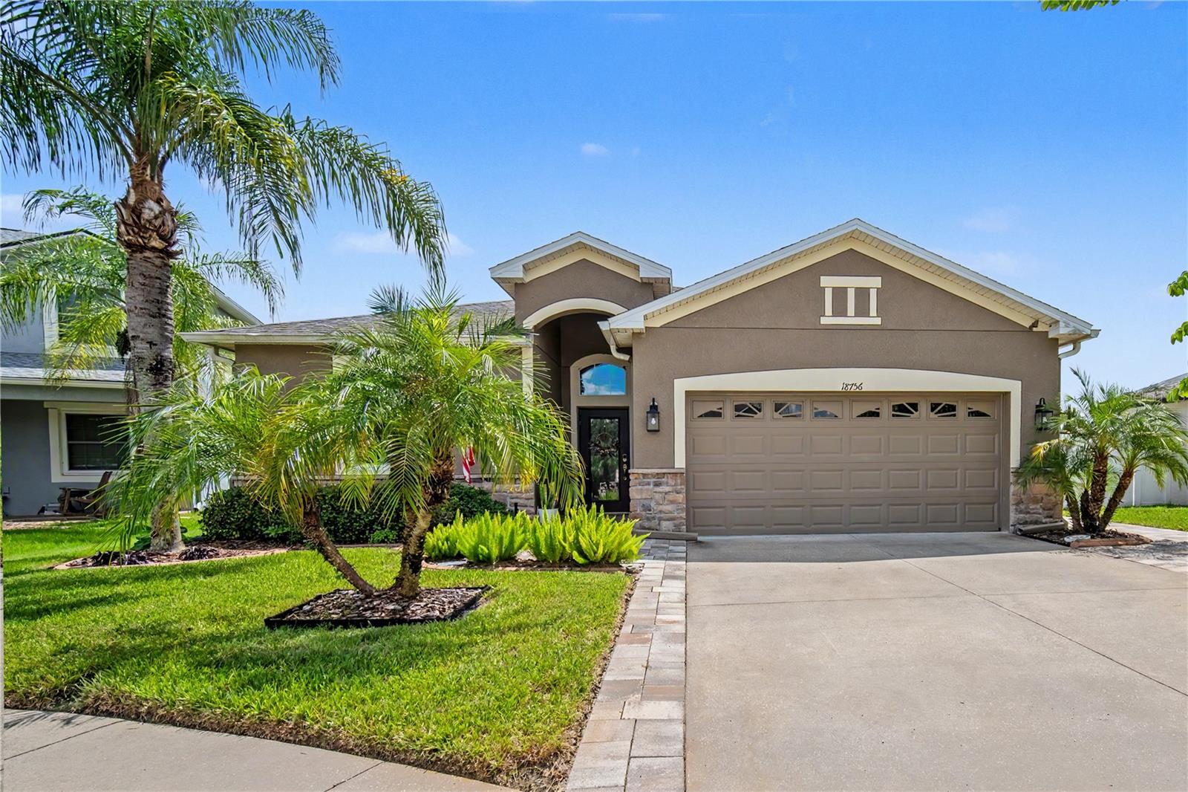
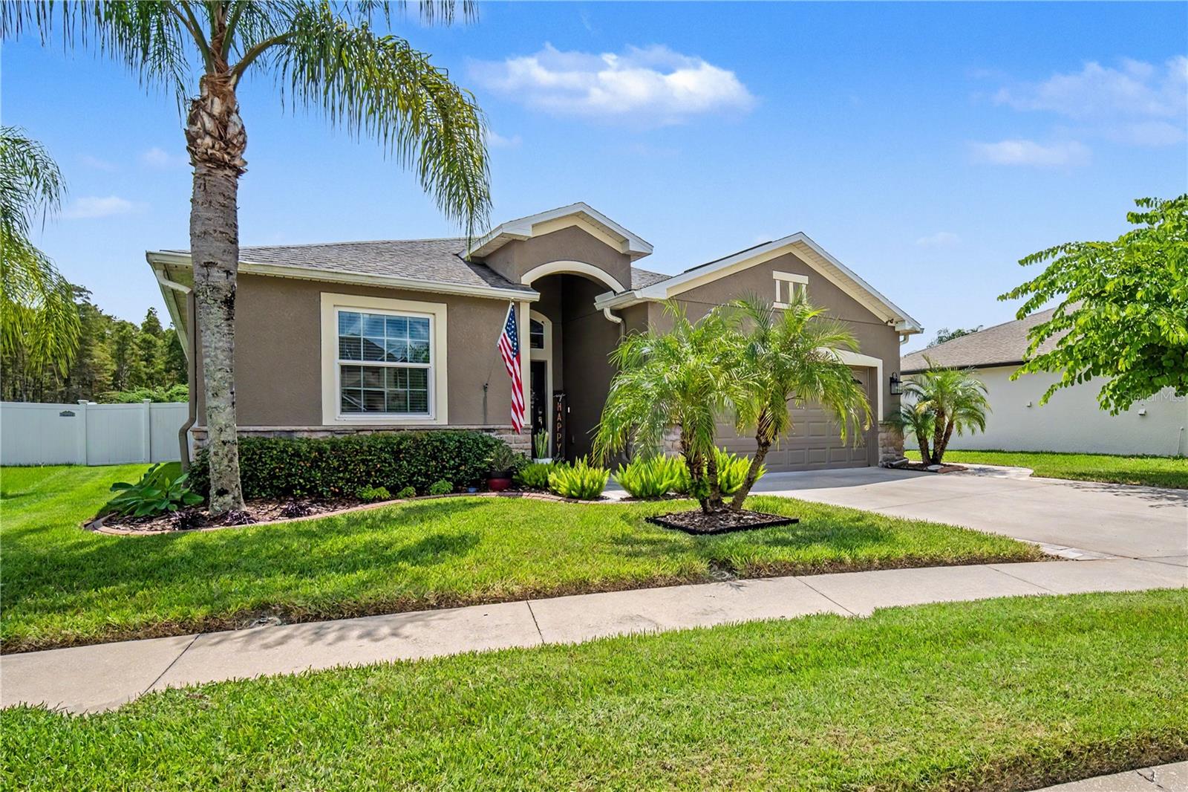
COMING SOON: NO SHOWINGS OR OFFERS UNTIL: 8 October 2026. Thoughtfully renovated for accessibility without sacrificing the feeling of home, 18756 Burndall Court offers extensive accessibility features, comfortable single-story living, and a tranquil pond and conservation setting in Concord Station. This 3-bedroom, 2-bath Lennar home provides 1,672 square feet of heated living space. Accessibility features are integrated throughout the refurbished interior to improve mobility, usability and ease of movement while maintaining a warm, cohesive residential environment. The open floor plan connects the main living areas with a spacious kitchen featuring granite countertops, stainless-steel appliances, breakfast bar and breakfast nook. A split-bedroom configuration provides separation between the primary suite and secondary bedrooms. The primary suite includes a walk-in closet, dual-sink vanity and private bath with separate tub and shower. Major capital investment includes a COMPLETE ROOF REPLACEMENT IN 2024 with peel-and-seal underlayment and lifetime dimensional shingles. Core construction and systems include stucco over masonry construction, concrete slab foundation, central electric HVAC, electric water heater, public water and public sewer. Additional features include interior laundry, irrigation, ceiling fans, attached garage and a fenced backyard. Located on a cul-de-sac, the screened rear patio overlooks pond and conservation rather than directly backing to another residence, creating a natural backdrop for indoor and outdoor living. Concord Station offers a clubhouse, fitness center, community pool, parks, playgrounds, basketball and tennis courts, sidewalks and walking areas. Access to SR 54 and the Suncoast Parkway/Veterans Expressway connects the community with shopping, dining, healthcare, employment centers and destinations throughout the Tampa Bay region. Buyer and buyer's agent should independently verify property information, accessibility features, improvements and measurements.

Save
Ask
Tour
Hide
Share
Listing Snapshot
Price 
$404,900
Days On Site 
0 Days
Bedrooms 
3
Inside Area (SqFt) 
1,672 sqft
Total Baths 
2
Full Baths 
2
Partial Baths 
N/A
Lot Size 
0.16 Acres
Year Built 
2011
MLS® Number 
TB8550240
Status 
Coming Soon
Property Tax 
$2,720.39
HOA/Condo/Coop Fees 
$12.5 monthly
Sq Ft Source 
Owner
Friends & Family
Recent Activity
an hour agoListing updated with changes from the MLS®
17 hours agoListing first seen on site
General Features
Acres 
0.16
Attached Garage 
Yes
Direction Faces 
Northwest
Foundation 
BlockSlab
Garage 
Yes
Garage Spaces 
2
Levels 
One
Number Of Stories 
1
Parking 
DrivewayGarage Door OpenerAttached
Pets 
Yes
Property Sub Type 
Single Family Residence
Sewer 
Public Sewer
SqFt Total 
5530
Style 
Contemporary
Utilities 
Cable AvailableCable ConnectedElectricity ConnectedSewer ConnectedWater Connected
Water Source 
Public
Zoning 
MPUD
Interior Features
Appliances 
CooktopDishwasherDryerExhaust FanMicrowaveRefrigeratorWasherWater Softener
Cooling 
Central Air
Flooring 
Carpet
Furnished 
Negotiable
Heating 
CentralExhaust Fan
Interior 
High CeilingsOpen FloorplanStone CountersWalk-In Closet(s)
Laundry Features 
Laundry Room
Kitchen 
Dimensions - 12x19Level - FirstFeatures - Granite Counters
Living Room 
Dimensions - 19x15Level - FirstFeatures - Ceiling Fan(s)
Master Bathroom 
Dimensions - 13x12Level - First
Master Bedroom 
Dimensions - 14x12Level - FirstFeatures - Ceiling Fan(s)
Save
Ask
Tour
Hide
Share
Exterior Features
Construction Details 
BlockConcreteStucco
Exterior 
Garden
Fencing 
Vinyl
Patio And Porch 
CoveredEnclosedRear PorchScreened
Roof 
Shingle
View 
Trees/Woods
Waterview 
Trees/Woods
Community Features
Accessibility Features 
Accessible EntranceAccessible Approach with RampAccessible BedroomAccessible ClosetsAccessible Common AreaAccessible DoorsAccessible Electrical and Environmental ControlsAccessible Full BathVisitor BathroomAccessible Hallway(s)Accessible KitchenAccessible Kitchen AppliancesAccessible Central Living AreaAccessible Washer/DryerCentral Living AreaCustomized Wheelchair Accessible
Association Fee 
$150.0
Association Fee Frequency 
Annually
Community Features 
ClubhouseParkPlaygroundStreet Lights
MLS Area 
34638 - Land O Lakes
Township 
26S
Financing Terms Available 
AssumableCashConventionalFHAUSDA LoanVA Loan
Roads 
AsphaltPaved
Schools
School District
Unknown
Elementary School
Oakstead Elementary-PO
Middle School
Charles S. Rushe Middle-PO
High School
Sunlake High School-PO
Listing courtesy of LPT REALTY, LLC (727) 287-7815


Listing information is provided by Participants of the Stellar MLS. IDX information is provided exclusively for personal, non-commercial use, and may not be used for any purpose other than to identify prospective properties consumers may be interested in purchasing. Information is deemed reliable but not guaranteed. Properties displayed may be listed or sold by various participants in the MLS Copyright 2026, Stellar MLS.
Last checked: 2026-09-25 08:01 AM EDT

Neighborhood & Commute
Source: Walkscore
Disclosure: Community information and market data powered by Constellation Data Labs. Information is deemed reliable but not guaranteed.
Save
Ask
Tour
Hide
Share