Save
Ask
Tour
Hide
Share
$449,900
New Listing

1514 OAKADIA DRIVE W
CLEARWATER, FL 33764

For Sale|Single Family Residence|Active
4
Beds
3
Total Baths
2
Full Baths
1
Partial Bath
1,862
SqFt
$242
/SqFt
1962
Built
Subdivision:
OAKADIA GROVES
County:
Pinellas

Due to the health concerns created by Coronavirus we are offering personal 1-1 online video walkthough tours where possible.
Call Now: (407) 803-4049
Is this the listing for you? We can help make it yours.
(407) 803-4049
1514 OAKADIA DRIVE W1514 OAKADIA DRIVE W1514 OAKADIA DRIVE W1514 OAKADIA DRIVE W
Save
Ask
Tour
Hide
Share

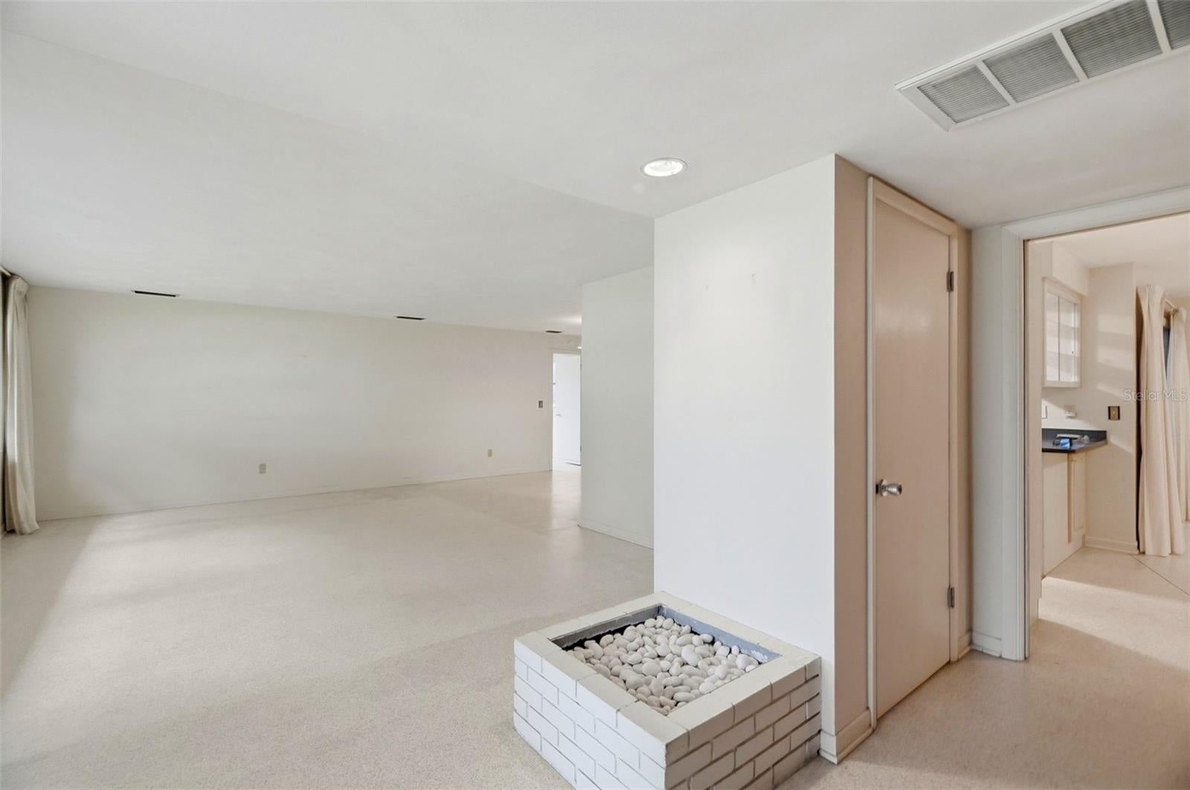
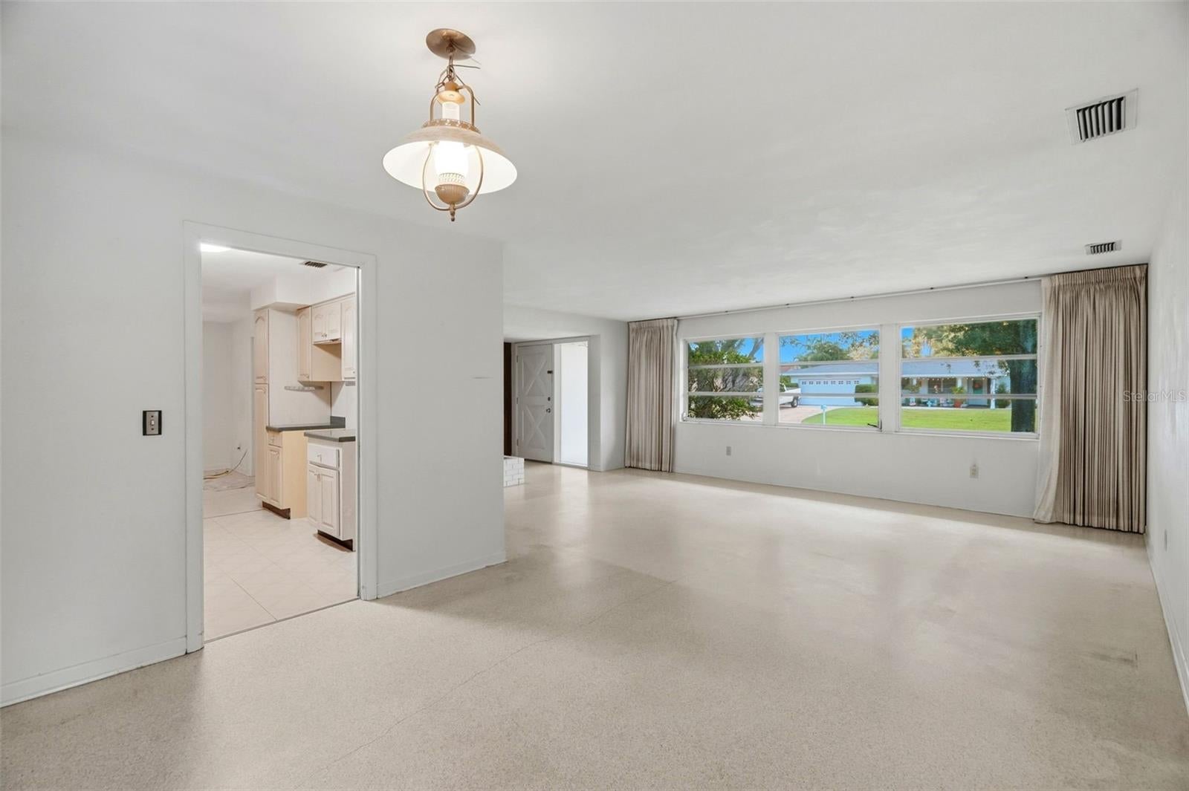
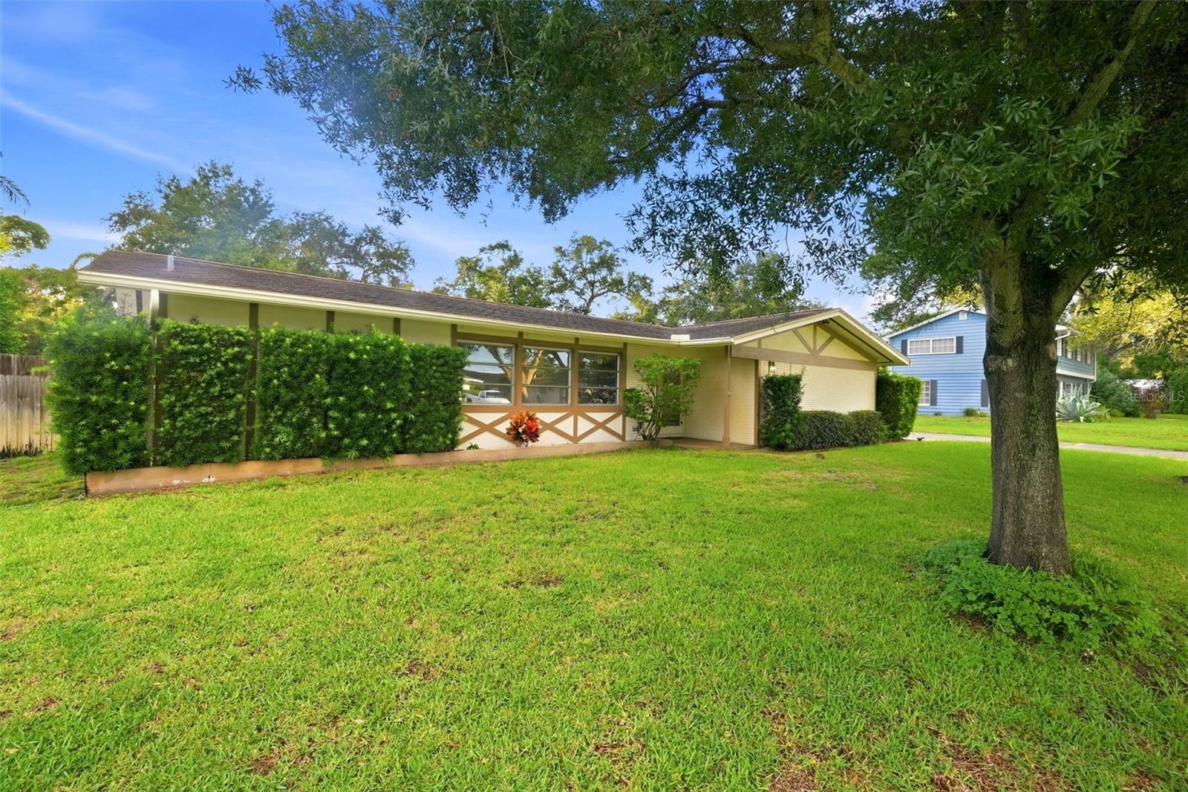
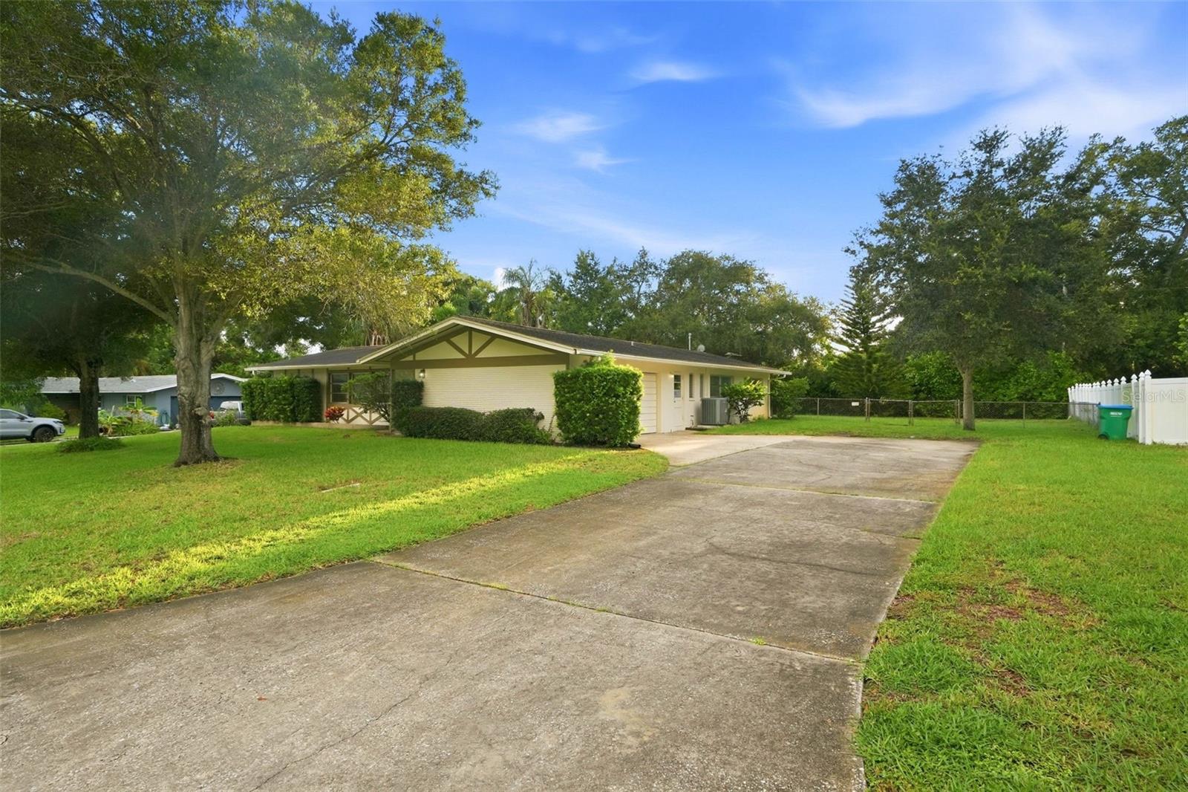
Welcome to this fantastic fixer-upper in Clearwater, offering 4 bedrooms, 2 full bathrooms, generous living space, a separate dining area, a large bonus patio, an in-ground pool in a fully fenced backyard, and an oversized 2-car garage with a bathroom. The home stayed high and dry during recent storms, so you can move in with added peace of mind—no flood insurance required( Flood zone X). Inside, the spacious living room connects to the kitchen, which sits at the center of the home between the living and dining areas. The split floor plan places the primary suite off the living area, complete with an ensuite bathroom featuring a tile shower and walk-in closet, while three additional bedrooms share a full bathroom on the opposite side. With no HOA, terrazzo flooring, colorful mid-century bathroom tile, and a 121 x 155 lot, this original mid-century pool home offers outstanding potential in one of Clearwater’s most convenient Pinellas County locations. Plumb Elementary, Oak Grove Middle, Clearwater High School. Public Water, Well system and Septic tank. Make an appointment to see this home before it’s gone

Save
Ask
Tour
Hide
Share
Listing Snapshot
Price 
$449,900
Days On Site 
0 Days
Bedrooms 
4
Inside Area (SqFt) 
1,862 sqft
Total Baths 
3
Full Baths 
2
Partial Baths 
1
Lot Size 
0.43 Acres
Year Built 
1962
MLS® Number 
TB8550301
Status 
Active
Property Tax 
$2,392.38
HOA/Condo/Coop Fees 
N/A
Sq Ft Source 
Public Records
Friends & Family
Recent Activity
4 hours agoListing updated with changes from the MLS®
5 hours agoListing first seen on site
General Features
Acres 
0.43
Attached Garage 
Yes
Direction Faces 
East
Foundation 
Slab
Garage 
Yes
Garage Spaces 
2
Levels 
One
Number Of Stories 
1
Parking 
DrivewayGarage Door OpenerGarage Faces SideOff StreetParking PadAttached
Property Sub Type 
Single Family Residence
Sewer 
Septic Tank
SqFt Total 
2607
Water Source 
PrivatePublicWell
Zoning 
R-1
Interior Features
Appliances 
DisposalElectric Water HeaterNone
Cooling 
Central Air
Flooring 
Ceramic TileTerrazzo
Furnished 
Unfurnished
Heating 
CentralElectric
Laundry Features 
Electric Dryer HookupIn GarageWasher Hookup
Window Features 
Aluminum Frames
Bedroom 1 
Dimensions - 10x12Level - First
Bedroom 2 
Dimensions - 10x12Level - First
Bedroom 3 
Dimensions - 10x12Level - First
Kitchen 
Dimensions - 5x10Level - First
Living Room 
Dimensions - 10x122Level - First
Master Bathroom 
Dimensions - 5x8Level - First
Master Bedroom 
Dimensions - 10x12Level - First
Save
Ask
Tour
Hide
Share
Exterior Features
Construction Details 
Block
Exterior 
Private EntrancePrivate Yard
Pool Features 
GuniteIn GroundPrivate
Private Pool 
Yes
Roof 
Shingle
Windows/Doors 
Aluminum Frames
Community Features
MLS Area 
33764 - Clearwater
Township 
29
Financing Terms Available 
CashConventionalFHAVA Loan
Roads 
Concrete
Schools
School District
Unknown
Elementary School
Plumb Elementary-PN
Middle School
Oak Grove Middle-PN
High School
Clearwater High-PN
Listing courtesy of COLDWELL BANKER REALTY (813) 220-2481


Listing information is provided by Participants of the Stellar MLS. IDX information is provided exclusively for personal, non-commercial use, and may not be used for any purpose other than to identify prospective properties consumers may be interested in purchasing. Information is deemed reliable but not guaranteed. Properties displayed may be listed or sold by various participants in the MLS Copyright 2026, Stellar MLS.
Last checked: 2026-09-21 06:55 PM EDT

Neighborhood & Commute
Source: Walkscore
Disclosure: Community information and market data powered by Constellation Data Labs. Information is deemed reliable but not guaranteed.
Save
Ask
Tour
Hide
Share