
901 GRAND CRESTA AVENUEBRANDON, FL 33511
Due to the health concerns created by Coronavirus we are offering personal 1-1 online video walkthough tours where possible.
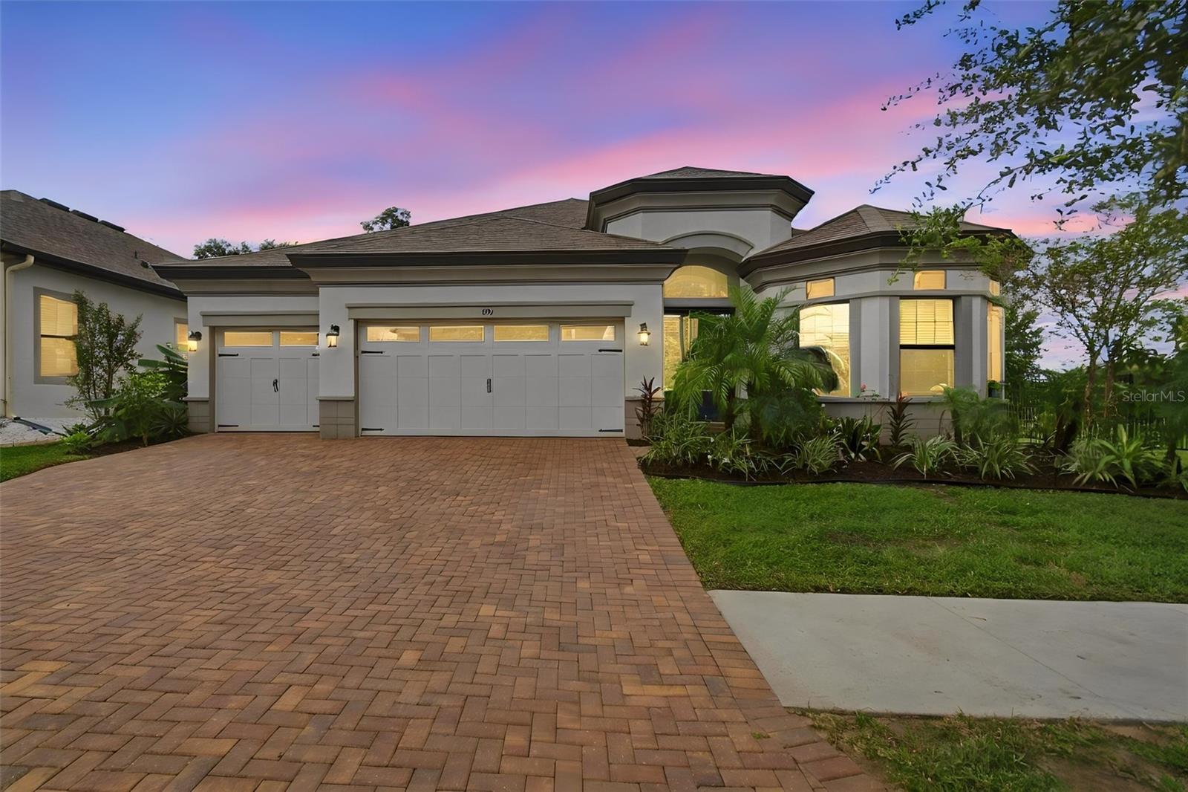
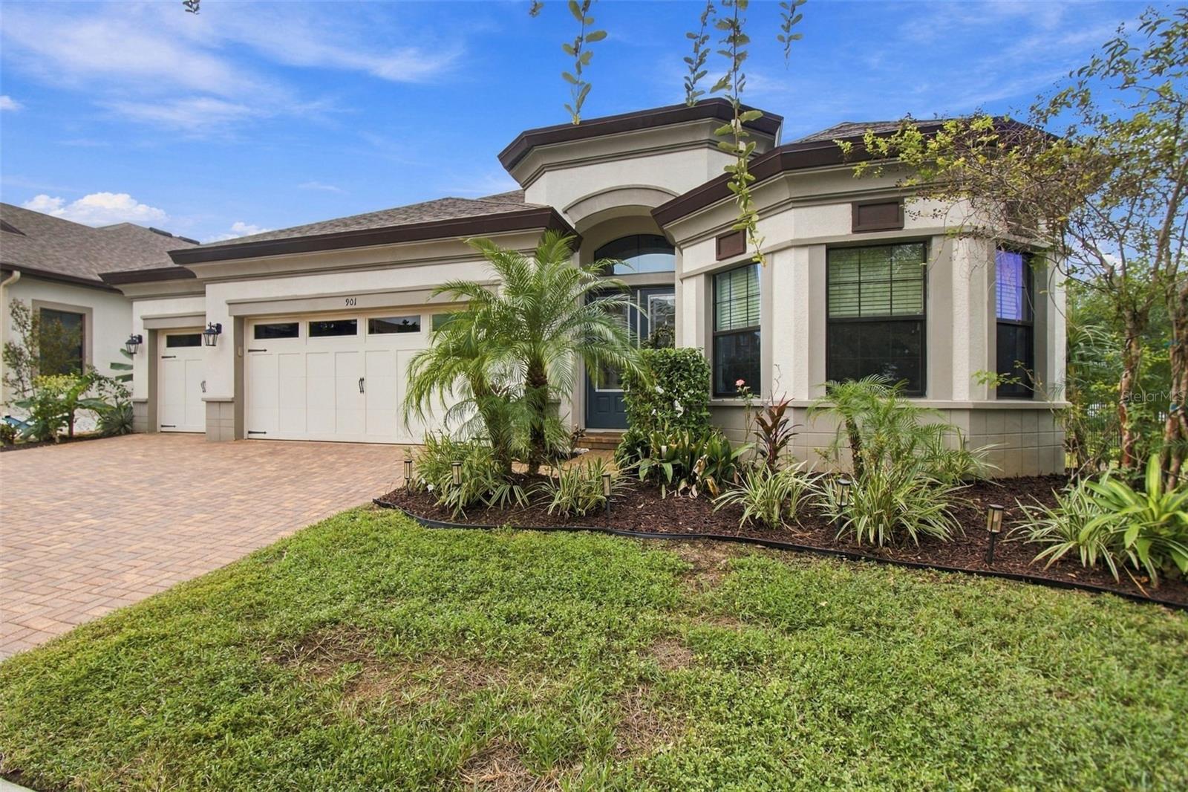
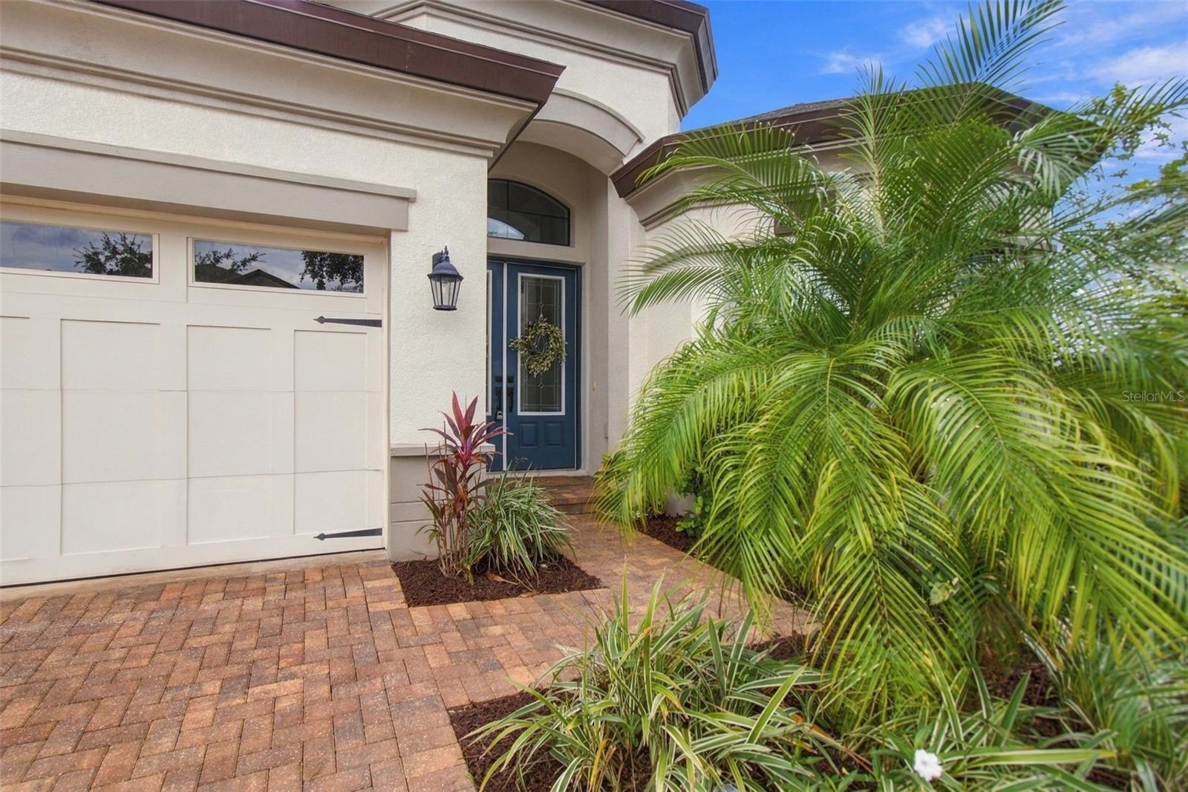
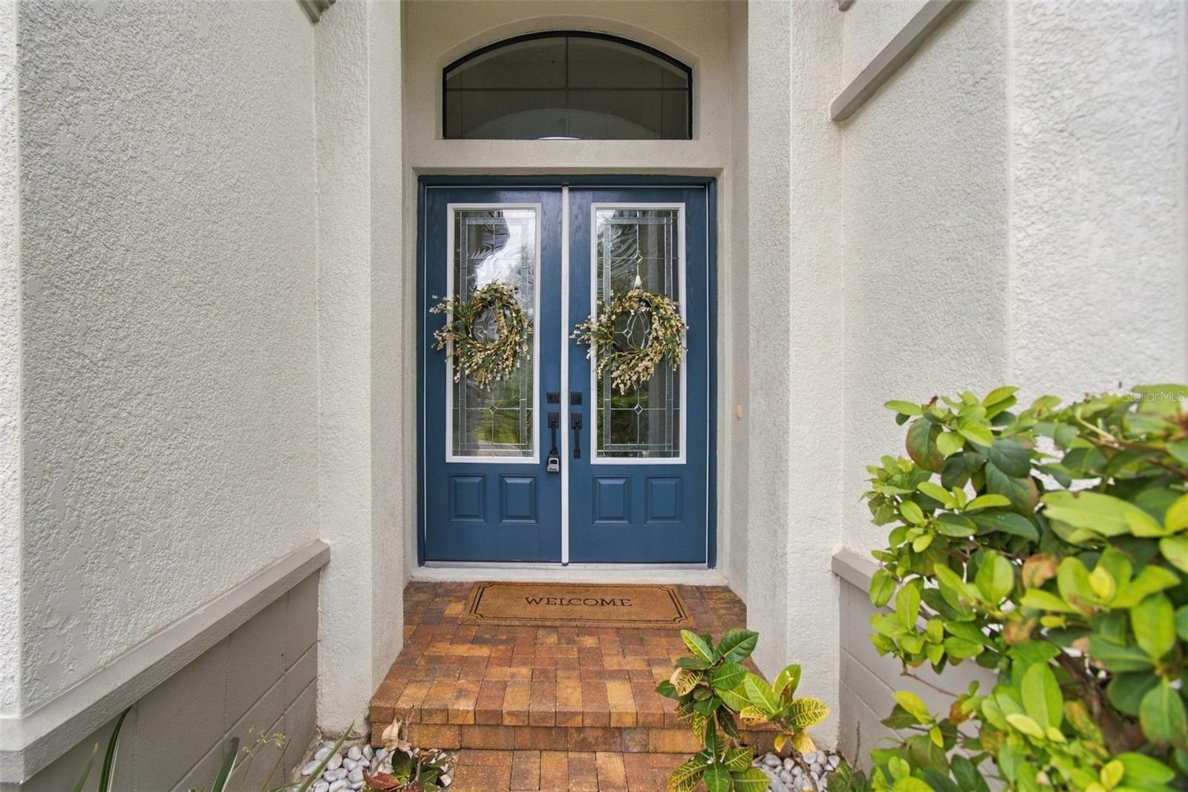
Welcome to this beautifully designed 4-bedroom, 3-bathroom home in the highly desirable gated community of La Collina in Brandon. Built in 2019 and offering 2,572 heated square feet, this home combines an expansive open-concept layout with thoughtful separation between the main living areas and private bedroom spaces. The heart of the home is the impressive grand room, featuring soaring 12-foot ceilings and an abundance of natural light. The open kitchen is designed for both everyday living and entertaining, flowing seamlessly into the casual dining area and spacious living room. From here, step outside to the large covered lanai, creating an ideal extension of the home's living and entertaining space. The private owner's retreat is thoughtfully separated from the secondary bedrooms and features generous walk-in closets and a luxurious ensuite bath with a spacious walk-in shower. Three additional bedrooms and two full bathrooms provide plenty of flexibility for family, guests, a home office, or additional living space. A 3-car garage provides exceptional storage and parking, while the home's high ceilings, spacious rooms, and open floorplan create a comfortable sense of scale throughout. Residents of La Collina enjoy an impressive selection of community amenities, including three gated entrances, a resort-style pool, clubhouse, playground, and multiple dog parks. Ideally located in Brandon with convenient access to shopping, dining, major roadways, and everything the Tampa Bay area brings to the table. A spacious, well-designed home in a sought-after community with the combination of size, privacy, amenities, and newer construction that is increasingly difficult to find. Also comes with structural builders warranty through September 2029 for added piece of mind!
| 5 hours ago | Listing updated with changes from the MLS® | |
| 17 hours ago | Listing first seen on site |

Listing information is provided by Participants of the Stellar MLS. IDX information is provided exclusively for personal, non-commercial use, and may not be used for any purpose other than to identify prospective properties consumers may be interested in purchasing. Information is deemed reliable but not guaranteed. Properties displayed may be listed or sold by various participants in the MLS Copyright 2026, Stellar MLS.
Last checked: 2026-10-08 11:46 AM EDT

Did you know? You can invite friends and family to your search. They can join your search, rate and discuss listings with you.