Save
Ask
Tour
Hide
Share
$235,000
New Listing

1230 S MISSOURI AVENUE 704
CLEARWATER, FL 33756

For Sale|Condominium|Active
1
Bed
1
Total Bath
1
Full Bath
730
SqFt
$322
/SqFt
2000
Built
Subdivision:
AVALON OF CLEARWATER THE CONDO
County:
Pinellas

Due to the health concerns created by Coronavirus we are offering personal 1-1 online video walkthough tours where possible.
Call Now: (407) 803-4049
Is this the listing for you? We can help make it yours.
(407) 803-4049
1230 S MISSOURI AVENUE 7041230 S MISSOURI AVENUE 7041230 S MISSOURI AVENUE 7041230 S MISSOURI AVENUE 704
Save
Ask
Tour
Hide
Share

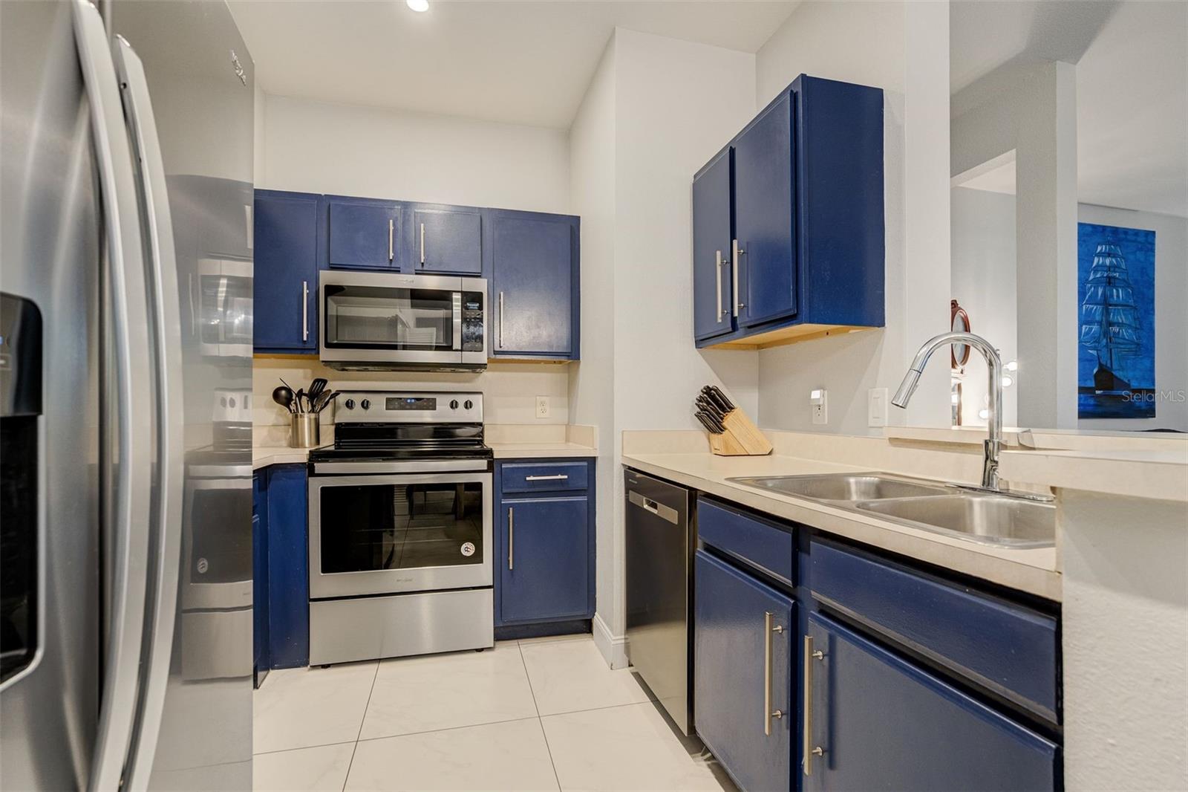
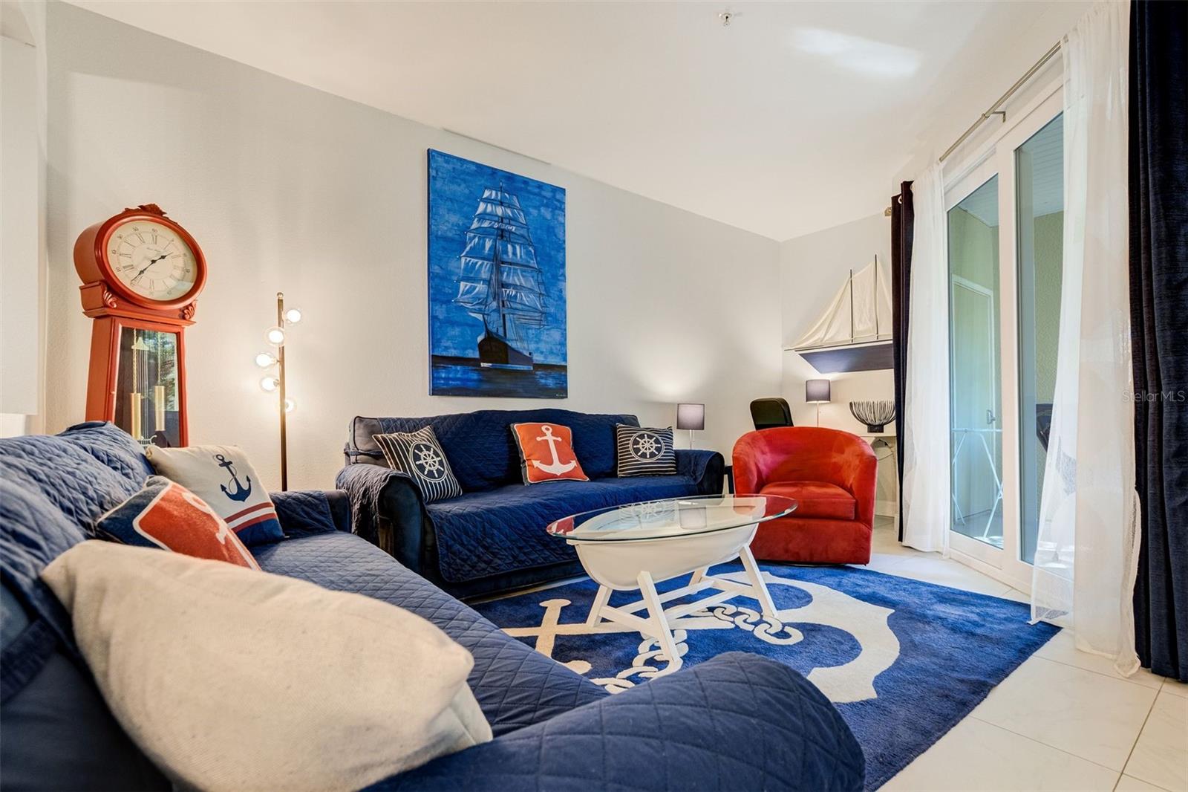
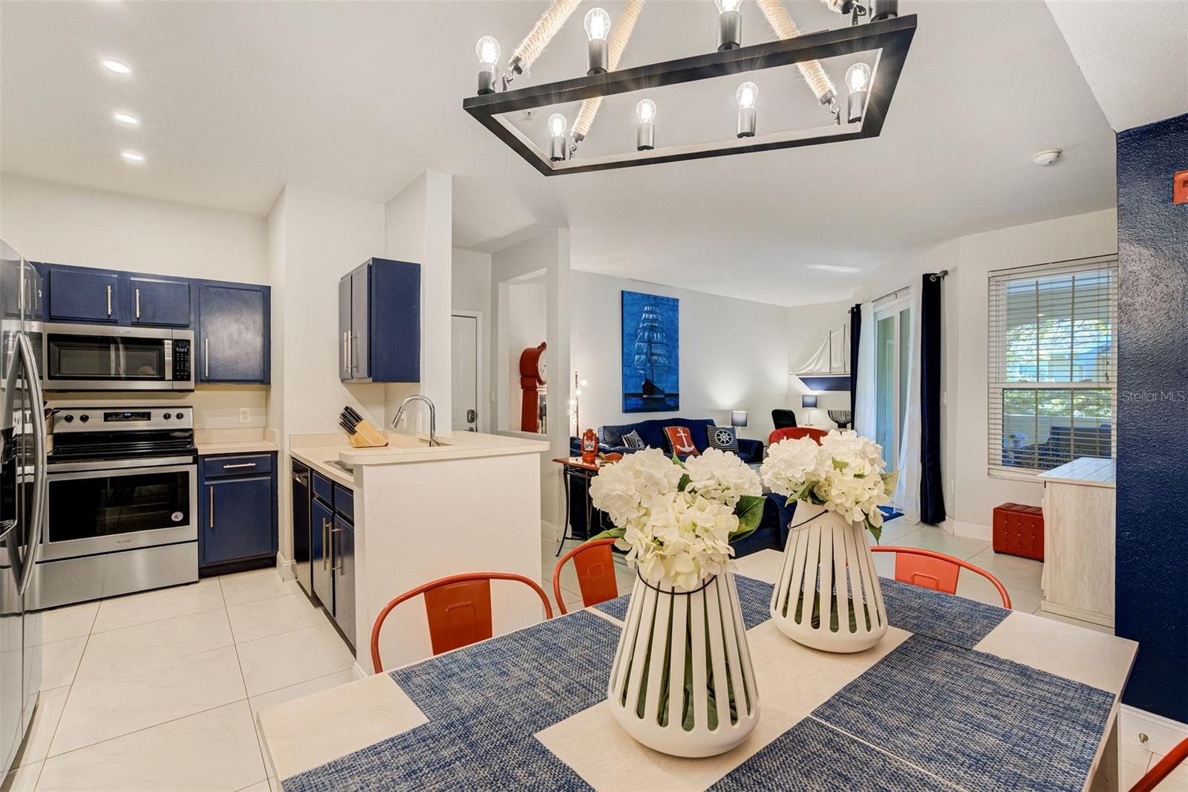
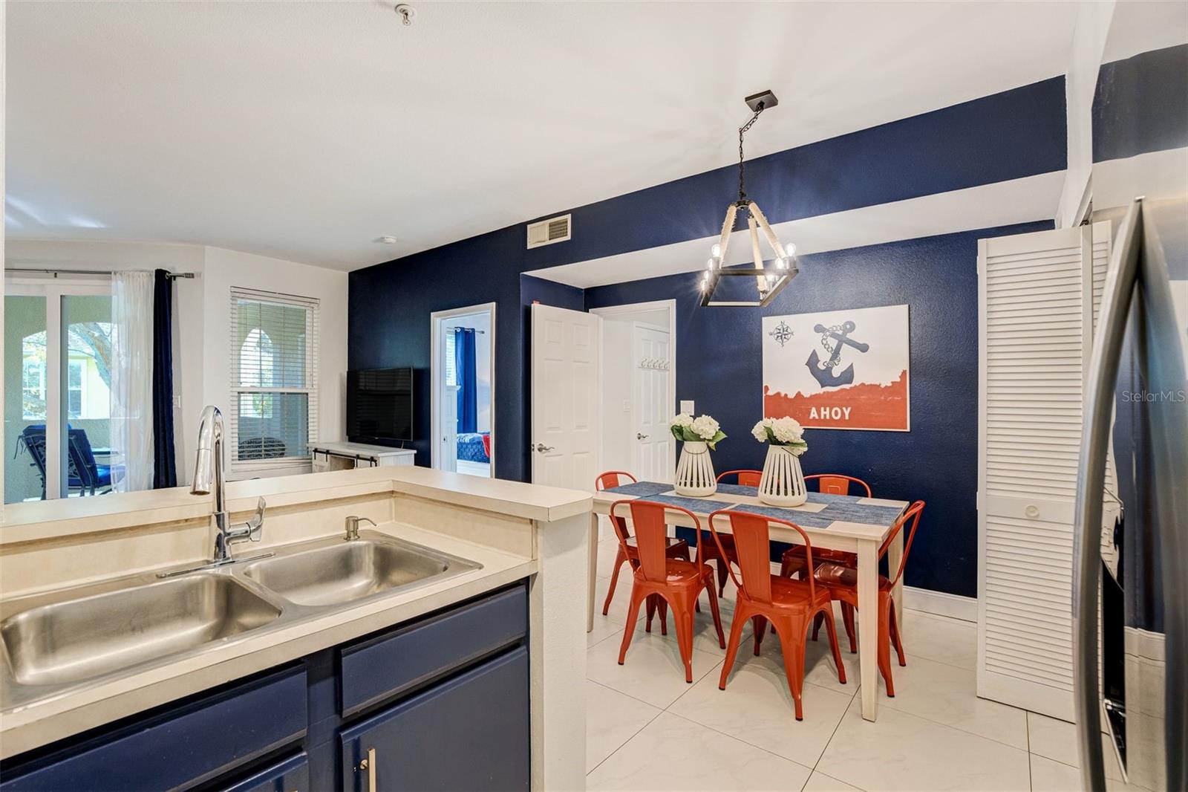
Looking for a Clearwater condo that actually allows weekly rentals? You found it! This turnkey 1BR/1BA is already booking into 2027 with a strong past rental history. Impact windows and slider, updated in 2022, keep it energy efficient and peaceful. Rest easy with a 2025 HVAC and a non-flood zone. This pet friendly, low HOA condo is sold fully furnished, including an in-unit washer and dryer. Enjoy the geothermal saltwater pool, outdoor grills, clubhouse with on-site property manager, and fitness center. Located less than 5 miles to the white sands of Clearwater Beach and centrally located to dining and shopping this condo is great for investors, a second home, or seasonal residents.

Save
Ask
Tour
Hide
Share
Listing Snapshot
Price 
$235,000
Days On Site 
0 Days
Bedrooms 
1
Inside Area (SqFt) 
730 sqft
Total Baths 
1
Full Baths 
1
Partial Baths 
N/A
Lot Size 
N/A
Year Built 
2000
MLS® Number 
TB8550668
Status 
Active
Property Tax 
$3,169.37
HOA/Condo/Coop Fees 
$465 monthly
Sq Ft Source 
Owner
Friends & Family
Recent Activity
4 hours agoListing updated with changes from the MLS®
5 hours agoListing first seen on site
General Features
Direction Faces 
North
Foundation 
Slab
Levels 
One
Number Of Stories 
3
Parking 
GuestOpen
Pets 
Yes
Property Sub Type 
Condominium
Sewer 
Public Sewer
SqFt Total 
730
Utilities 
Cable AvailableCable ConnectedElectricity ConnectedSewer ConnectedWater Connected
Water Source 
Public
Interior Features
Appliances 
DishwasherDisposalDryerMicrowaveRangeRefrigeratorWasher
Cooling 
Central Air
Flooring 
Tile
Heating 
Central
Interior 
Eat-in KitchenOpen Floorplan
Laundry Features 
Inside
Balcony/Porch/Lanai 
Dimensions - 11.5x10.5Level - First
Dining Room 
Dimensions - 9x9Level - First
Family Room 
Dimensions - 18x16Level - First
Kitchen 
Dimensions - 9x9Level - First
Master Bedroom 
Dimensions - 11x13Level - FirstFeatures - Ceiling Fan(s), Double Vanity
Save
Ask
Tour
Hide
Share
Exterior Features
Construction Details 
Block
Exterior 
Outdoor Kitchen
Lot Features 
Landscaped
Patio And Porch 
CoveredRear Porch
Pool Features 
GuniteIn GroundSolar Heat
Roof 
Shingle
View 
Trees/Woods
Waterview 
Trees/Woods
Community Features
Association Amenities 
ClubhouseFitness CenterPoolRecreation Facilities
Association Fee 
$465.0
Association Fee Frequency 
Monthly
Community Features 
ClubhouseFitness CenterPoolSidewalks
MLS Area 
33756 - Clearwater/Belleair
Township 
29
Financing Terms Available 
CashConventional
Roads 
Paved
Listing courtesy of COASTAL PROPERTIES GROUP INTERNATIONAL (727) 408-4888


Listing information is provided by Participants of the Stellar MLS. IDX information is provided exclusively for personal, non-commercial use, and may not be used for any purpose other than to identify prospective properties consumers may be interested in purchasing. Information is deemed reliable but not guaranteed. Properties displayed may be listed or sold by various participants in the MLS Copyright 2026, Stellar MLS.
Last checked: 2026-09-23 12:53 PM EDT

Neighborhood & Commute
Source: Walkscore
Disclosure: Community information and market data powered by Constellation Data Labs. Information is deemed reliable but not guaranteed.
Save
Ask
Tour
Hide
Share