Save
Ask
Tour
Hide
Share
$605,000
New Listing

878 CENTERWOOD DRIVE
TARPON SPRINGS, FL 34688

Single Family Residence|Coming Soon
4
Beds
3
Total Baths
3
Full Baths
2,230
SqFt
$271
/SqFt
1993
Built
Subdivision:
SHADOWLAKE VILLAGE AT WOODFIELD
County:
Pinellas

Due to the health concerns created by Coronavirus we are offering personal 1-1 online video walkthough tours where possible.
Call Now: (407) 803-4049
Is this the listing for you? We can help make it yours.
(407) 803-4049
878 CENTERWOOD DRIVE878 CENTERWOOD DRIVE878 CENTERWOOD DRIVE878 CENTERWOOD DRIVE
Save
Ask
Tour
Hide
Share

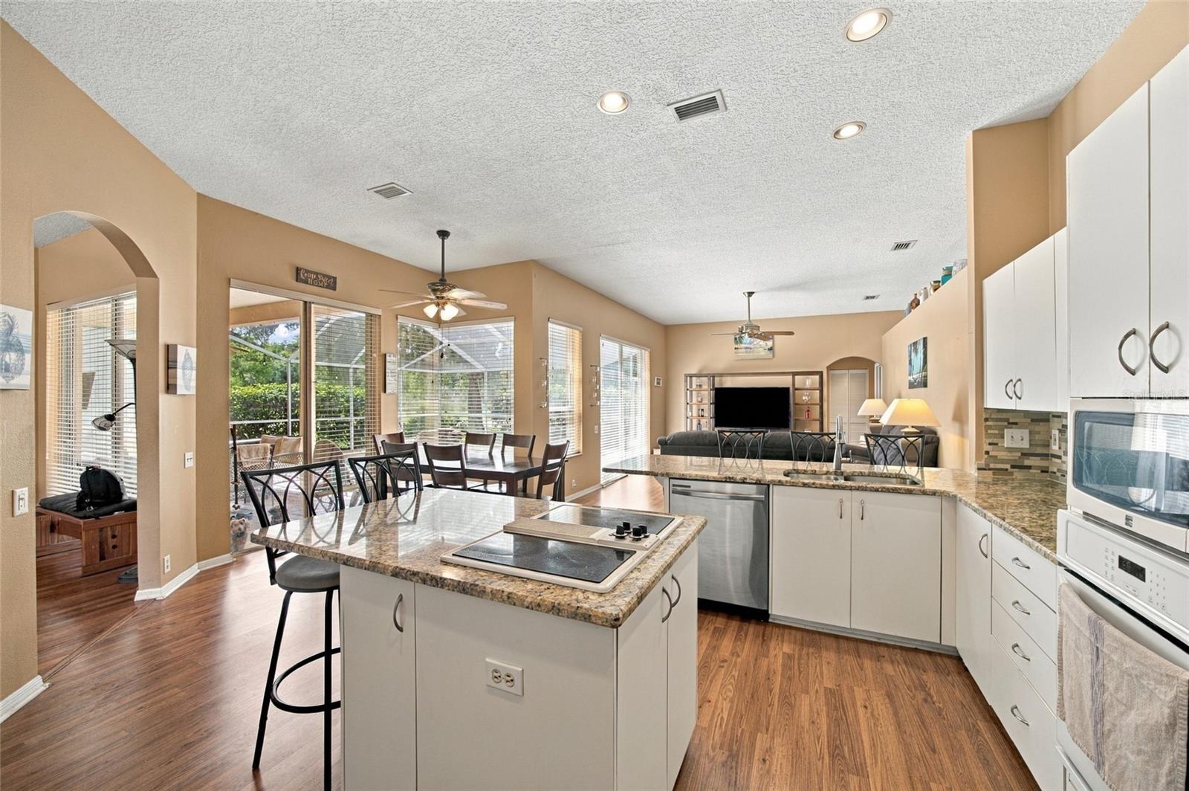
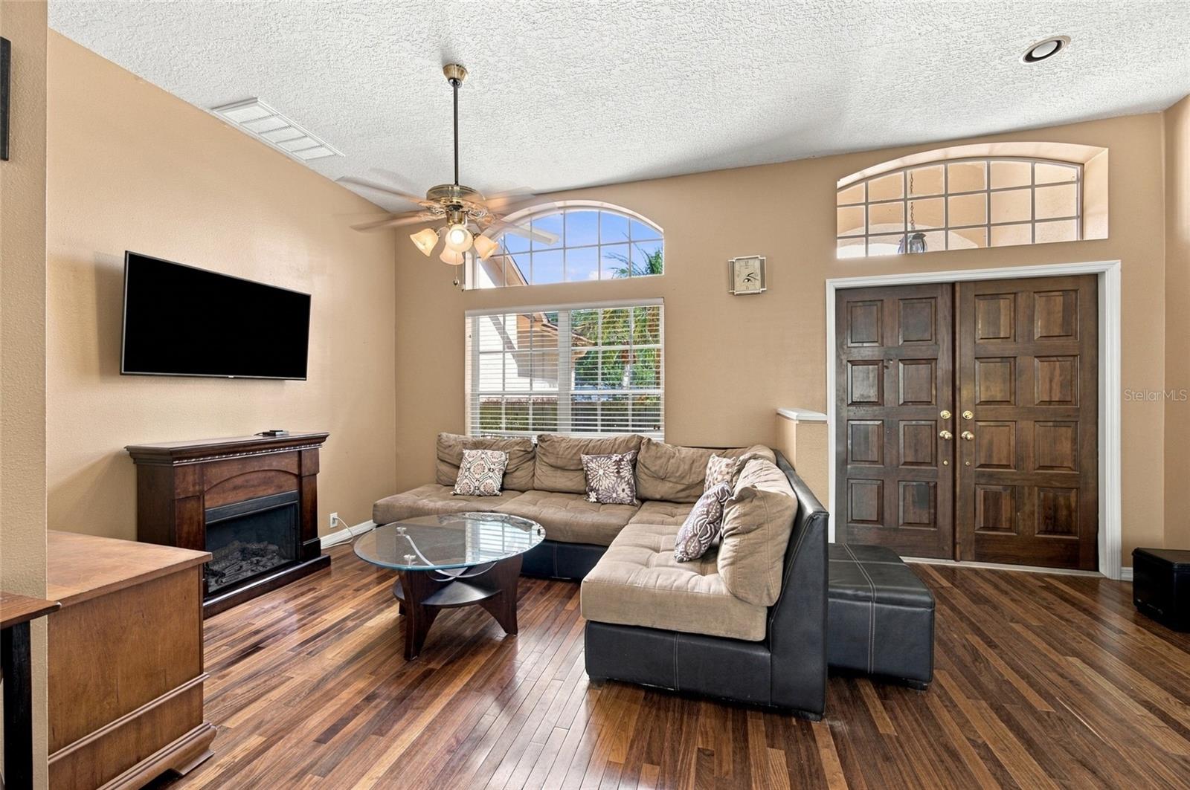
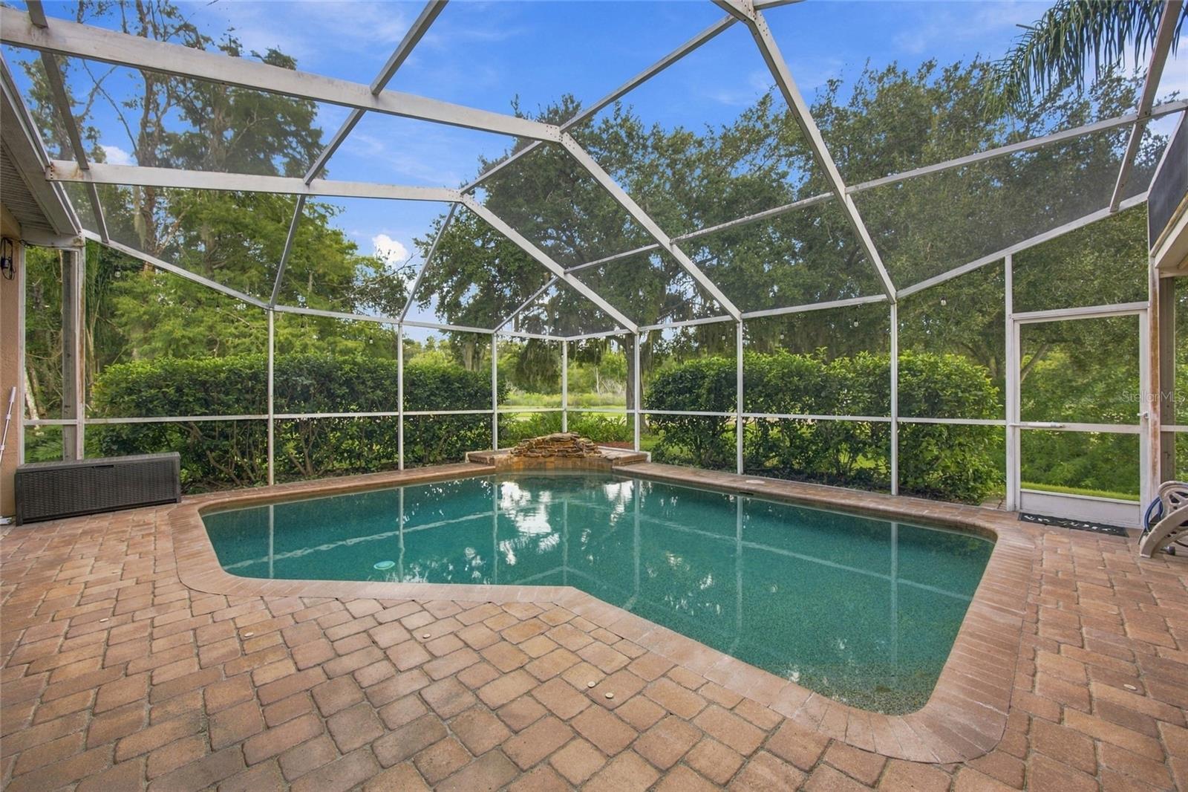
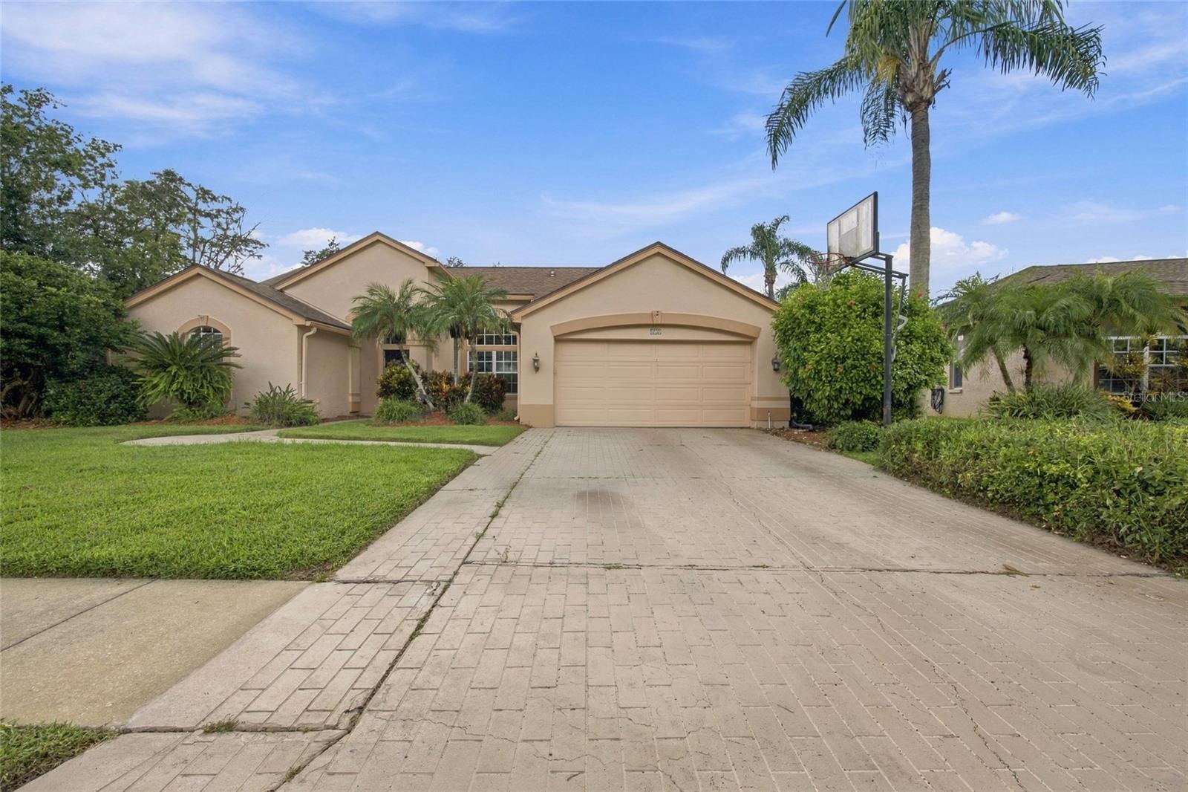
POND VIEWS, SALTWATER POOL, CORNER LOT! Welcome to this spacious 4 bedroom, 3.5 bath pool home in Shadowlake Village at Woodfield. Offering 2,230 square feet of single-story living, this home features a desirable SPLIT BEDROOM floor plan, cathedral ceilings, multiple living spaces, and an open kitchen with granite countertops, generous cabinetry, pantry storage, and plenty of workspace. Sliding doors open to an expansive SCREENED LANAI and PRIVATE in-ground saltwater POOL overlooking the pond, creating the perfect backdrop for relaxing, entertaining, and enjoying Florida living year-round. The primary suite offers a walk-in closet and private bath with dual vanities, a soaking tub, and a separate shower. Mature landscaping, a fire pit, and the corner lot enhance the outdoor appeal. Schedule your private showing today!

Save
Ask
Tour
Hide
Share
Listing Snapshot
Price 
$605,000
Days On Site 
0 Days
Bedrooms 
4
Inside Area (SqFt) 
2,230 sqft
Total Baths 
3
Full Baths 
3
Partial Baths 
N/A
Lot Size 
0.23 Acres
Year Built 
1993
MLS® Number 
TB8550719
Status 
Coming Soon
Property Tax 
$3,660.19
HOA/Condo/Coop Fees 
$39.33 monthly
Sq Ft Source 
Public Records
Friends & Family
Recent Activity
10 hours agoListing updated with changes from the MLS®
12 hours agoListing first seen on site
General Features
Acres 
0.23
Attached Garage 
Yes
Direction Faces 
Southeast
Foundation 
Slab
Garage 
Yes
Garage Spaces 
2
Levels 
One
Number Of Stories 
1
Parking 
DrivewayGarage Door OpenerAttached
Pets 
Yes
Property Sub Type 
Single Family Residence
Security 
Fire AlarmSecurity SystemSmoke Detector(s)
Sewer 
Public Sewer
SqFt Total 
2913
Style 
Contemporary
Utilities 
Cable Available
Water Source 
Public
Zoning 
RPD-2.5_1.0
Interior Features
Appliances 
CooktopDishwasherDisposalDryerElectric Water HeaterFreezerMicrowaveRefrigeratorWasher
Cooling 
Central Air
Flooring 
LaminateVinylWood
Furnished 
Unfurnished
Heating 
Central
Interior 
Cathedral Ceiling(s)Eat-in KitchenStone CountersWalk-In Closet(s)
Laundry Features 
Electric Dryer HookupInsideWasher Hookup
Window Features 
Blinds
Balcony/Porch/Lanai 
Dimensions - 27.9x34.4Level - FirstFeatures - Ceiling Fan(s)
Dining Room 
Dimensions - 11.2x10.5Level - FirstFeatures - Ceiling Fan(s)
Family Room 
Dimensions - 14.1x13.1Level - FirstFeatures - Ceiling Fan(s)
Kitchen 
Dimensions - 14x14.8Level - FirstFeatures - Granite Counters, Pantry
Living Room 
Dimensions - 13.1x21.6Level - FirstFeatures - Ceiling Fan(s)
Master Bedroom 
Dimensions - 12.5x16.3Level - FirstFeatures - Ceiling Fan(s)
Save
Ask
Tour
Hide
Share
Exterior Features
Construction Details 
BlockStucco
Exterior 
Fire PitRain Gutters
Lot Features 
Corner LotWaterfront
Patio And Porch 
CoveredDeckEnclosedPatioScreened
Pool Features 
In GroundSalt WaterPrivate
Private Pool 
Yes
Roof 
Shingle
View 
PondWater
Waterfront 
Yes
Waterfront Features 
Pond
Waterview 
PondWater
Windows/Doors 
Blinds
Community Features
Association Fee 
$118.0
Association Fee Frequency 
Quarterly
MLS Area 
34688 - Tarpon Springs
Township 
27
Financing Terms Available 
CashConventionalFHAVA Loan
Roads 
Paved
Schools
School District
Unknown
Elementary School
Brooker Creek Elementary-PN
Middle School
Tarpon Springs Middle-PN
High School
East Lake High-PN
Listing courtesy of 54 REALTY LLC (508) 320-5744


Listing information is provided by Participants of the Stellar MLS. IDX information is provided exclusively for personal, non-commercial use, and may not be used for any purpose other than to identify prospective properties consumers may be interested in purchasing. Information is deemed reliable but not guaranteed. Properties displayed may be listed or sold by various participants in the MLS Copyright 2026, Stellar MLS.
Last checked: 2026-09-24 03:35 AM EDT

Neighborhood & Commute
Source: Walkscore
Disclosure: Community information and market data powered by Constellation Data Labs. Information is deemed reliable but not guaranteed.
Save
Ask
Tour
Hide
Share