Save
Ask
Tour
Hide
Share
$556,400
New Listing

12828 SALTY DOG CROSSING
PALMETTO, FL 34221

For Sale|Single Family Residence|Active
4
Beds
3
Total Baths
3
Full Baths
2,410
SqFt
$231
/SqFt
2026
Built
Subdivision:
COASTERRA
County:
Manatee

Due to the health concerns created by Coronavirus we are offering personal 1-1 online video walkthough tours where possible.
Call Now: (407) 803-4049
Is this the listing for you? We can help make it yours.
(407) 803-4049
12828 SALTY DOG CROSSING12828 SALTY DOG CROSSING12828 SALTY DOG CROSSING12828 SALTY DOG CROSSING
Save
Ask
Tour
Hide
Share

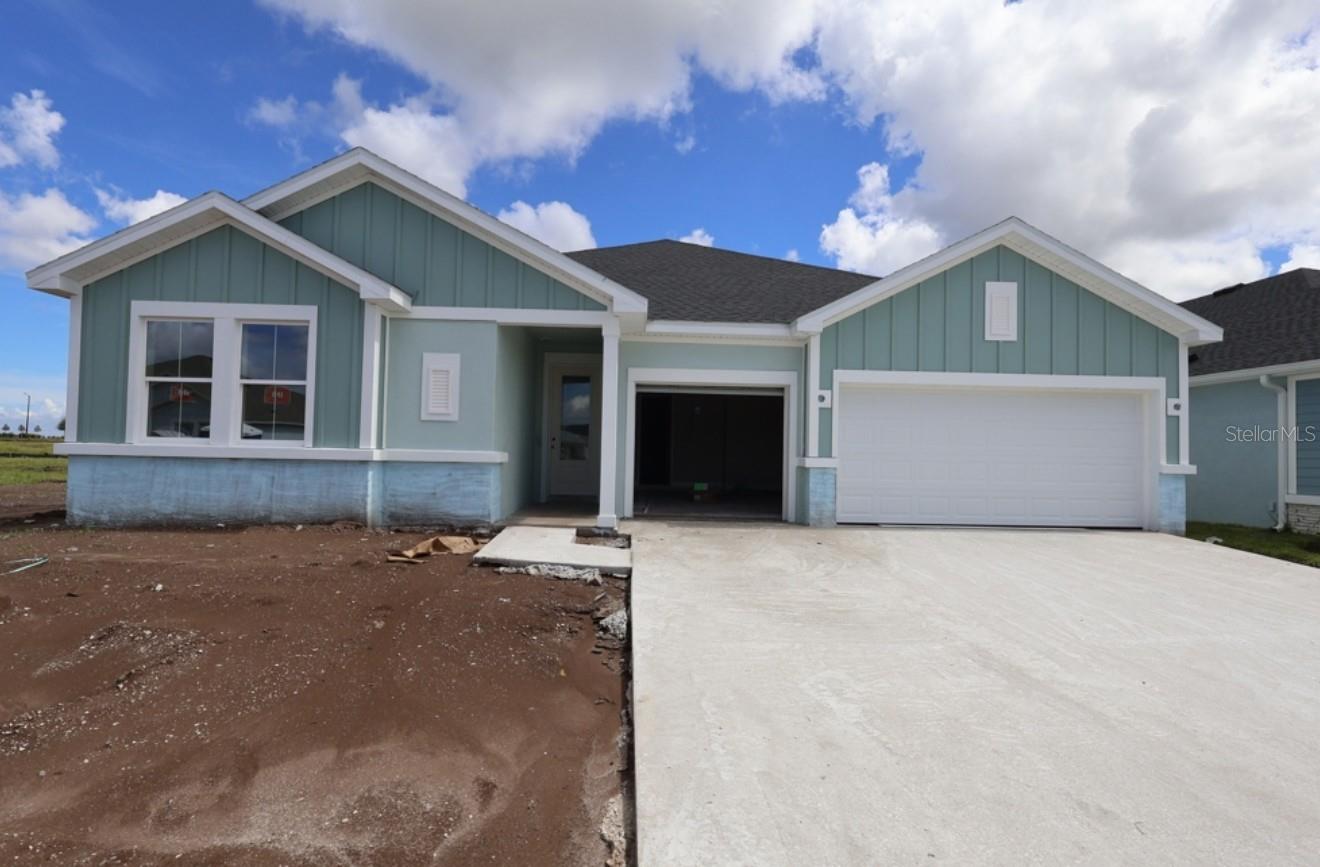
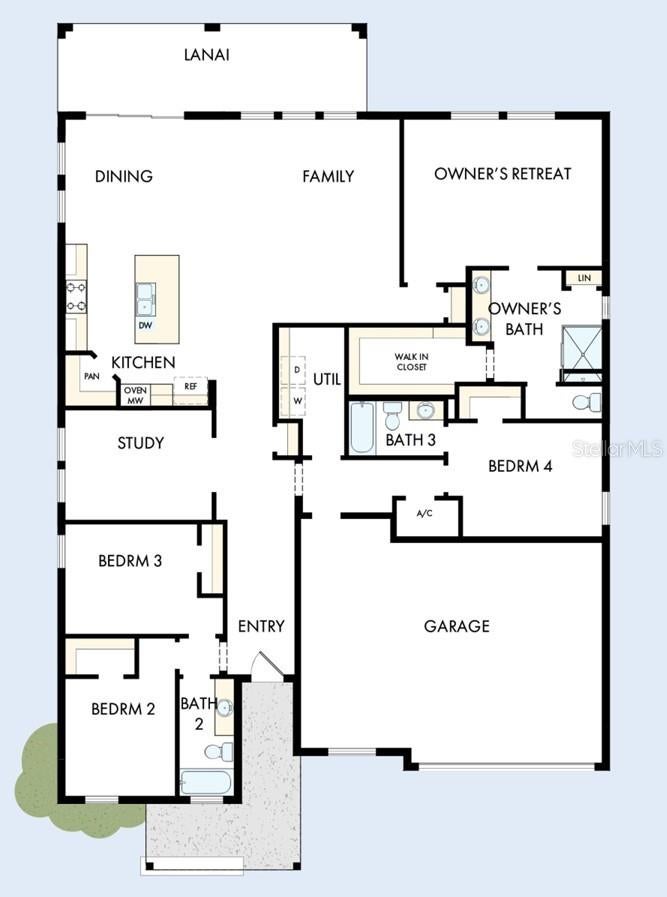
Under Construction. Discover resort-inspired living in Coasterra, a gated master-planned community in Palmetto offering an exceptional collection of amenities. Residents can enjoy a resort-style pool, cabana and splash pad, fitness deck, pickleball courts, nature and lakeside trails, a 200-acre natural preserve, lake with dock and canoe launch, lakeside pavilion and bar, social lounge, fire pit, playground, dog park and sports fields. Palmetto pairs relaxed coastal charm with convenient access to I-75 and I-275, waterfront dining in Bradenton, the beaches of Anna Maria Island, and the culture and entertainment of St. Petersburg, Tampa and Sarasota. Set on Homesite 66 with peaceful backyard pond views, this single-story Abbeyville by David Weekley Homes offers 2,410 square feet, 4 bedrooms, 3 full bathrooms and a 3-car-wide garage. Expansive sliding glass doors fill the open-concept living areas with natural light and connect the spacious dining room to an extended covered lanai for seamless indoor-outdoor living. The upgraded designer kitchen features elegant cabinetry, quartz countertops, a statement vent hood and a large center island designed for gathering and entertaining. An enclosed study creates a private space for working from home or pursuing hobbies, while stylish laminate flooring flows throughout the main living areas. Thoughtful design, premium finishes, scenic water views and David Weekley Homes’ 1-, 2- and 10-year warranty program make this an outstanding opportunity to enjoy the Coasterra lifestyle.

Save
Ask
Tour
Hide
Share
Listing Snapshot
Price 
$556,400
Days On Site 
0 Days
Bedrooms 
4
Inside Area (SqFt) 
2,410 sqft
Total Baths 
3
Full Baths 
3
Partial Baths 
N/A
Lot Size 
0.17 Acres
Year Built 
2026
MLS® Number 
TB8550748
Status 
Active
Property Tax 
$517.61
HOA/Condo/Coop Fees 
$55.92 monthly
Sq Ft Source 
Builder
Friends & Family
Recent Activity
4 hours agoListing updated with changes from the MLS®
4 hours agoListing first seen on site
General Features
Acres 
0.17
Attached Garage 
Yes
Direction Faces 
Southwest
Foundation 
Slab
Garage 
Yes
Garage Spaces 
3
Levels 
One
Parking 
Attached
Pets 
Yes
Property Condition 
Under ConstructionNew Construction
Property Sub Type 
Single Family Residence
Security 
Smoke Detector(s)
Sewer 
Public Sewer
SqFt Total 
3277
Style 
Florida
Utilities 
Cable AvailableNatural Gas AvailableWater Connected
Water Source 
Public
Zoning 
RESI
Interior Features
Appliances 
CooktopDishwasherDisposalMicrowaveRange HoodTankless Water Heater
Cooling 
Central Air
Flooring 
CarpetLaminateTile
Furnished 
Unfurnished
Heating 
Heat Pump
Interior 
High CeilingsOpen FloorplanWalk-In Closet(s)
Laundry Features 
Electric Dryer HookupGas Dryer HookupInsideLaundry RoomWasher Hookup
Window Features 
Low Emissivity Windows
Kitchen 
Dimensions - 18x14Level - First
Living Room 
Dimensions - 22x18Level - First
Master Bedroom 
Dimensions - 18x14Level - First
Save
Ask
Tour
Hide
Share
Exterior Features
Construction Details 
Block
Exterior 
Rain Gutters
Lot Features 
LandscapedPaved
Patio And Porch 
Rear Porch
Roof 
Shingle
View 
PondWater
Waterview 
PondWater
Windows/Doors 
Low Emissivity Windows
Community Features
Association Amenities 
Fitness CenterGatedParkPoolRecreation FacilitiesSecurityTennis Court(s)Trail(s)
Association Fee 
$580.0
Association Fee Frequency 
Annually
Additional Association Fee 
$90.98
Additional Association Fee Frequency 
Annually
Community Features 
GatedClubhouseFitness CenterParkPlaygroundPoolSidewalksTennis Court(s)
MLS Area 
34221 - Palmetto/Rubonia
Township 
33
Financing Terms Available 
CashConventionalFHAVA Loan
Roads 
Paved
Schools
School District
Unknown
Elementary School
James Tillman Elementary
Middle School
Buffalo Creek Middle
High School
Palmetto High
Listing courtesy of WEEKLEY HOMES REALTY COMPANY [email protected]


Listing information is provided by Participants of the Stellar MLS. IDX information is provided exclusively for personal, non-commercial use, and may not be used for any purpose other than to identify prospective properties consumers may be interested in purchasing. Information is deemed reliable but not guaranteed. Properties displayed may be listed or sold by various participants in the MLS Copyright 2026, Stellar MLS.
Last checked: 2026-09-21 06:50 PM EDT

Neighborhood & Commute
Source: Walkscore
Disclosure: Community information and market data powered by Constellation Data Labs. Information is deemed reliable but not guaranteed.
Save
Ask
Tour
Hide
Share