Save
Ask
Tour
Hide
Share
$650,000
New Listing

3412 WOLFE ROAD
ZEPHYRHILLS, FL 33541

For Sale|Single Family Residence|Active
5
Beds
4
Total Baths
3
Full Baths
1
Partial Bath
2,867
SqFt
$227
/SqFt
2000
Built
Subdivision:
ZEPHYRHILLS COLONY CO
County:
Pasco

Due to the health concerns created by Coronavirus we are offering personal 1-1 online video walkthough tours where possible.
Call Now: (407) 803-4049
Is this the listing for you? We can help make it yours.
(407) 803-4049
3412 WOLFE ROAD3412 WOLFE ROAD3412 WOLFE ROAD3412 WOLFE ROAD
Save
Ask
Tour
Hide
Share

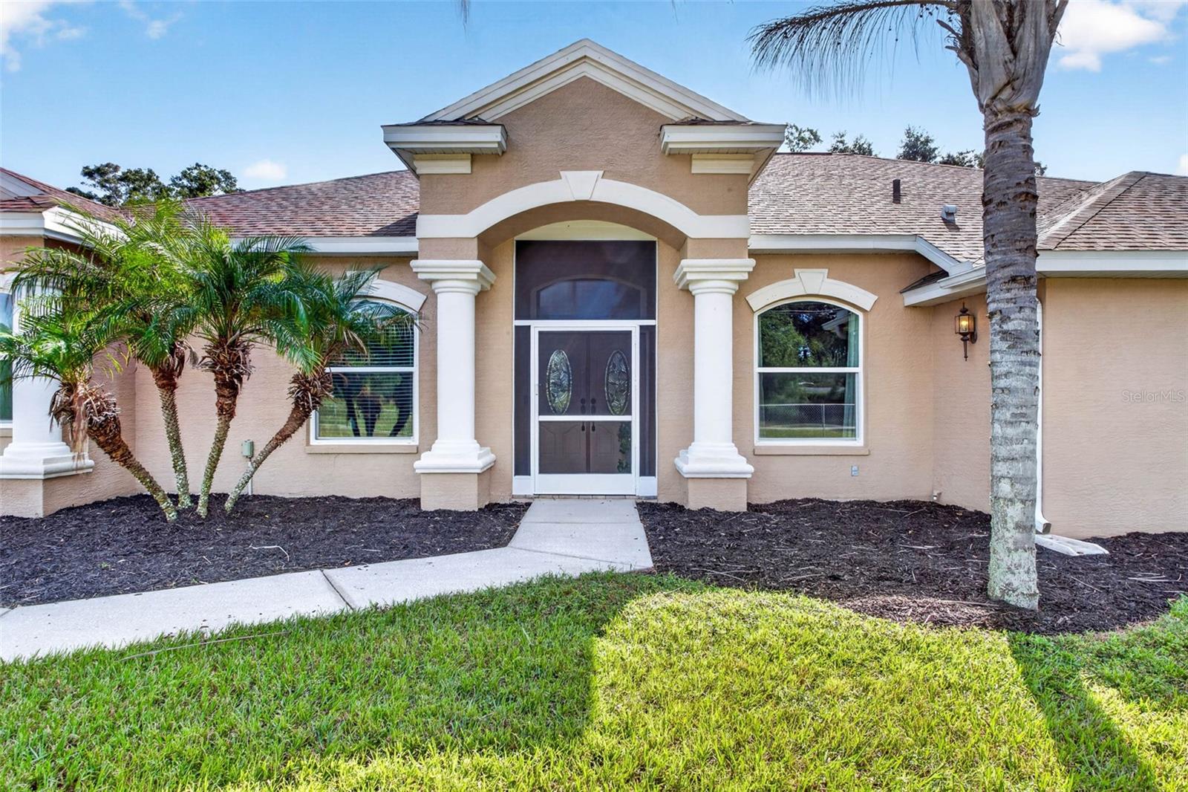
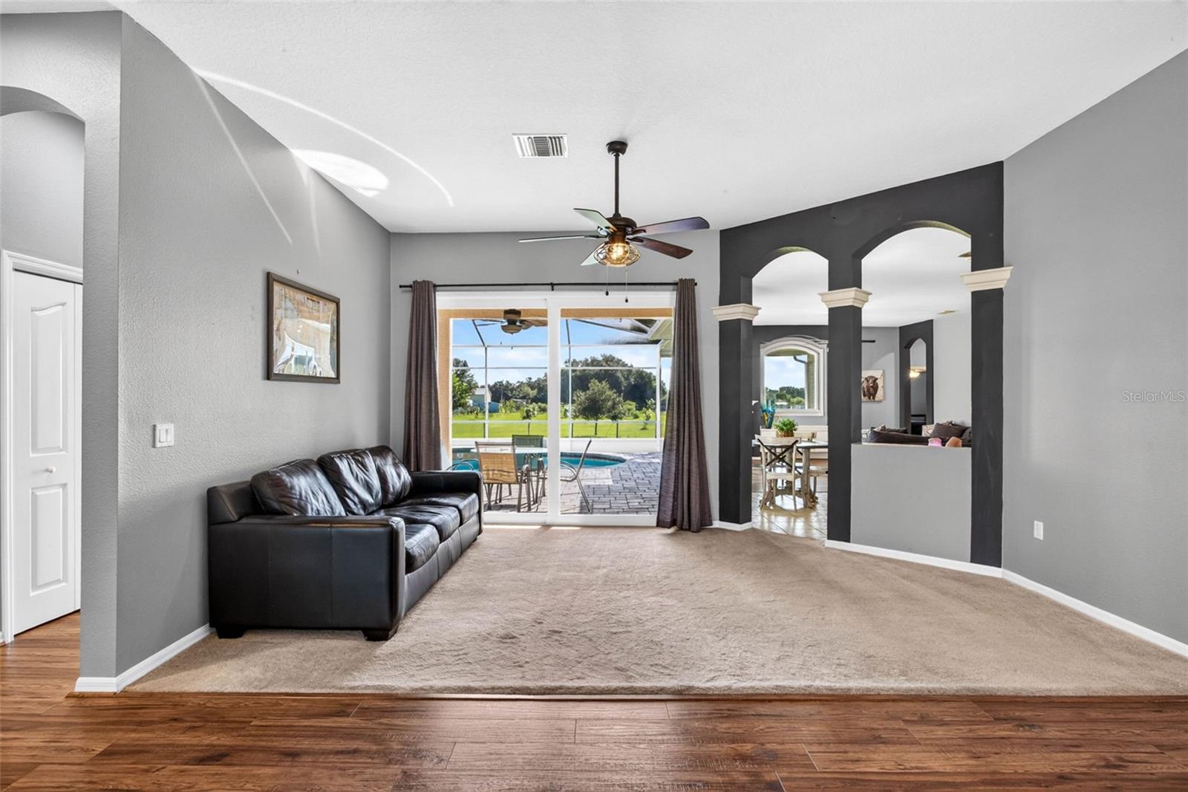
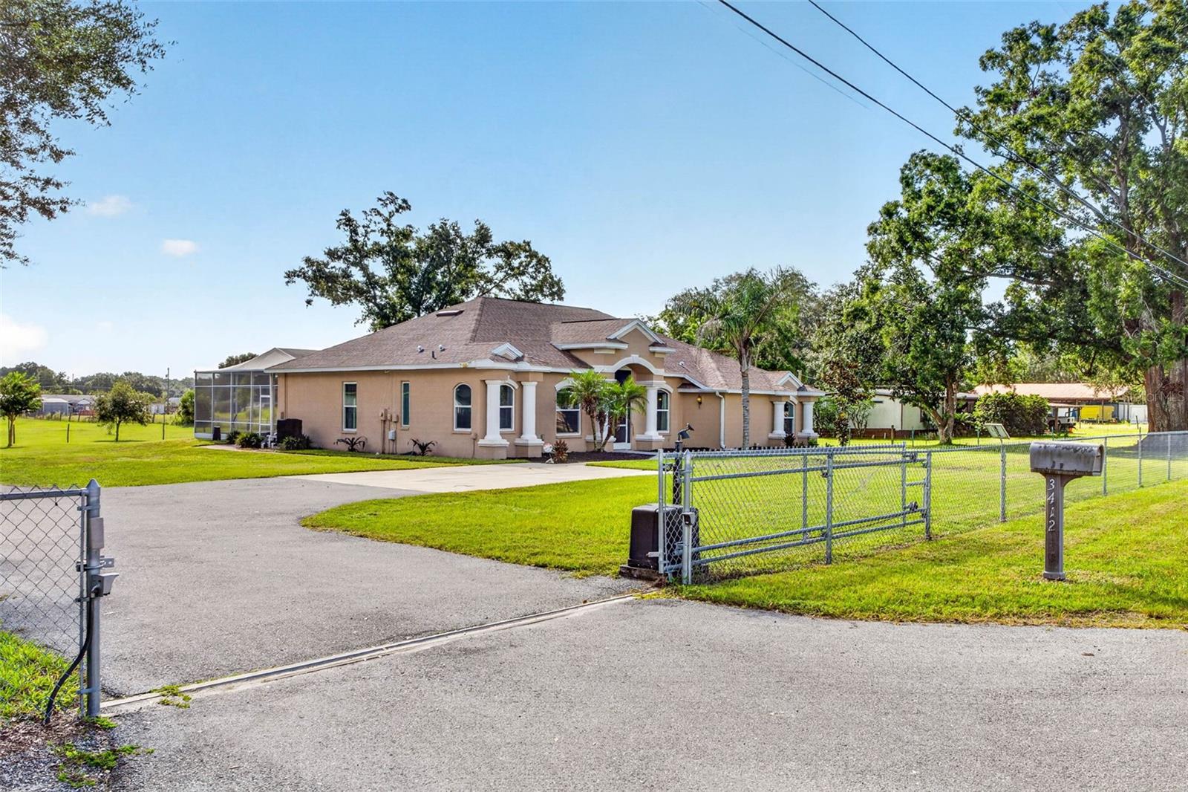
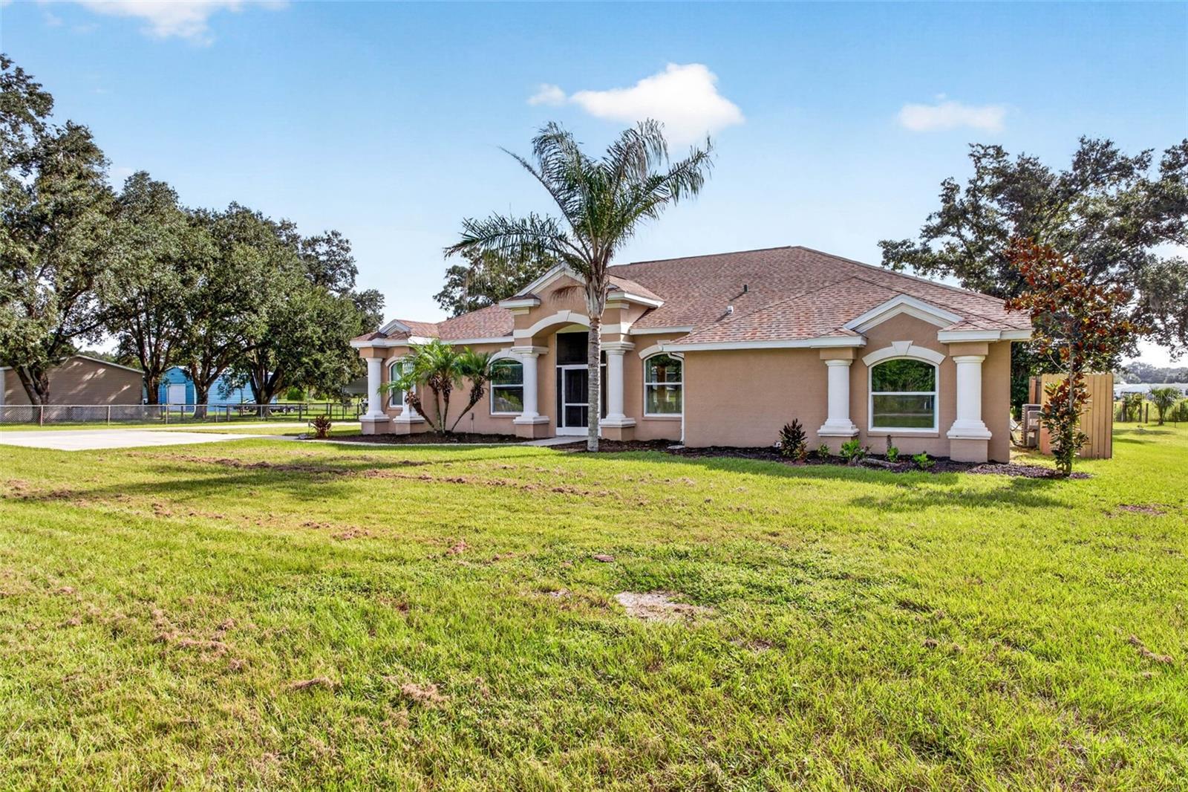
This custom-built 5-bedroom, 3.5-bath pool home sits on a beautiful .85-acre fenced lot on a private road and offers the space, privacy, and flexibility that can be hard to find. With no HOA or CDD fees, there is plenty of room for your RV, boat, and recreational toys. Inside, you’ll find a spacious split-bedroom floor plan with 10-foot ceilings, a family room, separate living room, and a home office or bonus room. The kitchen is open to the family room and offers a large island, breakfast bar, crown molding, recessed lighting, and plenty of space for cooking and entertaining. The primary suite features a large bathroom with dual sinks, a private water closet, walk-in shower, and separate garden tub. Double-pane Low-E argon windows and sliding glass doors bring in lots of natural light and offer beautiful views of the pool and backyard. The outdoor space is a major highlight, with a screened pool and lanai, plus an outdoor kitchen with a built-in cooktop, sink, and counter space. The pool was resurfaced with quartz and updated with pavers in 2020, along with newer pool equipment. There is also an oversized 20x30 detached carport with a 10x20 workshop, electric, RV hookup, and easy access to water and septic. Additional updates include a 2020 roof, HVAC heat pumps replaced in 2016, well pump and bladder replaced in 2019, updated screening, insulated fiberglass doors, and a water softener system. The reverse osmosis system is currently disconnected, but the space is still available if a future owner would like to add one. Conveniently located with easy access to Tampa, Lakeland, shopping, dining, and entertainment, this home offers the best of country living while still keeping you close to everything.

Save
Ask
Tour
Hide
Share
Listing Snapshot
Price 
$650,000
Days On Site 
0 Days
Bedrooms 
5
Inside Area (SqFt) 
2,867 sqft
Total Baths 
4
Full Baths 
3
Partial Baths 
1
Lot Size 
0.85 Acres
Year Built 
2000
MLS® Number 
TB8550797
Status 
Active
Property Tax 
$4,568.05
HOA/Condo/Coop Fees 
N/A
Sq Ft Source 
Public Records
Friends & Family
Recent Activity
an hour agoListing updated with changes from the MLS®
16 hours agoListing first seen on site
General Features
Acres 
0.85
Carport 
2
Direction Faces 
West
Foundation 
Slab
Garage 
Yes
Garage Spaces 
1
Levels 
One
Number Of Stories 
1
Parking 
CoveredDrivewayWorkshop in Garage
Property Sub Type 
Single Family Residence
Security 
Security Gate
Sewer 
Septic Tank
SqFt Total 
3112
Style 
Traditional
Utilities 
Cable AvailableElectricity AvailableWater Available
Water Source 
PrivateWell
Zoning 
R1MH
Interior Features
Appliances 
DishwasherMicrowaveRangeRefrigerator
Cooling 
Central Air
Flooring 
CarpetLaminateTile
Furnished 
Unfurnished
Heating 
Central
Interior 
Built-in FeaturesCrown MoldingHigh CeilingsWalk-In Closet(s)
Laundry Features 
Laundry Room
Balcony/Porch/Lanai 
Dimensions - 11x22Level - First
Bedroom 2 
Dimensions - 12x16Level - First
Bedroom 3 
Dimensions - 11x15Level - First
Bedroom 4 
Dimensions - 11x12Level - First
Bedroom 5 
Dimensions - 11x14Level - First
Dinette 
Dimensions - 8x11Level - First
Dining Room 
Dimensions - 11x12Level - First
Family Room 
Dimensions - 17x17Level - First
Kitchen 
Dimensions - 13x13Level - First
Living Room 
Dimensions - 12x16Level - First
Master Bedroom 
Dimensions - 12x26Level - First
Office 
Dimensions - 11x11Level - First
Utility Room 
Dimensions - 6x14Level - First
Save
Ask
Tour
Hide
Share
Exterior Features
Construction Details 
BlockStucco
Exterior 
Outdoor KitchenRain GuttersStorage
Fencing 
Chain LinkFenced
Lot Features 
PavedPrivate
Other Structures 
Shed(s)StorageWorkshop
Patio And Porch 
CoveredEnclosedScreened
Pool Features 
HeatedIn GroundScreen EnclosurePrivate
Private Pool 
Yes
Roof 
Shingle
View 
Trees/Woods
Waterview 
Trees/Woods
Community Features
MLS Area 
33541 - Zephyrhills
Township 
26S
Financing Terms Available 
CashConventionalFHAVA Loan
Roads 
Asphalt
Schools
School District
Unknown
Elementary School
Chester W Taylor Elemen-PO
Middle School
Raymond B Stewart Middle-PO
High School
Zephryhills High School-PO
Listing courtesy of KELLER WILLIAMS RLTY NEW TAMPA (813) 713-1980


Listing information is provided by Participants of the Stellar MLS. IDX information is provided exclusively for personal, non-commercial use, and may not be used for any purpose other than to identify prospective properties consumers may be interested in purchasing. Information is deemed reliable but not guaranteed. Properties displayed may be listed or sold by various participants in the MLS Copyright 2026, Stellar MLS.
Last checked: 2026-09-22 07:54 AM EDT

Neighborhood & Commute
Source: Walkscore
Disclosure: Community information and market data powered by Constellation Data Labs. Information is deemed reliable but not guaranteed.
Save
Ask
Tour
Hide
Share