Save
Ask
Tour
Hide
Share
$499,999
New Listing

236 RAIN BERRY AVENUE
RUSKIN, FL 33570

For Sale|Single Family Residence|Active
4
Beds
3
Total Baths
2
Full Baths
1
Partial Bath
2,439
SqFt
$205
/SqFt
2021
Built
Subdivision:
OSPREY RESERVE
County:
Hillsborough

Due to the health concerns created by Coronavirus we are offering personal 1-1 online video walkthough tours where possible.
Call Now: (407) 803-4049
Is this the listing for you? We can help make it yours.
(407) 803-4049
Upcoming Open Houses
Due to COVID-19, we recommend you verify Open Houses before attending.
Sun, Oct 4, 12:00 PM - 3:00 PM
236 RAIN BERRY AVENUE236 RAIN BERRY AVENUE236 RAIN BERRY AVENUE236 RAIN BERRY AVENUE
Save
Ask
Tour
Hide
Share

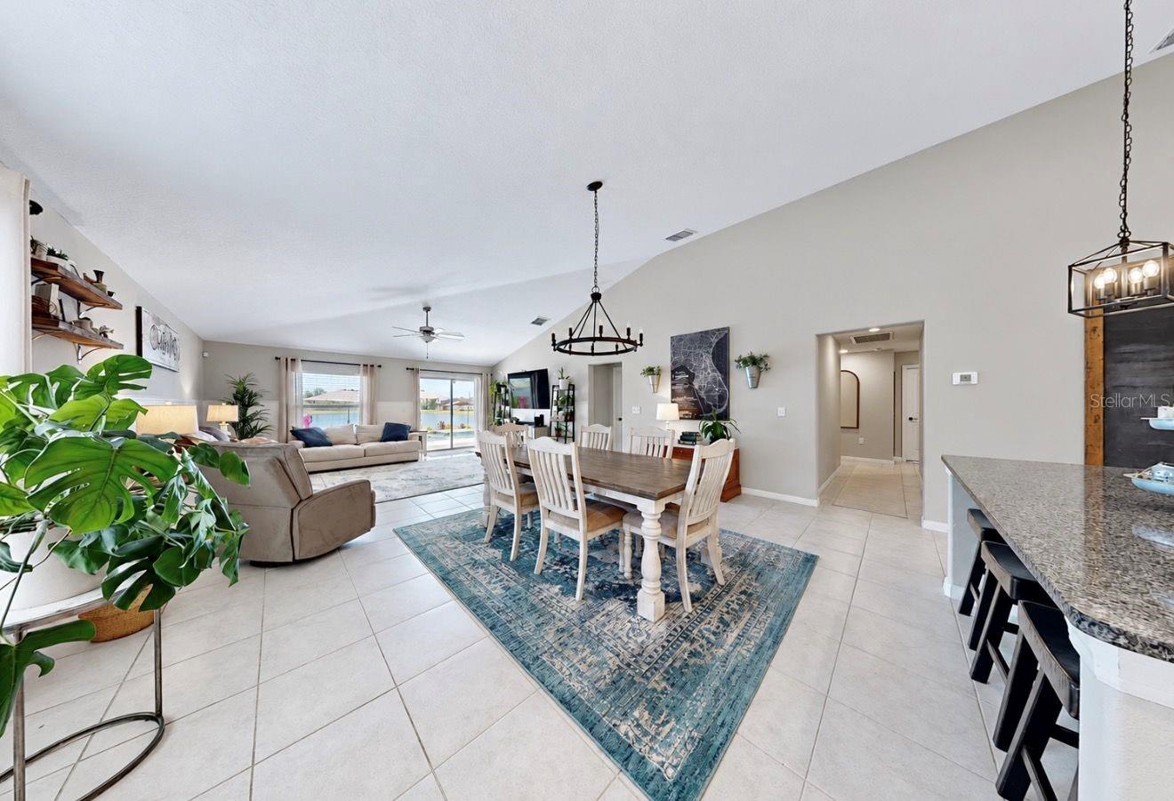
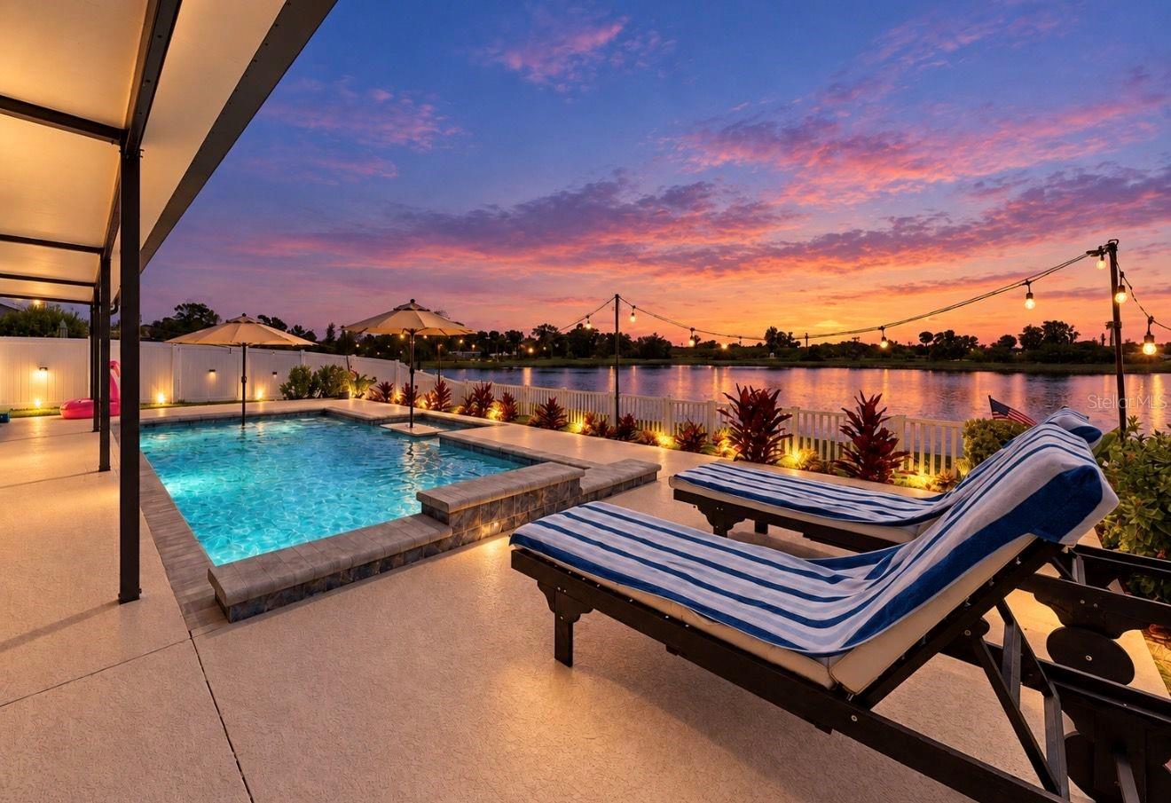
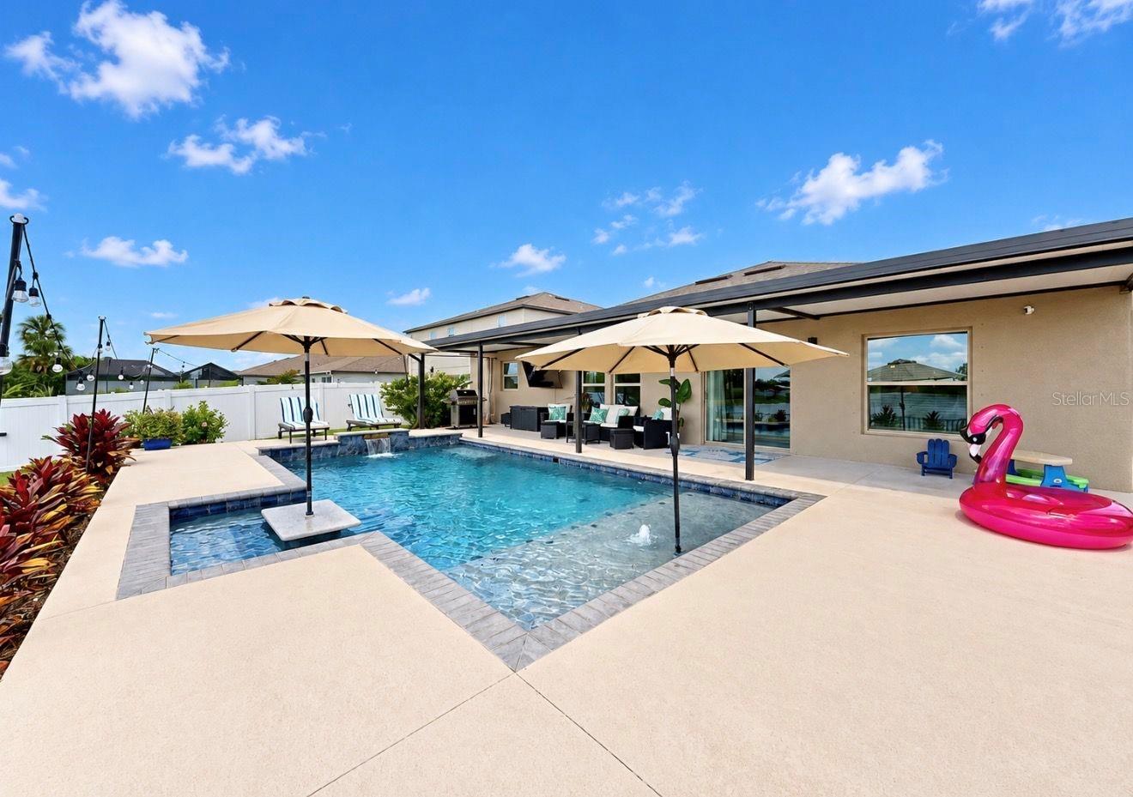
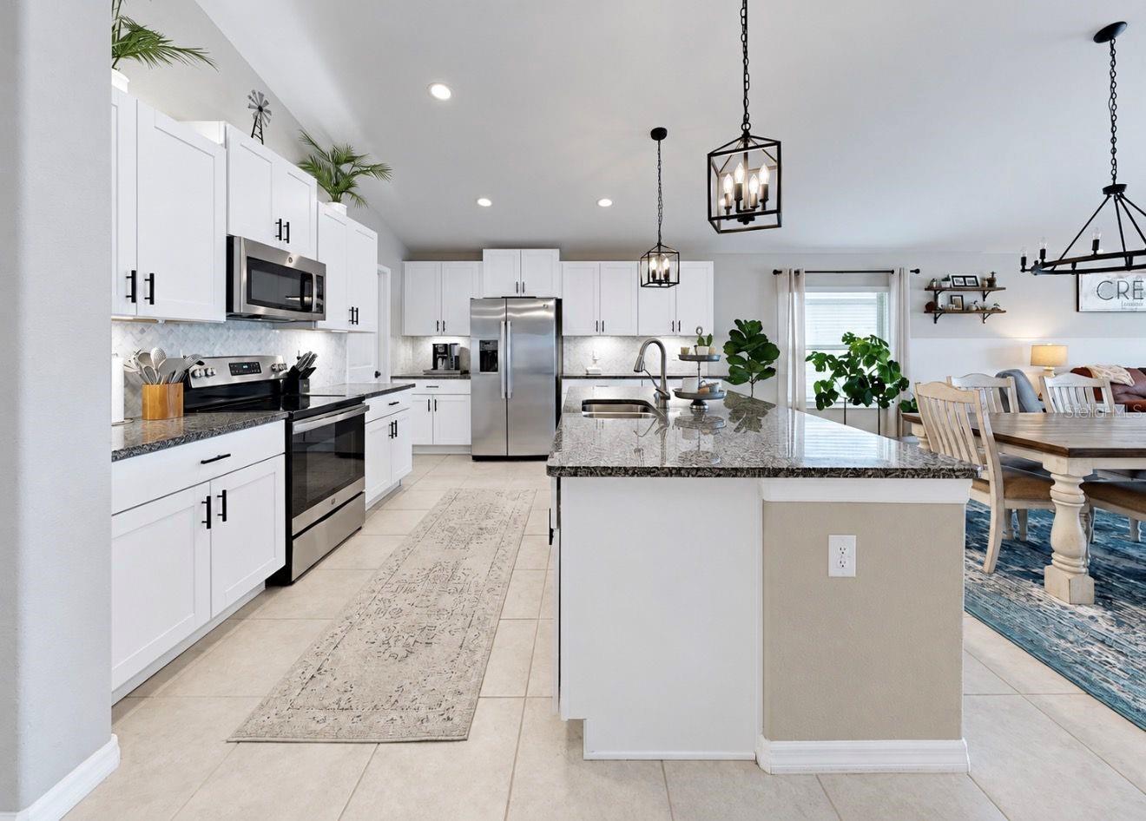
PRIVATE POOL + PEACEFUL POND VIEW + NO CDD FEES!! Welcome to 236 Rain Berry in OSPREY RESERVE, a small community offering a relaxed neighborhood feel. This spacious PHOENIX FLOOR PLAN features 4 bedrooms, 2.5 bathrooms, a dedicated OFFICE, and a finished 3-CAR GARAGE. The OPEN-CONCEPT LAYOUT connects the living room, dining area, and kitchen, creating a comfortable space for everyday living and entertaining. The kitchen includes a BREAKFAST BAR and walk-in pantry, while the private primary suite offers a WALK-IN/BUILT IN CLOSET with and en-suite bathroom. Three additional bedrooms provide plenty of room for family, guests, or flexible living arrangements. The true highlight is the backyard, featuring a RESORT-STYLE POOL that includes spacious shallow lounging shelves, bubblers, cascading water features, in-pool umbrella stands, and a BUILT-IN SWIM-UP TABLE WITH SUBMERGED SEATING—perfect for enjoying drinks or conversation without leaving the water. The covered lanai has an INSULATED PATIO ROOF and the peaceful POND is the perfect setting for quiet mornings, relaxing afternoons, or evenings with friends. The pool includes convenient AUTO-FILL and AUTO-DRAIN features, and footers have already been poured for a future pool cage. Additional features include FRONT AND REAR IRRIGATION, a TAEXX IN-WALL TERMITE SYSTEM, metal hurricane shutters, and a separate laundry room - washer/dryer included. The upgraded 3-car garage is PAINTED, INSULATED, and finished with updated lighting and durable EPOXY FLOORING. The dedicated office also includes a separate Ethernet connection for reliable high-speed internet. A 50-AMP ELECTRICAL PLUG and TRANSFER SWITCH are professionally installed outside the garage, providing a convenient GENERATOR-READY setup. Don’t miss this opportunity to enjoy spacious living, a beautiful pool, and calming pond views in one of the area’s most inviting smaller communities—schedule your private showing today! Make sure to watch the VIDEO & 3D TOUR too! This one won't last long - don't miss out on this amazing property!

Save
Ask
Tour
Hide
Share
Listing Snapshot
Price 
$499,999
Days On Site 
0 Days
Bedrooms 
4
Inside Area (SqFt) 
2,439 sqft
Total Baths 
3
Full Baths 
2
Partial Baths 
1
Lot Size 
0.18 Acres
Year Built 
2021
MLS® Number 
TB8550867
Status 
Active
Property Tax 
$7,469.55
HOA/Condo/Coop Fees 
$117 monthly
Sq Ft Source 
Public Records
Friends & Family
Recent Activity
4 hours agoListing updated with changes from the MLS®
5 hours agoListing first seen on site
General Features
Acres 
0.18
Attached Garage 
Yes
Direction Faces 
North
Foundation 
Block
Garage 
Yes
Garage Spaces 
3
Levels 
One
Number Of Stories 
1
Parking 
Attached
Pets 
Yes
Property Sub Type 
Single Family Residence
Security 
Smoke Detector(s)
Sewer 
Public Sewer
SqFt Total 
3553
Style 
Florida
Utilities 
Electricity ConnectedSewer ConnectedUnderground UtilitiesWater Connected
Water Source 
Public
Zoning 
PD
Interior Features
Appliances 
DishwasherDisposalDryerElectric Water HeaterMicrowaveRangeRefrigeratorWasher
Cooling 
Central Air
Flooring 
CarpetTile
Furnished 
Unfurnished
Heating 
Electric
Interior 
Eat-in KitchenHigh CeilingsOpen FloorplanWalk-In Closet(s)
Laundry Features 
InsideLaundry Room
Window Features 
BlindsDrapes
Bedroom 2 
Dimensions - 18.9x11.2Level - FirstFeatures - Ceiling Fan(s)
Bedroom 3 
Dimensions - 12x9.11Level - FirstFeatures - Ceiling Fan(s)
Bedroom 4 
Dimensions - 12x10.2Level - FirstFeatures - Ceiling Fan(s)
Dining Room 
Dimensions - 19.1x12.6Level - First
Kitchen 
Dimensions - 19.1x10.4Level - FirstFeatures - Breakfast Bar, Kitchen Island, Stone Counters
Laundry 
Dimensions - 6.3x6Level - First
Living Room 
Dimensions - 19.1x16.3Level - First
Master Bathroom 
Dimensions - 13.11x10.4Level - FirstFeatures - Double Vanity
Master Bedroom 
Dimensions - 15x16.1Level - First
Office 
Dimensions - 12.8x11.3Level - FirstFeatures - Ceiling Fan(s)
Save
Ask
Tour
Hide
Share
Exterior Features
Construction Details 
Stucco
Exterior 
LightingPrivate Yard
Fencing 
FencedVinyl
Lot Features 
LandscapedPrivatePaved
Patio And Porch 
CoveredFront PorchPatio
Pool Features 
In GroundSalt WaterPrivate
Private Pool 
Yes
Roof 
Shingle
View 
PondWaterPoolTrees/Woods
Waterview 
PondWaterPoolTrees/Woods
Windows/Doors 
BlindsDrapes
Community Features
Association Fee 
$117.0
Association Fee Frequency 
Monthly
Community Features 
Street Lights
MLS Area 
33570 - Ruskin/Apollo Beach
Township 
32
Financing Terms Available 
CashConventionalFHAVA Loan
Roads 
Paved
Schools
School District
Unknown
Elementary School
Apollo Beach-HB
Middle School
Shields-HB
High School
Lennard-HB
Listing courtesy of KELLER WILLIAMS SOUTH SHORE (813) 541-1355


Listing information is provided by Participants of the Stellar MLS. IDX information is provided exclusively for personal, non-commercial use, and may not be used for any purpose other than to identify prospective properties consumers may be interested in purchasing. Information is deemed reliable but not guaranteed. Properties displayed may be listed or sold by various participants in the MLS Copyright 2026, Stellar MLS.
Last checked: 2026-09-29 04:51 PM EDT

Neighborhood & Commute
Source: Walkscore
Disclosure: Community information and market data powered by Constellation Data Labs. Information is deemed reliable but not guaranteed.
Save
Ask
Tour
Hide
Share