Save
Ask
Tour
Hide
Share
$669,000
New Listing

5041 CABRILLA COURT
NEW PORT RICHEY, FL 34652

For Sale|Single Family Residence|Active
3
Beds
3
Total Baths
3
Full Baths
2,226
SqFt
$301
/SqFt
1982
Built
Subdivision:
FLOR A MAR
County:
Pasco

Due to the health concerns created by Coronavirus we are offering personal 1-1 online video walkthough tours where possible.
Call Now: (407) 803-4049
Is this the listing for you? We can help make it yours.
(407) 803-4049
5041 CABRILLA COURT5041 CABRILLA COURT5041 CABRILLA COURT5041 CABRILLA COURT
Save
Ask
Tour
Hide
Share

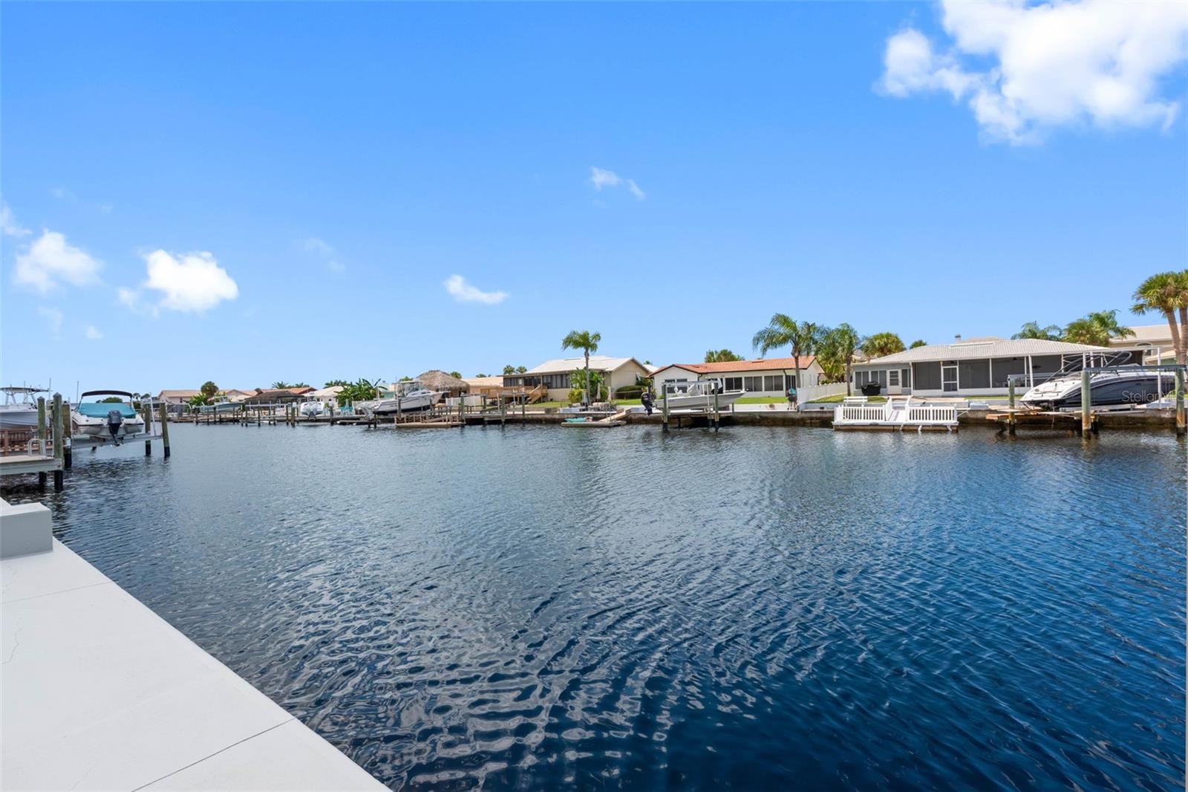
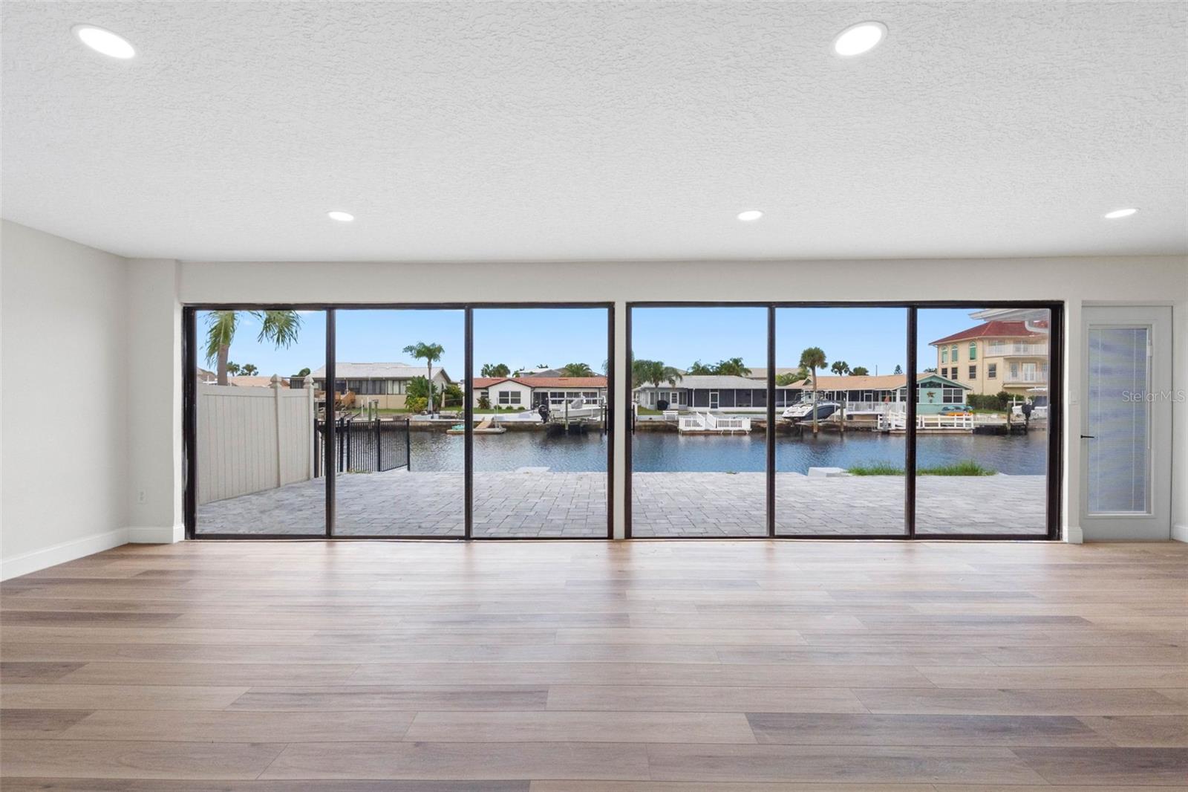
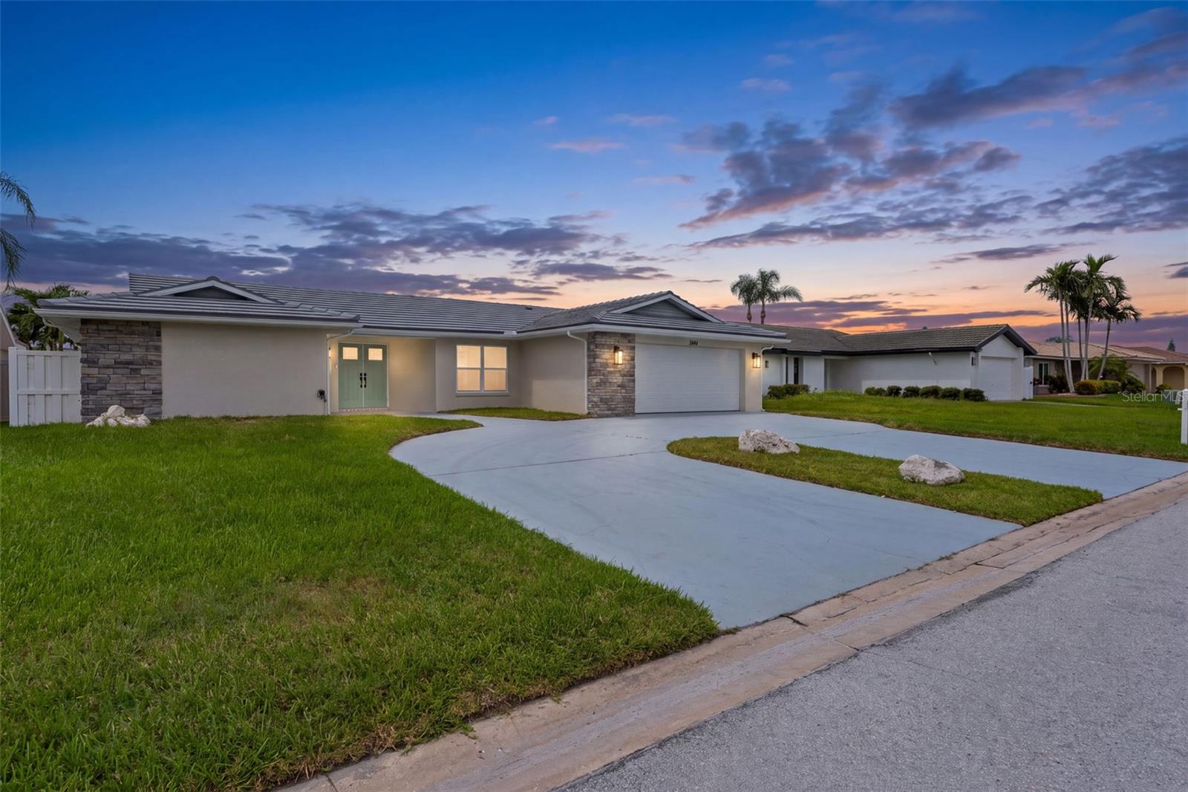
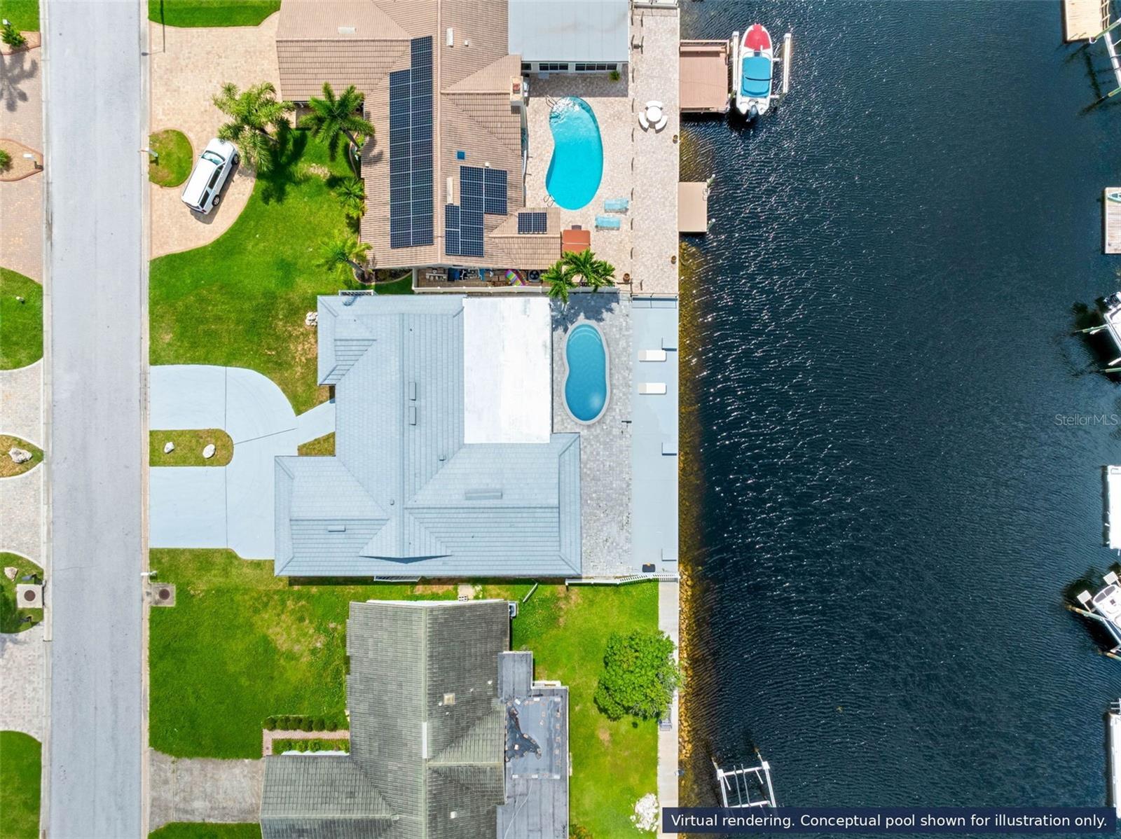
WATERFRONT HOME with GULF ACCESS in Gulf Harbors, and no mandatory HOA. Picture cocktails by the seawall as the tide moves through the canal, then a short cruise to the open Gulf, under a quarter mile away. Tucked on a quiet cul-de-sac in Flor A Mar, this deep water, concrete block canal front home offers 67 feet of saltwater frontage with a seawall ready for the dock and lift of your choice. Inside, a split floor plan holds 3 bedrooms and 3 full baths, including two ensuite bedrooms, with a renovated kitchen, renovated primary bath, and luxury vinyl plank flooring. The 536 square foot Florida room, heated and cooled, adds to 2,226 square feet of living area and becomes the heart of the home: evening gatherings, game nights, and room to spread out all year. The 0.18 acre lot has space to add a pool. Weekends belong to the water: kayak the canals, cast a line, or spend the afternoons at the private Gulf Harbors Beach Club. All in golf cart friendly Gulf Harbors, minutes from downtown New Port Richey. This is the Florida waterfront lifestyle, ready for its next chapter.

Save
Ask
Tour
Hide
Share
Listing Snapshot
Price 
$669,000
Days On Site 
0 Days
Bedrooms 
3
Inside Area (SqFt) 
2,226 sqft
Total Baths 
3
Full Baths 
3
Partial Baths 
N/A
Lot Size 
0.18 Acres
Year Built 
1982
MLS® Number 
TB8551230
Status 
Active
Property Tax 
$13,326.23
HOA/Condo/Coop Fees 
$27.08 monthly
Sq Ft Source 
Public Records
Friends & Family
Recent Activity
7 hours agoListing updated with changes from the MLS®
12 hours agoListing first seen on site
General Features
Acres 
0.18
Attached Garage 
Yes
Direction Faces 
East
Foundation 
Slab
Garage 
Yes
Garage Spaces 
2
Levels 
One
Number Of Stories 
1
Parking 
Circular DrivewayDrivewayOversizedAttached
Pets 
Cats OKDogs OKYes
Property Sub Type 
Single Family Residence
Sewer 
Public Sewer
SqFt Total 
2226
Style 
Florida
Utilities 
Cable AvailableCable Connected
Water Source 
Public
Zoning 
R4
Interior Features
Appliances 
DishwasherDisposalDryerElectric Water HeaterMicrowaveRangeRange HoodRefrigeratorWasherWater SoftenerWine Refrigerator
Cooling 
Central Air
Flooring 
Ceramic Tile
Furnished 
Unfurnished
Heating 
CentralElectric
Interior 
High CeilingsOpen FloorplanStone CountersVaulted Ceiling(s)Walk-In Closet(s)
Laundry Features 
InsideLaundry Room
Window Features 
Window CoveringsWindow Treatments
Dining Room 
Dimensions - 13.2x15.1Level - First
Family Room 
Dimensions - 32.1x16.1Level - First
Foyer 
Dimensions - 7.6x5.1Level - First
Kitchen 
Dimensions - 19.8x15.3Level - First
Laundry 
Dimensions - 7.1x6.8Level - First
Living Room 
Dimensions - 16.1x16.7Level - First
Master Bedroom 
Dimensions - 13x18.6Level - First
Save
Ask
Tour
Hide
Share
Exterior Features
Construction Details 
BlockStucco
Exterior 
Lighting
Fencing 
Fenced
Lot Features 
Waterfront
Patio And Porch 
CoveredFront PorchPatioRear Porch
Roof 
Tile
View 
CanalWater
Waterfront 
Yes
Waterfront Features 
Canal Front
Waterview 
CanalWater
Windows/Doors 
Window CoveringsWindow Treatments
Community Features
Association Amenities 
OtherPark
Association Fee 
$125.0
Association Fee Frequency 
Annually
Additional Association Fee 
$200.0
Additional Association Fee Frequency 
Annually
Community Features 
Gated
MLS Area 
34652 - New Port Richey
Township 
26S
Financing Terms Available 
CashConventionalVA Loan
Roads 
Asphalt
Schools
School District
Unknown
Elementary School
Gulf Highland Elementary
Middle School
Gulf Middle-PO
High School
Gulf High-PO
Listing courtesy of COMPASS FLORIDA LLC (727) 410-3598


Listing information is provided by Participants of the Stellar MLS. IDX information is provided exclusively for personal, non-commercial use, and may not be used for any purpose other than to identify prospective properties consumers may be interested in purchasing. Information is deemed reliable but not guaranteed. Properties displayed may be listed or sold by various participants in the MLS Copyright 2026, Stellar MLS.
Last checked: 2026-09-24 03:35 AM EDT

Neighborhood & Commute
Source: Walkscore
Disclosure: Community information and market data powered by Constellation Data Labs. Information is deemed reliable but not guaranteed.
Save
Ask
Tour
Hide
Share