Save
Ask
Tour
Hide
Share
$899,900
New Listing

4521 JUANITA WAY S
ST PETERSBURG, FL 33705

For Sale|Single Family Residence|Active
5
Beds
3
Total Baths
3
Full Baths
2,740
SqFt
$328
/SqFt
2009
Built
Subdivision:
BAYOU BONITA SEC B
County:
Pinellas

Due to the health concerns created by Coronavirus we are offering personal 1-1 online video walkthough tours where possible.
Call Now: (407) 803-4049
Is this the listing for you? We can help make it yours.
(407) 803-4049
4521 JUANITA WAY S4521 JUANITA WAY S4521 JUANITA WAY S4521 JUANITA WAY S
Save
Ask
Tour
Hide
Share

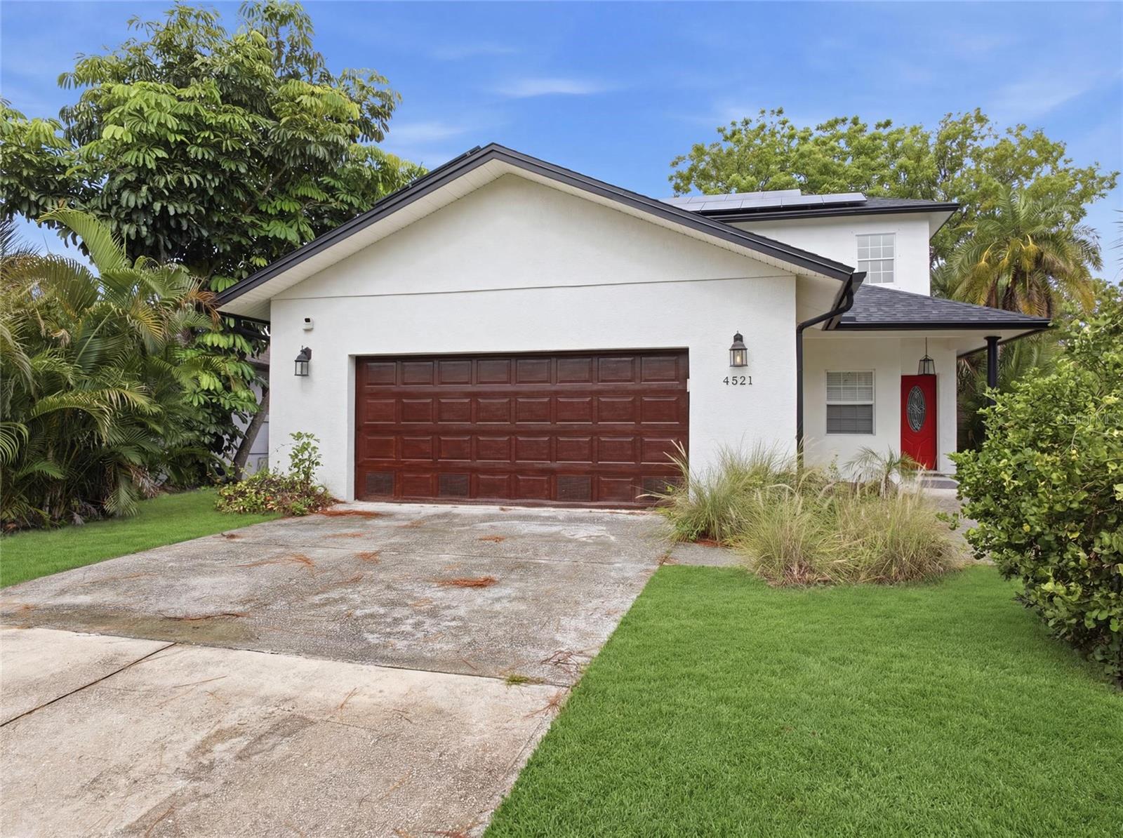
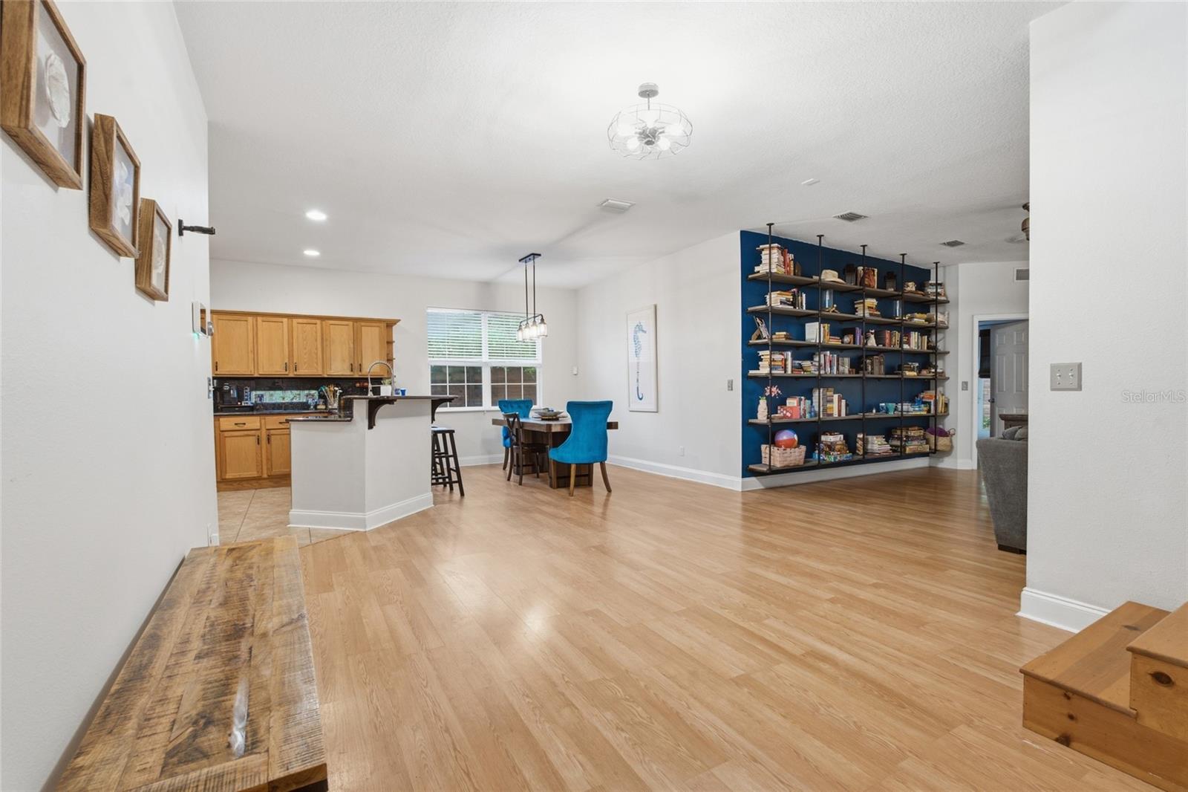
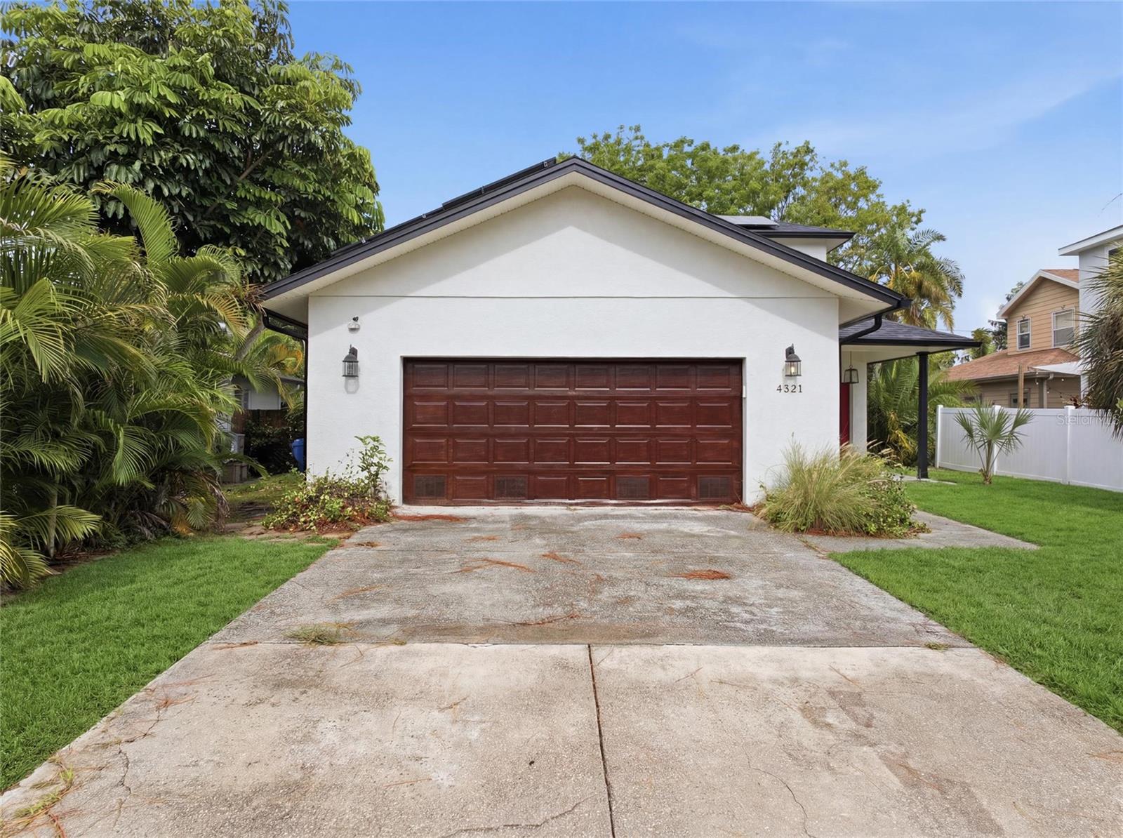
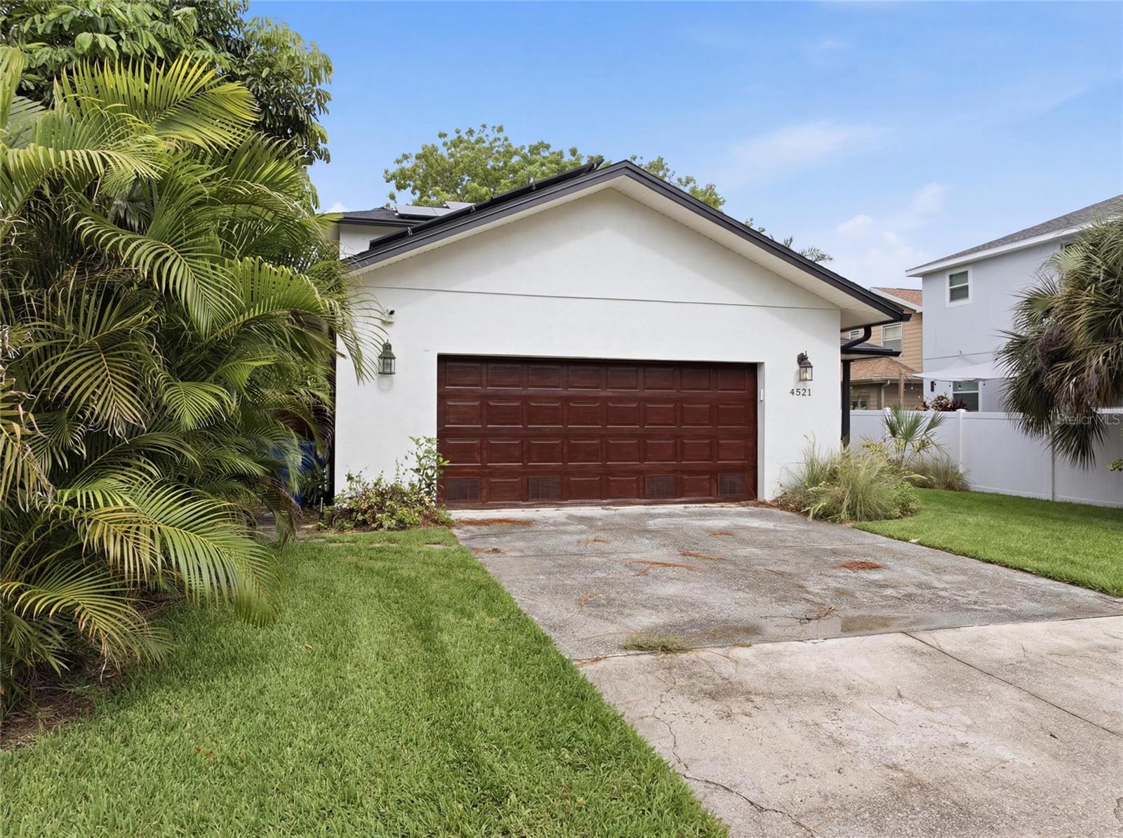
Virtually Staged. 5 Bedroom St. Pete Gem with Solar, New Roof, Outdoor Living & Prime Location A rare blend of space, upgrades, and unbeatable location just minutes from the heart of St. Pete. This 5-bedroom, 3 bath home with an oversized double car garage delivers comfort, versatility, and modern convenience across two well designed levels, all wrapped in fresh exterior paint and topped with a brand-new roof. Paid off Solar Bear solar panels, new appliances, new fencing, dual Nest thermostats, and a Vivint smart home automation/security system (including three cameras and app-controlled access to the front door and garage) provide efficiency, peace of mind, and everyday ease. Inside, 11’ ceilings on BOTH floors and an open floor plan create an expansive, airy feel. The first-floor master suite offers a private retreat with French doors to the fenced backyard, dual closets, a double sink vanity, and two showers. A second first floor bedroom—ideal for an office or guest room—sits just beyond the main entrance. Natural light fills the home through numerous windows and a sliding glass door leading to the covered patio, where a full bath with exterior access makes indoor outdoor living effortless. The patio is equipped with a mini fridge and sink, perfect for entertaining. Upstairs, three additional bedrooms and a full bath with a double sink vanity provide comfortable separation. The 3rd bedroom features French doors opening to the spacious second floor newly tiled sundeck balcony, also accessible from a separate exterior hall door—offering a private outdoor escape or quiet relaxation. Storage is thoughtfully integrated, including custom built shelving in the garage and a convenient under stair storage area. Outside, enjoy the fresh fencing, spacious balconies, and a layout designed for both privacy and gathering. Located in Bonita Bayou, just one block from the Intracoastal Waterway, this home sits within an area slated for a major upcoming mixed use residential and retail redevelopment—an exciting boost for future value. You’re approximately five minutes from downtown St. Pete, the Pier, museums, shopping, dining, and sports and concert venues. Quick access to I-275 and nearby parks—Grandview, Bay Vista, Maximo, and Boyd Hill—makes this home perfectly positioned for both recreation and commuting.

Save
Ask
Tour
Hide
Share
Listing Snapshot
Price 
$899,900
Days On Site 
0 Days
Bedrooms 
5
Inside Area (SqFt) 
2,740 sqft
Total Baths 
3
Full Baths 
3
Partial Baths 
N/A
Lot Size 
0.14 Acres
Year Built 
2009
MLS® Number 
TB8551495
Status 
Active
Property Tax 
$5,009.76
HOA/Condo/Coop Fees 
N/A
Sq Ft Source 
Public Records
Friends & Family
Recent Activity
3 hours agoListing updated with changes from the MLS®
17 hours agoListing first seen on site
General Features
Acres 
0.14
Attached Garage 
Yes
Direction Faces 
East
Energy Features 
Solar
Foundation 
Slab
Garage 
Yes
Garage Spaces 
2
Green Energy Efficient 
AppliancesLightingThermostatWindows
Levels 
Two
Number Of Stories 
2
Parking 
DrivewayGarage Door OpenerParking PadAttached
Property Sub Type 
Single Family Residence
Security 
Key Card EntrySecured Garage/ParkingSecurity LightsSecurity SystemSecurity System OwnedSmoke Detector(s)
Sewer 
Public Sewer
SqFt Total 
3403
Style 
Custom
Utilities 
Cable AvailableElectricity AvailableElectricity ConnectedNatural Gas AvailablePhone AvailableSewer ConnectedWater AvailableWater Connected
Water Source 
Public
Interior Features
Appliances 
CooktopDishwasherDisposalDryerElectric Water HeaterIce MakerMicrowaveRangeRange HoodRefrigeratorWasher
Cooling 
Central AirZoned
Flooring 
Ceramic TileLaminate
Furnished 
Furnished
Heating 
Central
Interior 
Built-in FeaturesHigh CeilingsOpen FloorplanWalk-In Closet(s)Wet Bar
Laundry Features 
Electric Dryer HookupInsideLaundry RoomWasher Hookup
Window Features 
BlindsENERGY STAR Qualified Windows
Bathroom 2 
Dimensions - 5x8Level - First
Bathroom 3 
Dimensions - 14x5Level - SecondFeatures - Double Vanity
Bedroom 2 
Dimensions - 12x11Level - FirstFeatures - Ceiling Fan(s)
Bedroom 3 
Dimensions - 14x12Level - SecondFeatures - Ceiling Fan(s)
Bedroom 4 
Dimensions - 14x12Level - SecondFeatures - Ceiling Fan(s)
Bedroom 5 
Dimensions - 13x13Level - SecondFeatures - Ceiling Fan(s)
Dining Room 
Dimensions - 12x10Level - FirstFeatures - Bar, Breakfast Bar
Foyer 
Dimensions - 7x8Level - First
Great Room 
Dimensions - 22x20Level - FirstFeatures - Ceiling Fan(s)
Kitchen 
Dimensions - 14x11Level - FirstFeatures - Bar, Breakfast Bar, Double Vanity, Pantry, Wet Bar
Master Bathroom 
Dimensions - 12x12Level - FirstFeatures - Double Vanity
Master Bedroom 
Dimensions - 16x14Level - FirstFeatures - Ceiling Fan(s)
Save
Ask
Tour
Hide
Share
Exterior Features
Construction Details 
Stucco
Exterior 
BalconyRain Gutters
Fencing 
FencedWood
Patio And Porch 
CoveredDeckPatioPorch
Roof 
Shingle
View 
City
Waterview 
City
Windows/Doors 
BlindsENERGY STAR Qualified Windows
Community Features
Accessibility Features 
Accessible EntranceAccessible Approach with RampAccessible BedroomAccessible ClosetsAccessible Common AreaAccessible DoorsAccessible KitchenAccessible Washer/DryerCentral Living Area
Community Features 
ParkSidewalksStreet Lights
MLS Area 
33705 - St Pete
Township 
32
Financing Terms Available 
CashConventionalFHAVA Loan
Roads 
Asphalt
Schools
School District
Unknown
Elementary School
Lakewood Elementary-PN
Middle School
Bay Point Middle-PN
High School
Lakewood High-PN
Listing courtesy of LOU BROWN REALTY INC (727) 479-3276


Listing information is provided by Participants of the Stellar MLS. IDX information is provided exclusively for personal, non-commercial use, and may not be used for any purpose other than to identify prospective properties consumers may be interested in purchasing. Information is deemed reliable but not guaranteed. Properties displayed may be listed or sold by various participants in the MLS Copyright 2026, Stellar MLS.
Last checked: 2026-09-26 09:18 AM EDT

Neighborhood & Commute
Source: Walkscore
Disclosure: Community information and market data powered by Constellation Data Labs. Information is deemed reliable but not guaranteed.
Save
Ask
Tour
Hide
Share