Save
Ask
Tour
Hide
Share
$395,000
1 Day On Site

3838 CRYSTAL DEW STREET
PLANT CITY, FL 33567

For Sale|Single Family Residence|Active
4
Beds
2
Total Baths
2
Full Baths
1,846
SqFt
$214
/SqFt
2015
Built
Subdivision:
MAGNOLIA GREEN PH 2
County:
Hillsborough

Due to the health concerns created by Coronavirus we are offering personal 1-1 online video walkthough tours where possible.
Call Now: (407) 803-4049
Is this the listing for you? We can help make it yours.
(407) 803-4049
3838 CRYSTAL DEW STREET3838 CRYSTAL DEW STREET3838 CRYSTAL DEW STREET3838 CRYSTAL DEW STREET
Save
Ask
Tour
Hide
Share

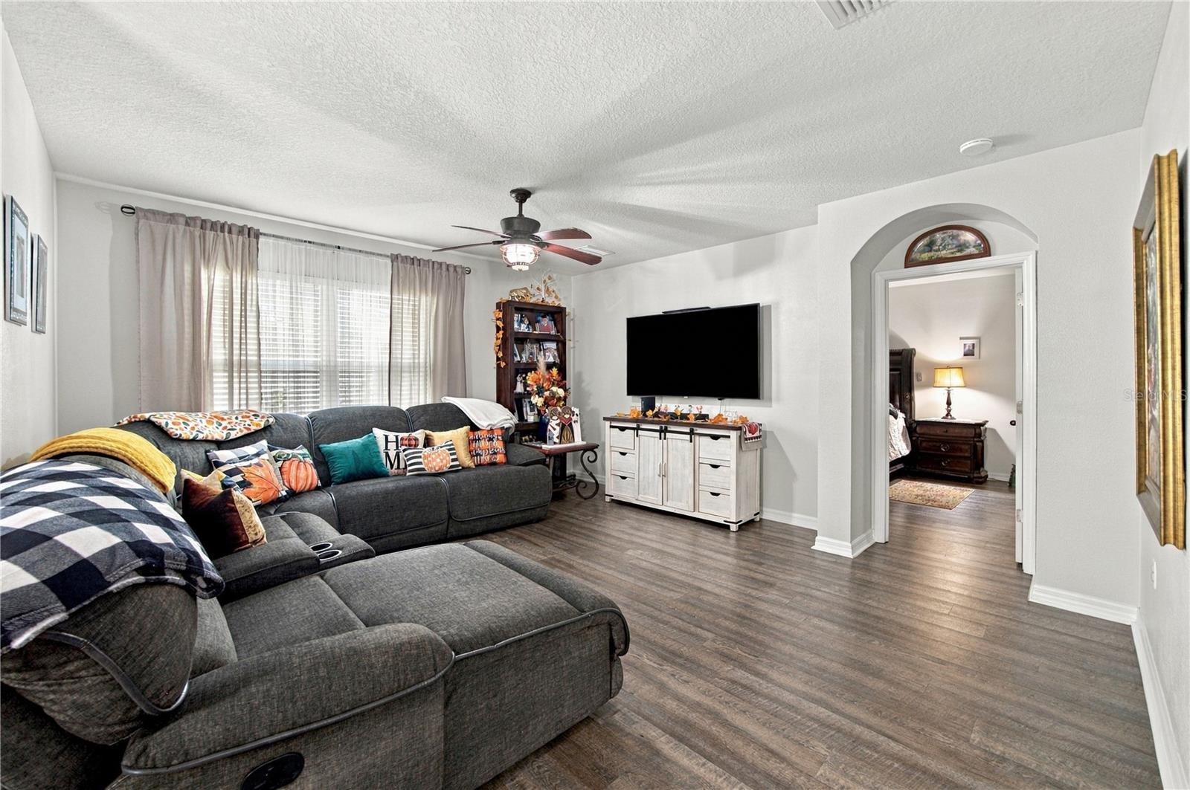
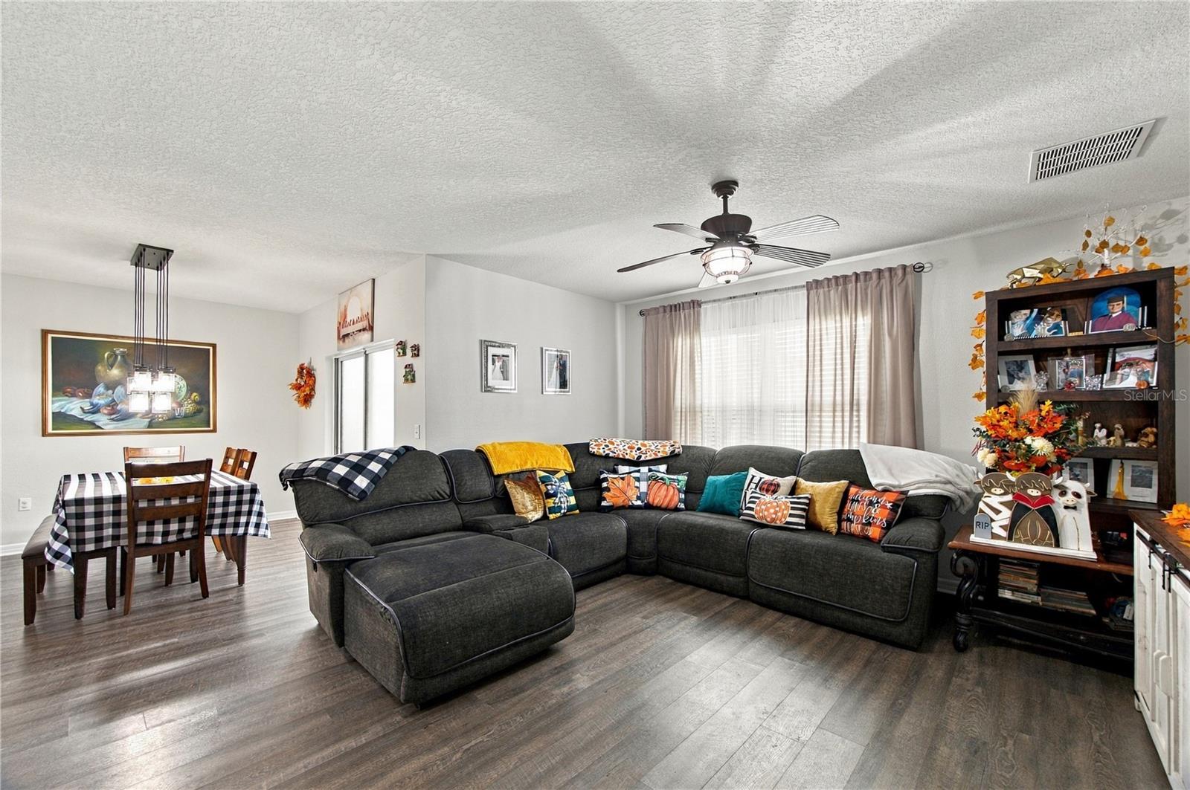
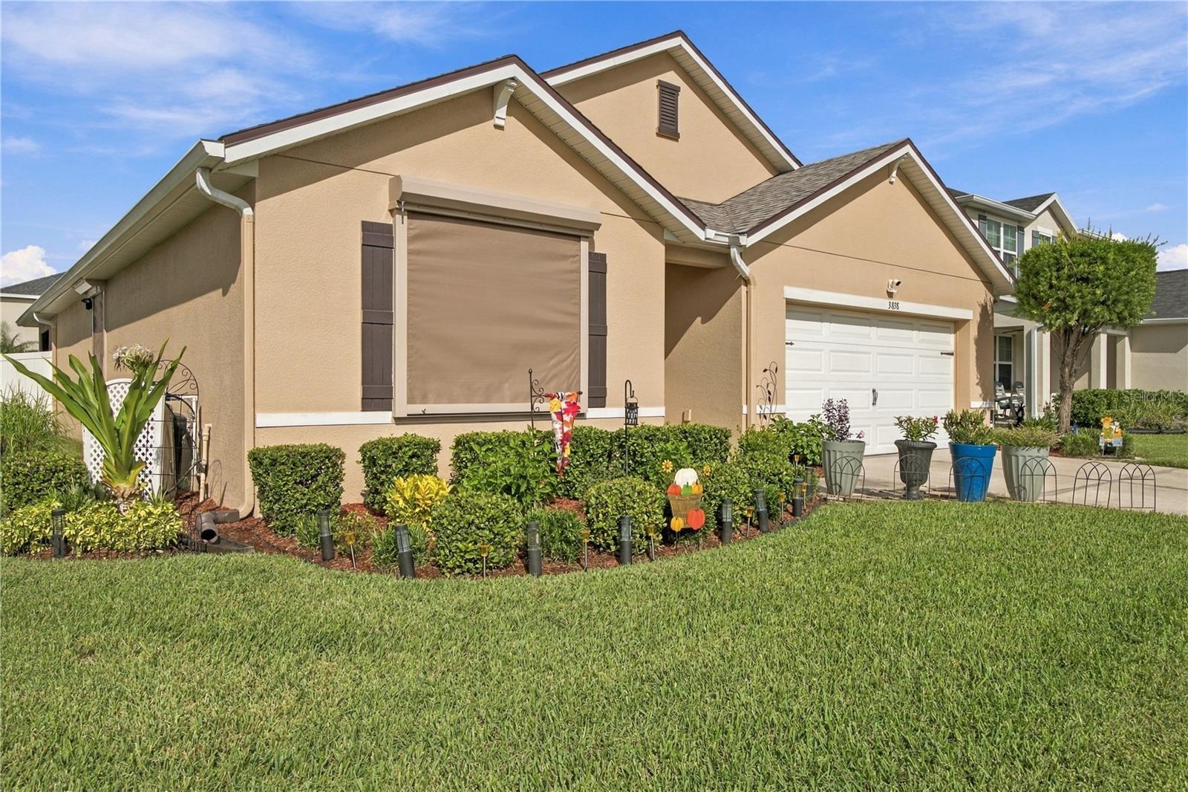
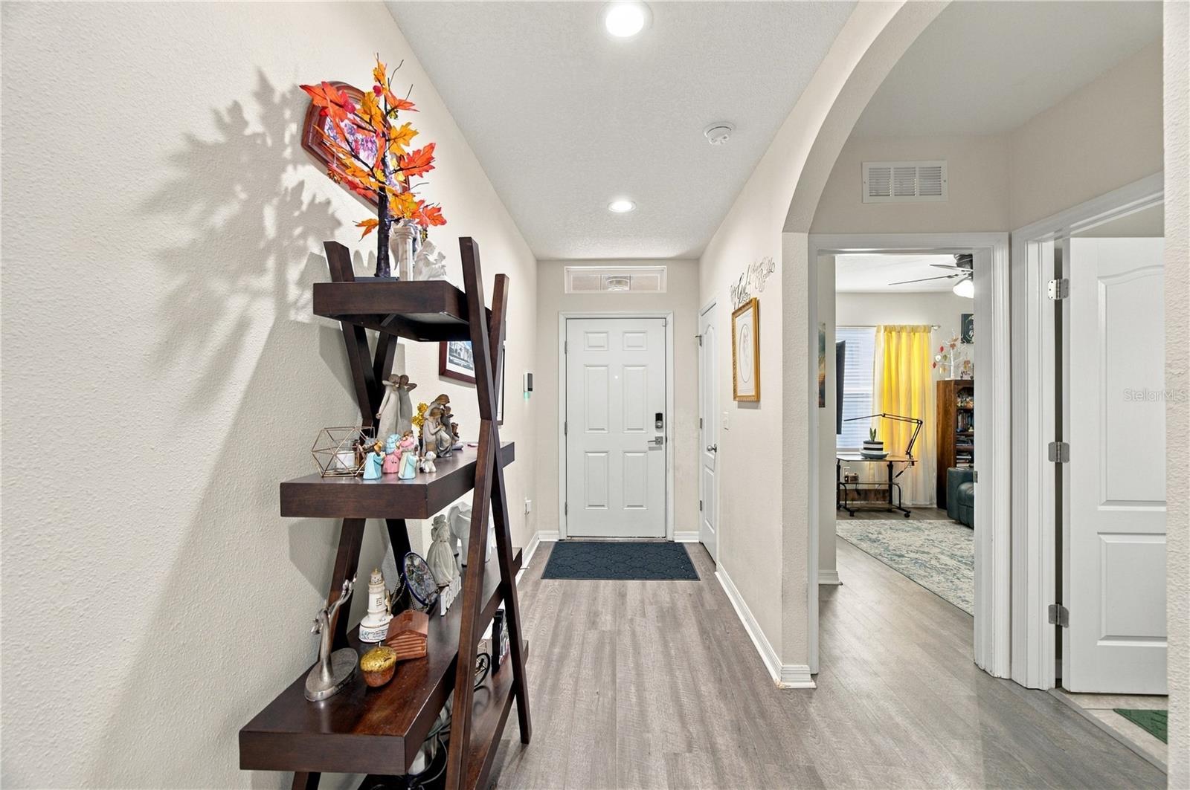
Welcome to your paradise and storm fortress. This house shows pride in ownership; it offers all the comforts and updates for your family to enjoy and feel safe for many years to come. The house is very spacious to entertain family and friends during the upcoming holidays. The list of updates includes 2026 storm window-shutters all the way around the house that offer protection during storms and efficiency during summer days. Shutters are remote operated (electric) but can also be operated manually. Made to meet Florida storm codes. Roof completely replaced in Dec.2024 along with attic insulation replaced in 2025 to combat summer heat. In 2023, the central AC unit was replaced, also the water heater, and rain gutters to keep the rain away from the house. Full vinyl fence installed in 2022 to allow your family pet(s) to enjoy the spacious backyard. The picture-perfect landscaping has been updated with a second water meter in 2024 to use reclaimed water, sprinklers and irrigation system updated, and pest treatment along the yard to protect your investment. The inside layout offers a lot of space and potential flowing seamless through updated laminate flooring. One of the bedrooms is close to the entrance and facing the front exterior for potential office use. Another bedroom is in a private area and can be used as a guest room. Your master retreat has a combination of restroom and closet space, large enough for his and her space. The kitchen, dining area, and living room provide an open space perfect for family and friend entertaining during the holidays. Pictures don’t do justice to this house; you will fall in love when you see it. The community offers a large pool area, park, playground, and walkways to enjoy mornings or evenings to meet friendly neighbors in this established neighborhood. All offers should be in Florida As-Is contract. Please attached proof of pre-qualification or funds along with attachments signed.

Save
Ask
Tour
Hide
Share
Listing Snapshot
Price 
$395,000
Days On Site 
1 Day
Bedrooms 
4
Inside Area (SqFt) 
1,846 sqft
Total Baths 
2
Full Baths 
2
Partial Baths 
N/A
Lot Size 
0.15 Acres
Year Built 
2015
MLS® Number 
TB8551726
Status 
Active
Property Tax 
N/A
HOA/Condo/Coop Fees 
$56.67 monthly
Sq Ft Source 
Public Records
Friends & Family
Recent Activity
46 minutes agoListing updated with changes from the MLS®
49 minutes agoStatus changed to Active
yesterdayListing first seen on site
General Features
Acres 
0.15
Attached Garage 
Yes
Direction Faces 
East
Foundation 
BlockSlab
Garage 
Yes
Garage Spaces 
2
Levels 
One
Number Of Stories 
1
Parking 
DrivewayGarage Door OpenerAttached
Pets 
Cats OKDogs OK
Property Sub Type 
Single Family Residence
Security 
Closed Circuit Camera(s)Security LightsSecurity System LeasedSmoke Detector(s)
Sewer 
Public Sewer
SqFt Total 
2400
Style 
Contemporary
Utilities 
Cable AvailableElectricity Available
Water Source 
Public
Zoning 
PD
Interior Features
Appliances 
DryerElectric Water HeaterMicrowaveRangeRefrigeratorWasherWater Softener
Cooling 
Central Air
Flooring 
Ceramic TileLaminate
Furnished 
Negotiable
Heating 
Electric
Interior 
Open FloorplanVaulted Ceiling(s)
Laundry Features 
Electric Dryer HookupInsideLaundry RoomWasher Hookup
Window Features 
BlindsDouble Pane WindowsShutters
Balcony/Porch/Lanai 
Dimensions - 11x7.9Level - First
Bathroom 2 
Dimensions - 9x5Level - First
Bedroom 1 
Dimensions - 12x11Level - FirstFeatures - Ceiling Fan(s)
Bedroom 2 
Dimensions - 12x11Level - FirstFeatures - Ceiling Fan(s)
Bedroom 3 
Dimensions - 13x12.5Level - FirstFeatures - Ceiling Fan(s)
Dining Room 
Dimensions - 11x12Level - First
Family Room 
Dimensions - 15x20.1Level - First
Kitchen 
Dimensions - 18x8Level - FirstFeatures - Breakfast Bar
Master Bathroom 
Dimensions - 18x17Level - First
Master Bedroom 
Dimensions - 12x15Level - FirstFeatures - Ceiling Fan(s)
Save
Ask
Tour
Hide
Share
Exterior Features
Construction Details 
BlockStucco
Exterior 
GardenRain Gutters
Fencing 
FencedVinyl
Lot Features 
Landscaped
Patio And Porch 
CoveredPatio
Roof 
Shingle
Windows/Doors 
BlindsDouble Pane WindowsShutters
Community Features
Association Amenities 
ParkPlaygroundPool
Association Fee 
$170.0
Association Fee Frequency 
Quarterly
Community Features 
ParkPlaygroundPoolSidewalks
MLS Area 
33567 - Plant City
Township 
29
Financing Terms Available 
CashConventionalFHAVA Loan
Roads 
ConcretePaved
Schools
School District
Unknown
Elementary School
Robinson Elementary School-HB
Middle School
Turkey Creek-HB
High School
Durant-HB
Listing courtesy of LPT REALTY, LLC (813) 731-4438


Listing information is provided by Participants of the Stellar MLS. IDX information is provided exclusively for personal, non-commercial use, and may not be used for any purpose other than to identify prospective properties consumers may be interested in purchasing. Information is deemed reliable but not guaranteed. Properties displayed may be listed or sold by various participants in the MLS Copyright 2026, Stellar MLS.
Last checked: 2026-09-28 12:37 AM EDT

Neighborhood & Commute
Source: Walkscore
Disclosure: Community information and market data powered by Constellation Data Labs. Information is deemed reliable but not guaranteed.
Save
Ask
Tour
Hide
Share