
Save
Ask
Tour
Hide
$150,000
New Listing
9022 RAMSGATE DRIVENEW PORT RICHEY, FL 34655
For Sale|Condominium|Active
2
Beds
2
Total Baths
2
Full Baths
1,215
SqFt
$123
/SqFt
1994
Built
Subdivision:
CAMBRIDGE COMMONS CONDO PH 03
County:
Pasco
Due to the health concerns created by Coronavirus we are offering personal 1-1 online video walkthough tours where possible.
Call Now: (407) 803-4049
Is this the listing for you? We can help make it yours.
(407) 803-4049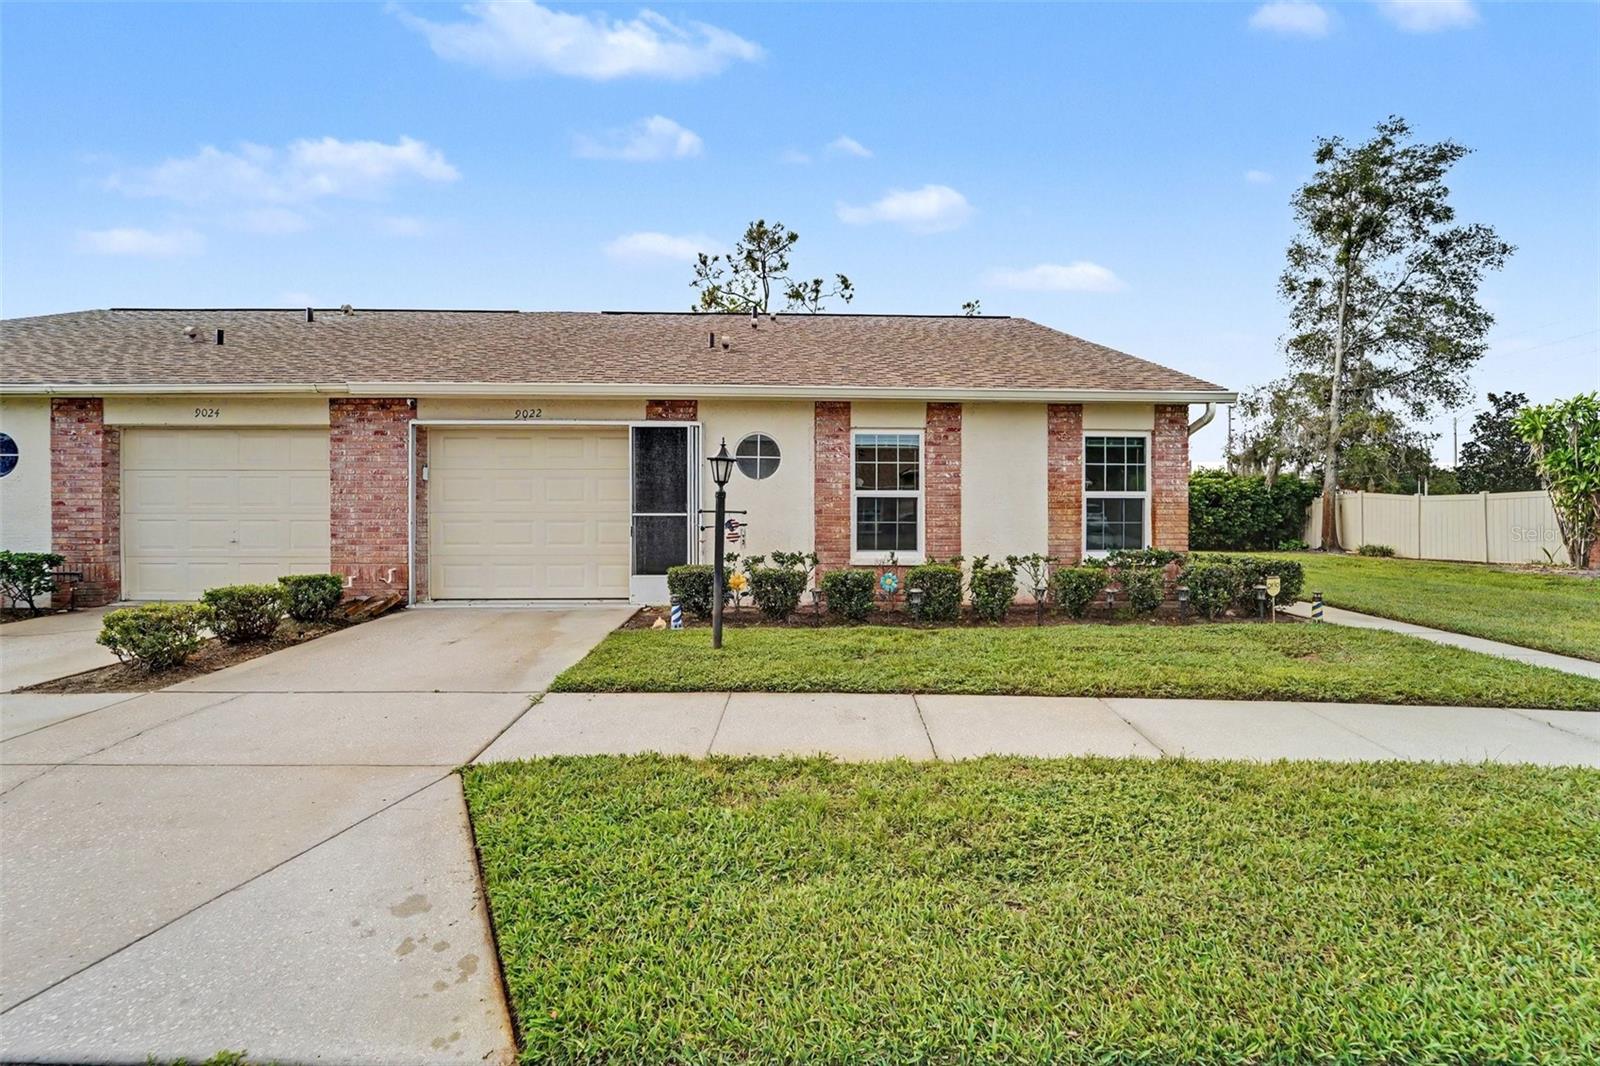
Save
Ask
Tour
Hide
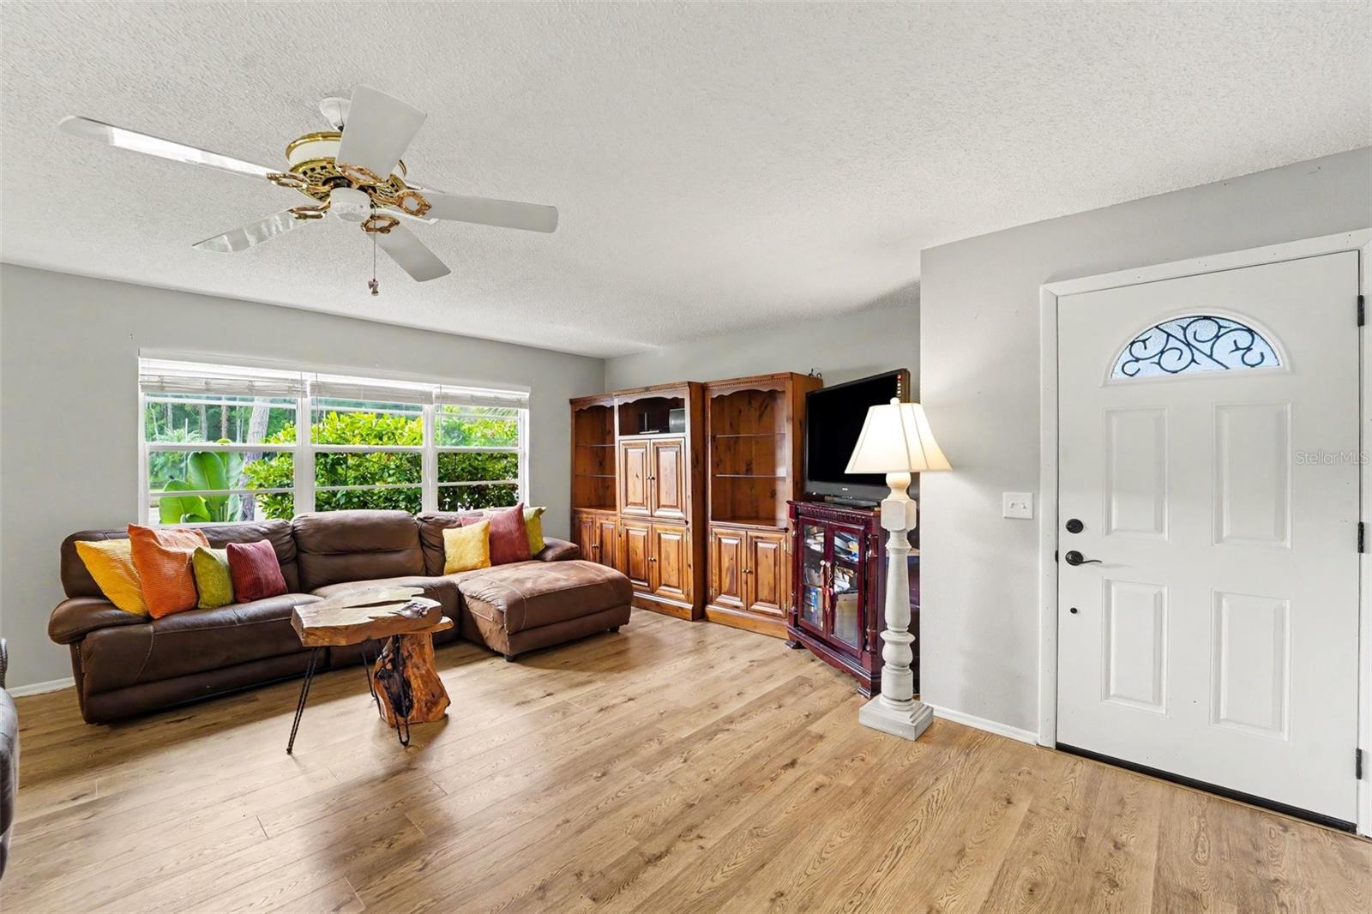
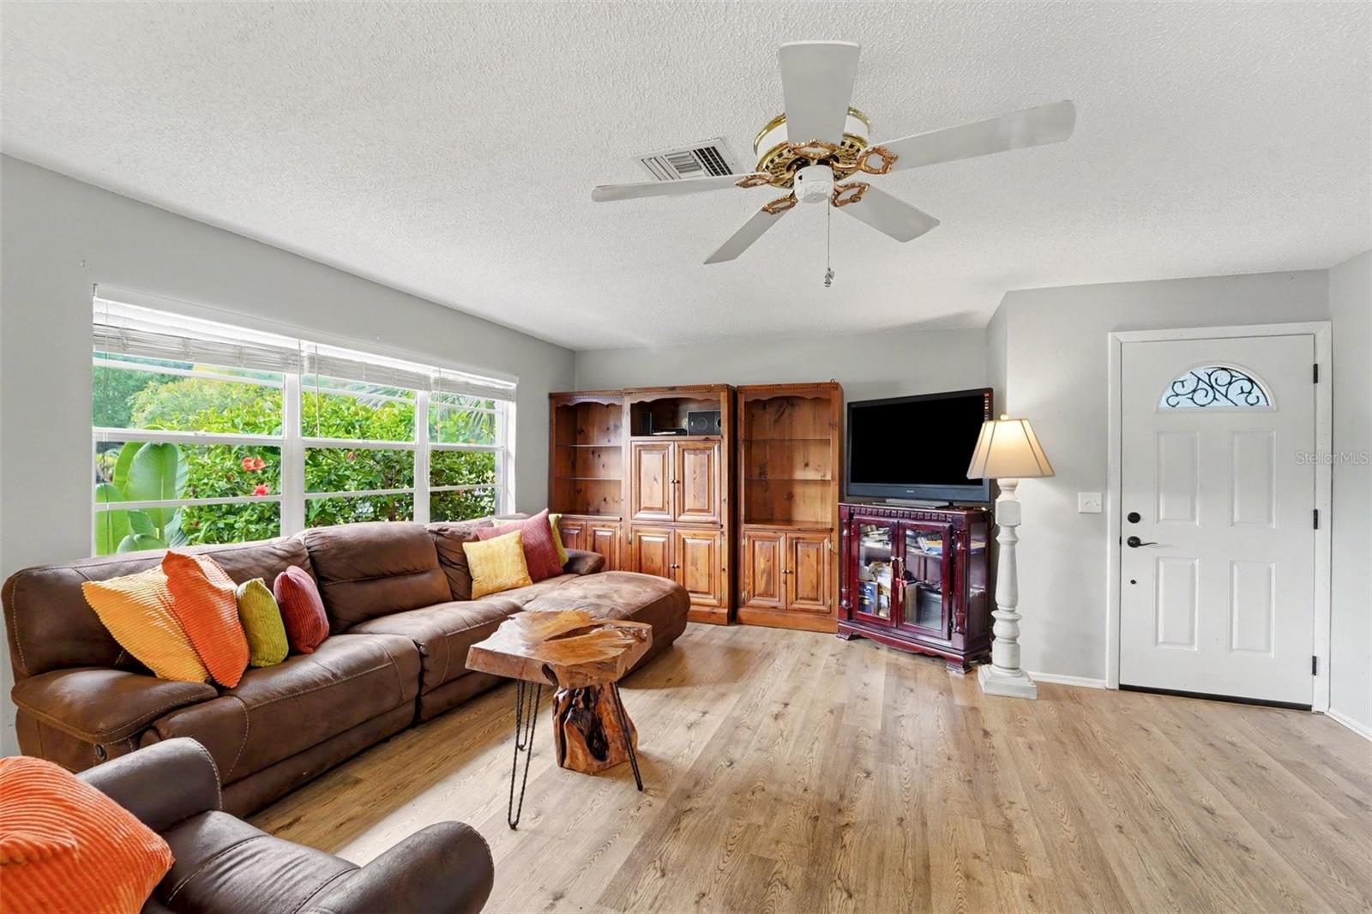
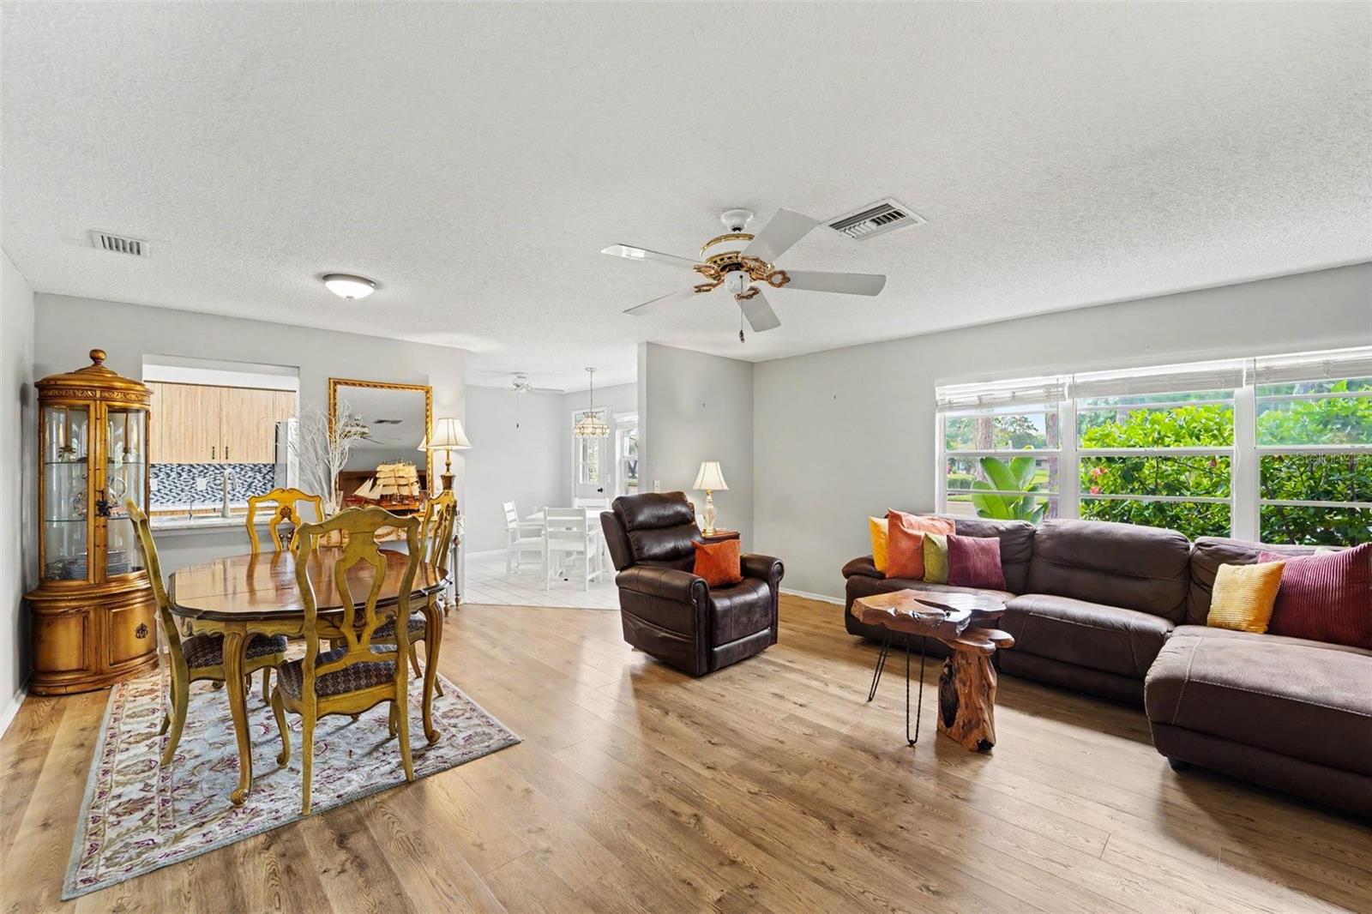
WELCOME HOME to this beautifully updated corner-unit condo in the sought-after 55+ Heritage Lake community! Enjoy peaceful lake views, 2 bedrooms, 2 baths, an attached garage and a bright, inviting layout. Updates include quartz countertops, a 2022 A/C, 2024 tankless water heater, four impact-resistant windows, storm-resistant front door, fresh paint and more. Cable, internet, lawn care, exterior maintenance and resort-style amenities are included. Schedule your private showing today!
Save
Ask
Tour
Hide
Listing Snapshot
Price
$150,000
Days On Site
0 Days
Bedrooms
2
Inside Area (SqFt)
1,215 sqft
Total Baths
2
Full Baths
2
Partial Baths
N/A
Lot Size
0.09 Acres
Year Built
1994
MLS® Number
TB8551763
Status
Active
Property Tax
$3,066
HOA/Condo/Coop Fees
$74 monthly
Sq Ft Source
Public Records
Friends & Family
Recent Activity
| 2 hours ago | Listing updated with changes from the MLS® | |
| 5 hours ago | Listing first seen on site |
General Features
Acres
0.09
Attached Garage
Yes
Direction Faces
North
Foundation
Slab
Garage
Yes
Garage Spaces
1
Levels
One
Number Of Stories
1
Parking
DrivewayGarage Door OpenerOff StreetAttached
Pets
Breed RestrictionsCats OKDogs OKYes
Property Sub Type
Condominium
Sewer
Public Sewer
SqFt Total
1467
Style
FloridaRanch
Utilities
Cable AvailableCable ConnectedElectricity ConnectedPhone AvailableSewer ConnectedWater AvailableWater Connected
Water Source
Public
Zoning
PUD
Interior Features
Appliances
DishwasherDryerRangeRefrigeratorTankless Water HeaterWasherWater Softener
Cooling
Central Air
Flooring
CarpetCeramic TileLaminate
Furnished
Unfurnished
Heating
CentralElectric
Interior
Eat-in KitchenOpen FloorplanStone CountersWalk-In Closet(s)
Laundry Features
Electric Dryer HookupInsideLaundry ClosetWasher Hookup
Window Features
Window CoveringsBlindsInsulated WindowsWindow Treatments
Bathroom 1
Level - First
Bathroom 2
Level - First
Bedroom 2
Level - FirstFeatures - Ceiling Fan(s)
Kitchen
Level - FirstFeatures - Pantry, Stone Counters
Living Room
Level - FirstFeatures - Ceiling Fan(s)
Master Bedroom
Level - FirstFeatures - Ceiling Fan(s)
Utility Room
Level - First
Save
Ask
Tour
Hide
Exterior Features
Construction Details
BlockConcreteStucco
Exterior
Private EntranceRain Gutters
Lot Features
Corner LotLandscapedLevelPaved
Patio And Porch
PatioPorch
Roof
Shingle
View
LakeWater
Waterview
LakeWater
Windows/Doors
Window CoveringsBlindsInsulated WindowsWindow Treatments
Community Features
Association Amenities
Cable TVClubhouseFitness CenterMaintenancePoolRecreation FacilitiesShuffleboard CourtSpa/Hot TubTennis Court(s)
Association Fee Frequency
Monthly
Additional Association Fee
$74.0
Additional Association Fee Frequency
Monthly
Community Features
ClubhouseFitness CenterParkPoolSidewalksTennis Court(s)Street Lights
MLS Area
34655 - New Port Richey/Seven Springs/Trinity
Senior Community
Yes
Township
26S
Financing Terms Available
CashConventionalFHAUSDA LoanVA Loan
Roads
Paved
Schools
School District
Unknown
Elementary School
Longleaf Elementary-PO
Middle School
River Ridge Middle-PO
High School
River Ridge High-PO
Listing courtesy of MARK SPAIN REAL ESTATE (813) 770-4267

Listing information is provided by Participants of the Stellar MLS. IDX information is provided exclusively for personal, non-commercial use, and may not be used for any purpose other than to identify prospective properties consumers may be interested in purchasing. Information is deemed reliable but not guaranteed. Properties displayed may be listed or sold by various participants in the MLS Copyright 2026, Stellar MLS.
Last checked: 2026-09-24 06:01 PM EDT
Listing information is provided by Participants of the Stellar MLS. IDX information is provided exclusively for personal, non-commercial use, and may not be used for any purpose other than to identify prospective properties consumers may be interested in purchasing. Information is deemed reliable but not guaranteed. Properties displayed may be listed or sold by various participants in the MLS Copyright 2026, Stellar MLS.
Last checked: 2026-09-24 06:01 PM EDT
Neighborhood & Commute
Source: Walkscore
Disclosure: Community information and market data powered by Constellation Data Labs. Information is deemed reliable but not guaranteed.
Save
Ask
Tour
Hide
