
8606 DEEP MAPLE DRIVERIVERVIEW, FL 33578
Due to the health concerns created by Coronavirus we are offering personal 1-1 online video walkthough tours where possible.
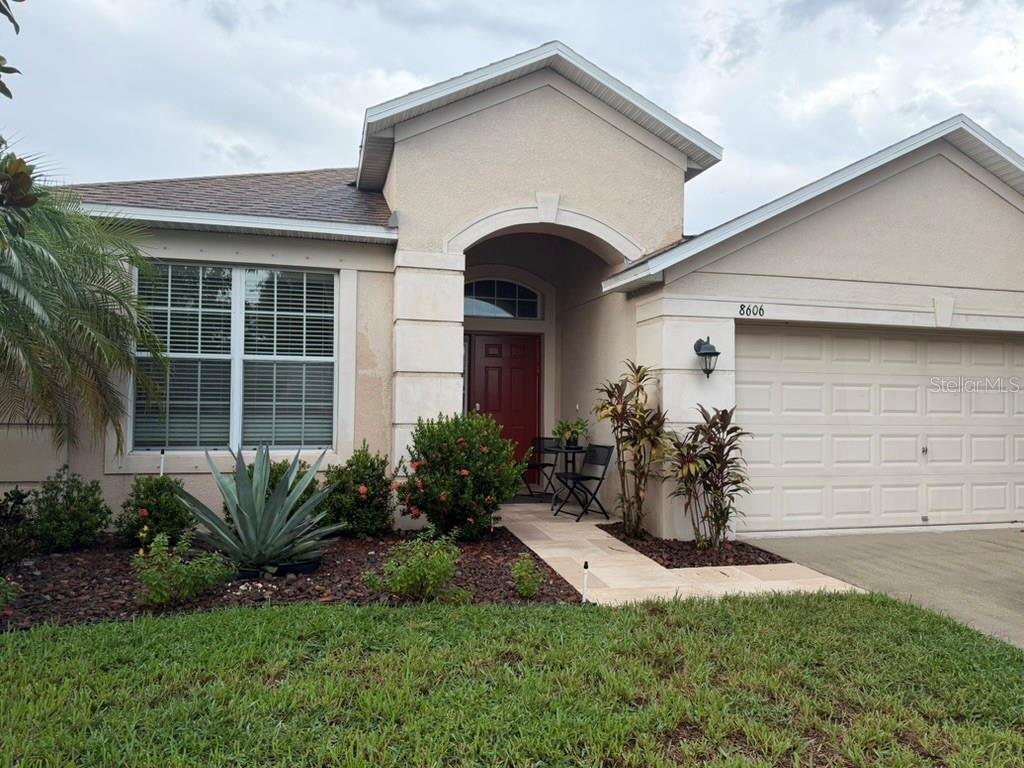
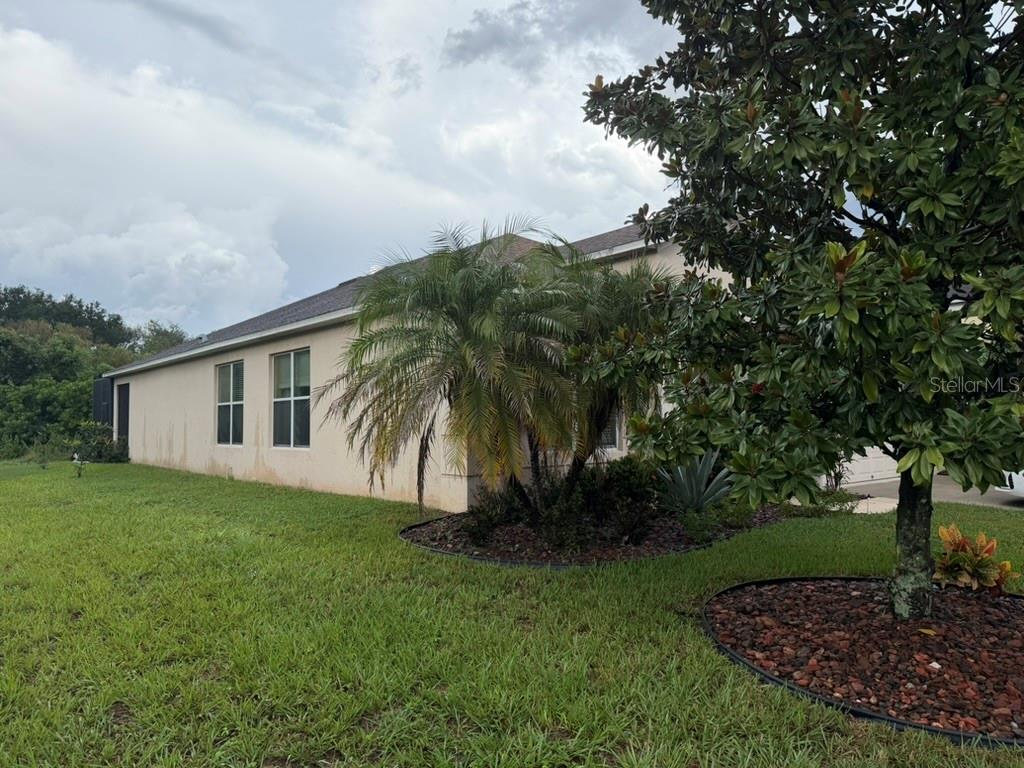
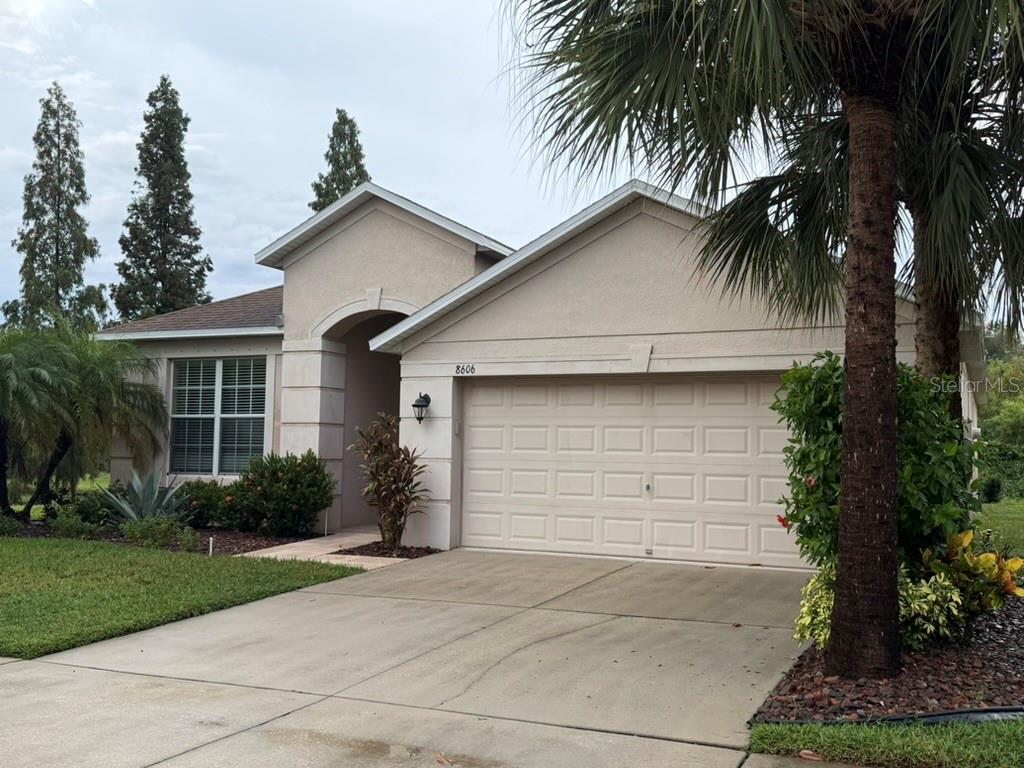
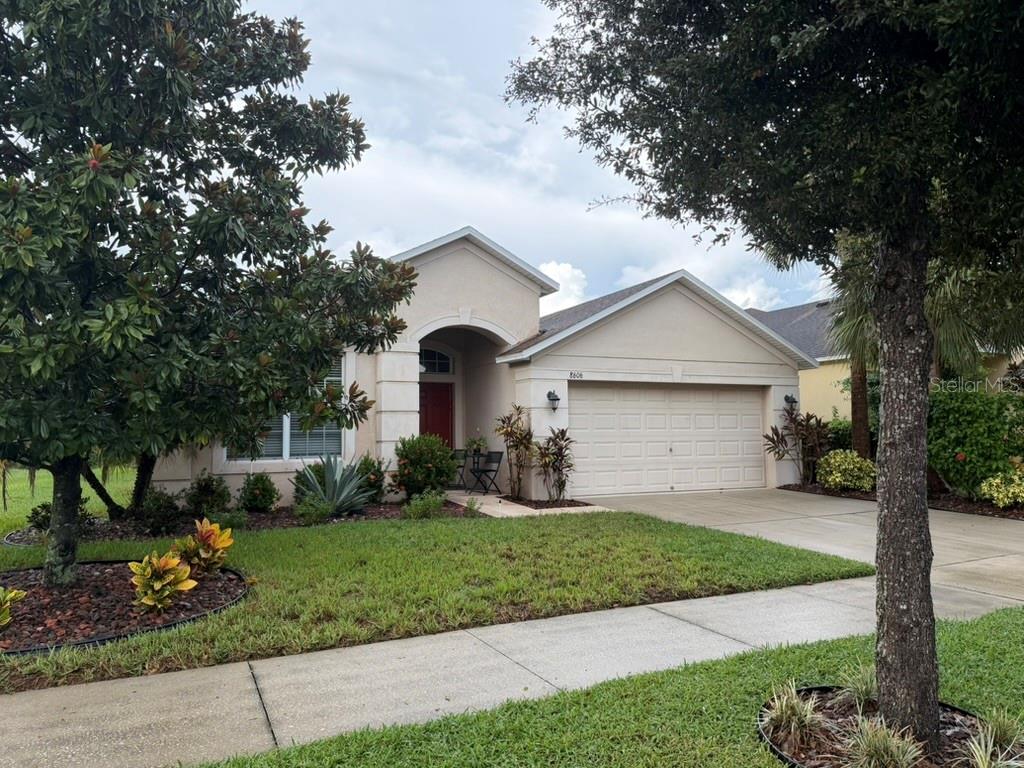
Short Sale. Welcome to Baywood at Oak Creek, where this spacious single-story home offers approximately 2,093 square feet of living space with 3 bedrooms, 2 full baths and an attached 2-car garage. Built in 2014, the home features a comfortable and versatile floor plan with generous living areas and plenty of room for both everyday living and entertaining. The property appears to be in generally good condition and would benefit from some cosmetic refreshing and personalization, giving the next owner an opportunity to update the home around their own style without starting with a major renovation project. Outdoor living is enhanced by a screened enclosure added in 2022, creating additional space to relax and enjoy the Florida lifestyle. The homesite also enjoys an attractive rear outlook, adding to the property's comfortable residential setting. Baywood at Oak Creek offers neighborhood amenities that include a playground, sports field, basketball court, picnic area and dog park. The Riverview location provides convenient access to US-301 and I-75, with easy connections to Brandon, Tampa and the surrounding employment, shopping, dining and recreational destinations of the Tampa Bay area. The combination of more than 2,000 square feet, a single-story layout, three bedrooms, two-car garage, screened outdoor space and convenient location makes this property an appealing opportunity for an owner-occupant or investor looking for a well-sized home with room for personalization. Property is being sold AS-IS. While the home appears to be in generally decent condition, limited information is available regarding the age, service history and current condition of certain mechanical systems. Buyers are encouraged to conduct their own inspections and independently verify the condition and functionality of the roof, HVAC, plumbing, electrical, appliances, screened enclosure and all other systems, components and improvements. Agents: Please review all private remarks and MLS supplements prior to scheduling a showing or submitting an offer.
| 5 hours ago | Listing updated with changes from the MLS® | |
| 9 hours ago | Listing first seen on site |

Listing information is provided by Participants of the Stellar MLS. IDX information is provided exclusively for personal, non-commercial use, and may not be used for any purpose other than to identify prospective properties consumers may be interested in purchasing. Information is deemed reliable but not guaranteed. Properties displayed may be listed or sold by various participants in the MLS Copyright 2026, Stellar MLS.
Last checked: 2026-10-03 05:24 PM EDT
