Save
Ask
Tour
Hide
Share
$869,000
New Listing

14802 GRADY SWEAT LANE
WIMAUMA, FL 33598

For Sale|Single Family Residence|Active
4
Beds
3
Total Baths
3
Full Baths
2,193
SqFt
$396
/SqFt
2019
Built
Subdivision:
AMBER SWEET FARMS UNIT 2
County:
Hillsborough

Due to the health concerns created by Coronavirus we are offering personal 1-1 online video walkthough tours where possible.
Call Now: (407) 803-4049
Is this the listing for you? We can help make it yours.
(407) 803-4049
14802 GRADY SWEAT LANE14802 GRADY SWEAT LANE14802 GRADY SWEAT LANE14802 GRADY SWEAT LANE
Save
Ask
Tour
Hide
Share

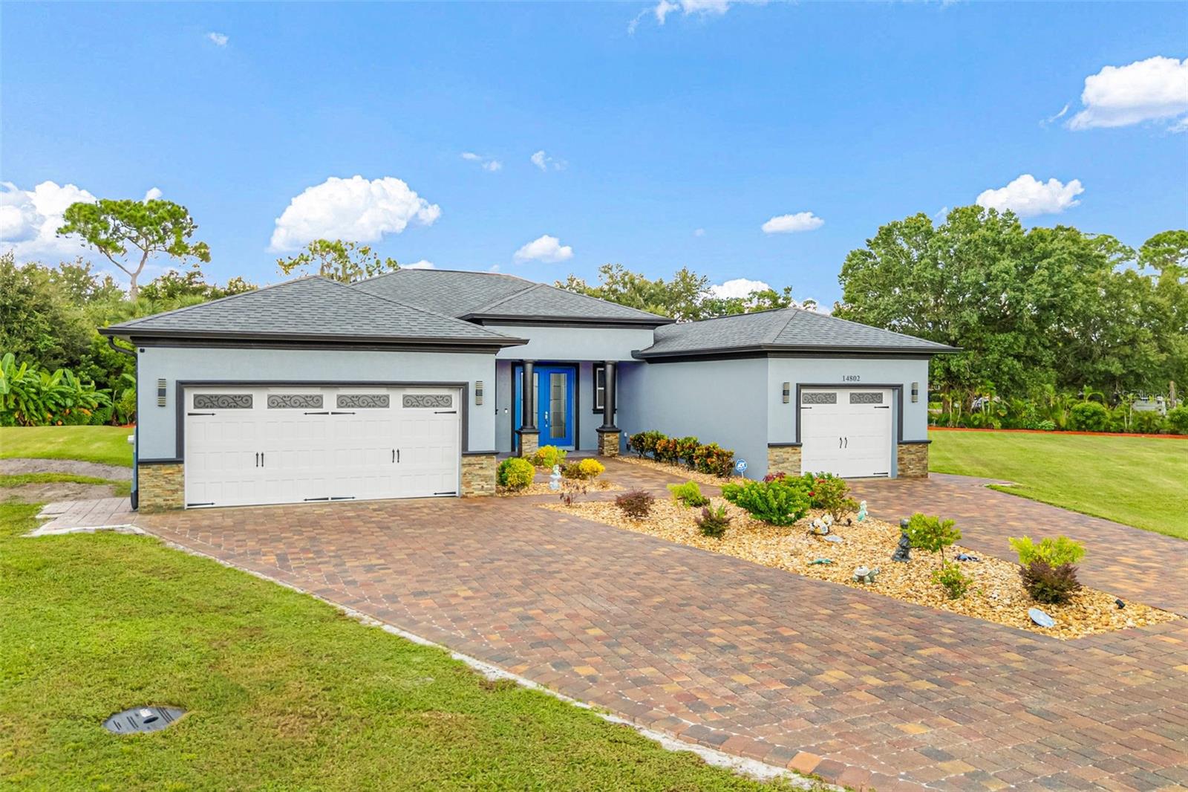
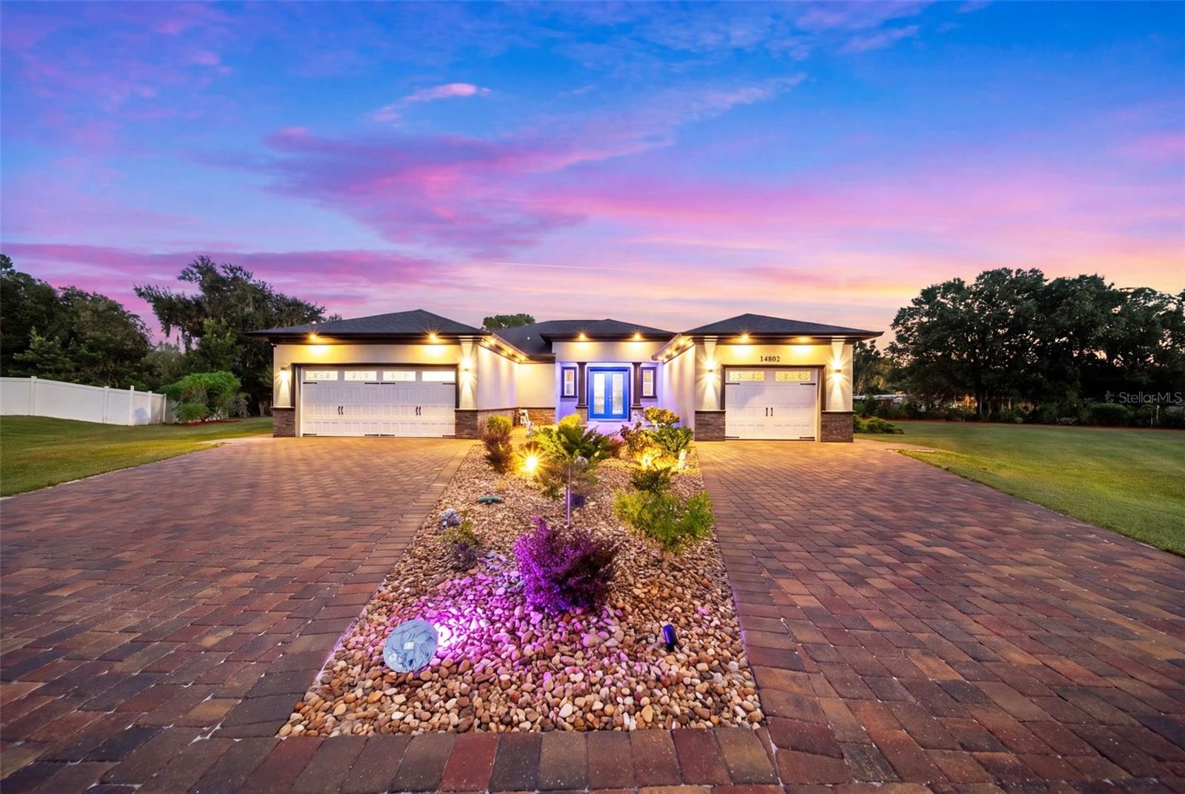
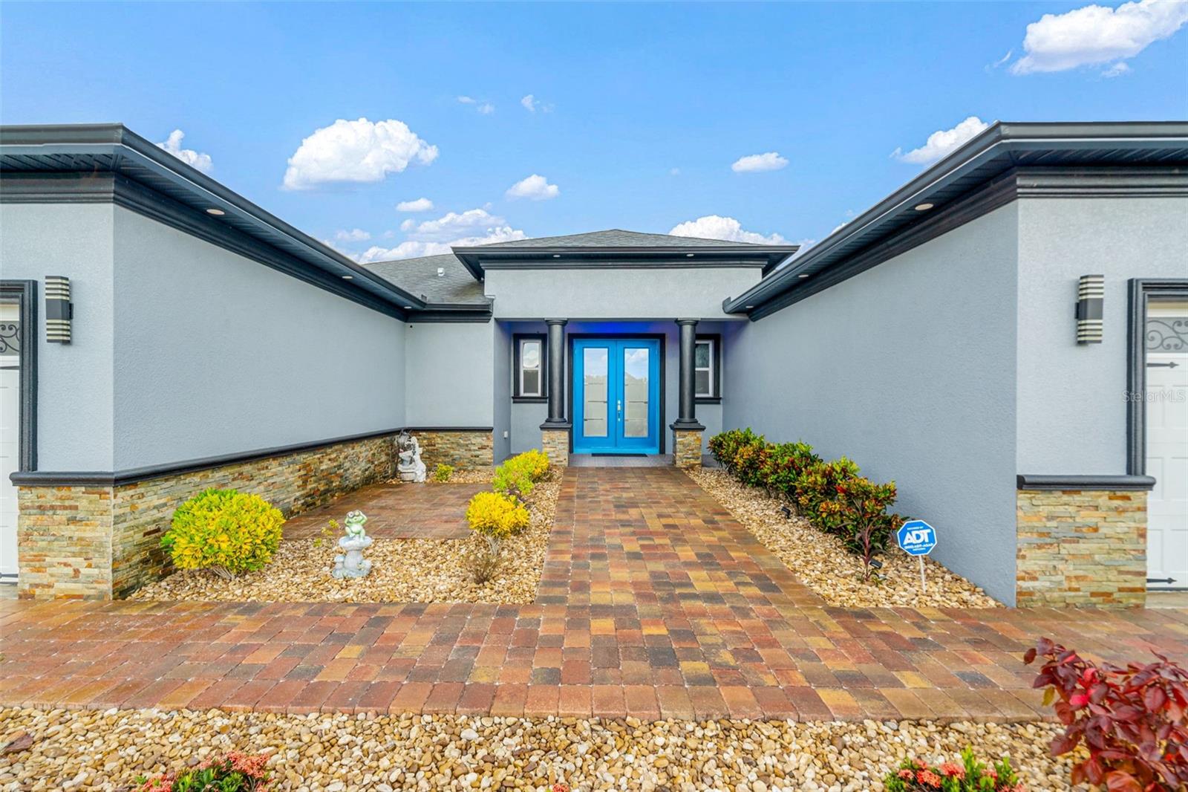
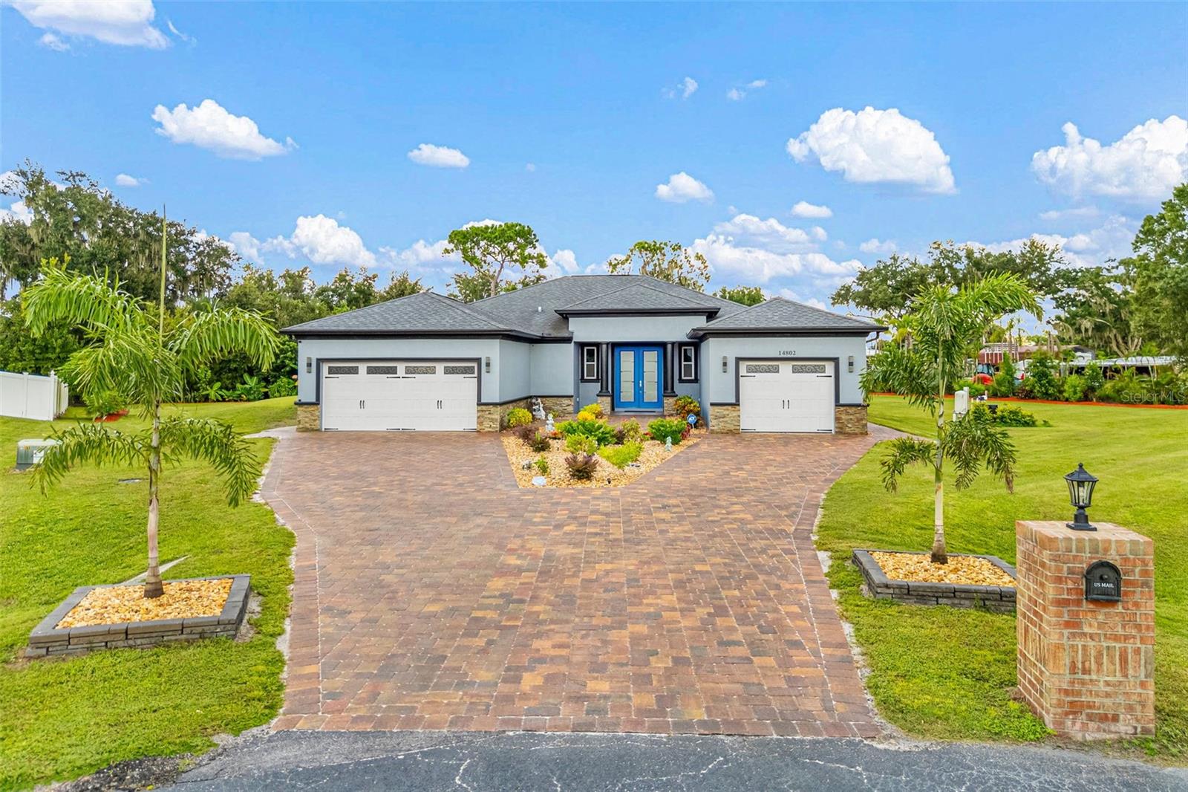
Resort-Style Outdoor Living on 1 Acre MOL!!! Exceptional 4-bedroom, 3-bath custom-style home situated on approximately .80 acre in Wimauma, offering an impressive combination of luxury indoor finishes, resort-style outdoor living and substantial property improvements. Built in 2019, this single-story home features vaulted ceilings, wood cabinetry, quartz countertops throughout, stainless steel appliances, a striking black farmhouse sink, wine cooler, water softener, window treatments and generous attic storage. The outdoor living space is the centerpiece of the property. Enjoy a spectacular 15' x 37' swimming pool with attached hot tub, sun shelf and in-pool lounge table, surrounded by luxury outdoor tile and extensive entertaining areas. The fully equipped outdoor kitchen features a large granite-topped island, electric cooktop, stainless steel appliances and dishwasher. A custom wood-burning grill, stone fire pit, mosquito misting system and included outdoor furnishings create an exceptional space for year-round Florida entertaining. Additional upgrades include a 24kW Generac whole-house generator with a 350-gallon propane tank, extensive landscape lighting, manicured lawn, tropical fruit trees, driveway pavers and an extended driveway providing abundant parking. The property also offers an unusual 2/1 split attached-garage configuration, providing excellent vehicle, workshop and storage flexibility. Situated on a spacious homesite with well water and septic, this property offers the added benefit of no CDD while providing considerably more space and privacy than a typical subdivision home. From the resort-style pool and outdoor kitchen to the generator, landscaping and extensive hardscape improvements, this is a property designed for both comfortable everyday living and large-scale entertaining.

Save
Ask
Tour
Hide
Share
Listing Snapshot
Price 
$869,000
Days On Site 
0 Days
Bedrooms 
4
Inside Area (SqFt) 
2,193 sqft
Total Baths 
3
Full Baths 
3
Partial Baths 
N/A
Lot Size 
0.8 Acres
Year Built 
2019
MLS® Number 
TB8552029
Status 
Active
Property Tax 
$6,267
HOA/Condo/Coop Fees 
$14.58 monthly
Sq Ft Source 
Public Records
Friends & Family
Recent Activity
2 hours agoListing updated with changes from the MLS®
6 hours agoListing first seen on site
General Features
Acres 
0.8
Attached Garage 
Yes
Direction Faces 
Northwest
Foundation 
BlockSlab
Garage 
Yes
Garage Spaces 
3
Levels 
One
Parking 
GarageAttached
Pets 
Cats OKDogs OK
Property Sub Type 
Single Family Residence
Sewer 
Septic Tank
SqFt Total 
4154
Style 
Contemporary
Utilities 
Cable AvailableElectricity AvailablePropane
Water Source 
PrivateWell
Zoning 
ASC-1
Interior Features
Appliances 
DishwasherDisposalDryerElectric Water HeaterMicrowaveRangeRange HoodRefrigeratorWasherWater SoftenerWine Refrigerator
Cooling 
Central Air
Flooring 
Tile
Furnished 
Negotiable
Heating 
ElectricHeat Pump
Interior 
High CeilingsOpen FloorplanStone CountersVaulted Ceiling(s)Walk-In Closet(s)
Laundry Features 
Laundry Room
Spa 
Yes
Balcony/Porch/Lanai 
Dimensions - 40x61Level - FirstFeatures - Ceiling Fan(s), Granite Counters, Kitchen Island
Bathroom 1 
Dimensions - 11x13Level - First
Bathroom 2 
Dimensions - 12x11Level - First
Bathroom 3 
Dimensions - 12x14Level - First
Dining Room 
Dimensions - 17x9Level - First
Kitchen 
Dimensions - 9x18Level - FirstFeatures - Kitchen Island, Pantry, Stone Counters
Laundry 
Dimensions - 8x6Level - First
Living Room 
Dimensions - 21x12Level - First
Master Bathroom 
Dimensions - 9x21Level - First
Master Bedroom 
Dimensions - 13x17Level - First
Save
Ask
Tour
Hide
Share
Exterior Features
Construction Details 
BlockStucco
Exterior 
Fire PitGardenLightingMisting SystemOutdoor GrillOutdoor KitchenOutdoor ShowerPermeable Paving
Lot Features 
Cul-De-SacLandscapedLevelPrivate
Other Structures 
Outdoor Kitchen
Patio And Porch 
CoveredRear Porch
Pool Features 
GuniteHeatedIn GroundOtherPool SweepPrivate
Private Pool 
Yes
Roof 
Shingle
Spa 
Yes
Spa Features 
HeatedIn Ground
View 
Trees/Woods
Waterview 
Trees/Woods
Community Features
Association Fee 
$175.0
Association Fee Frequency 
Annually
MLS Area 
33598 - Wimauma
Township 
31
Financing Terms Available 
CashConventionalFHAVA Loan
Roads 
Asphalt
Schools
School District
Unknown
Elementary School
Reddick Elementary School
Middle School
Unknown
High School
Sumner High School
Listing courtesy of RE/MAX REALTY UNLIMITED (813) 420-0855


Listing information is provided by Participants of the Stellar MLS. IDX information is provided exclusively for personal, non-commercial use, and may not be used for any purpose other than to identify prospective properties consumers may be interested in purchasing. Information is deemed reliable but not guaranteed. Properties displayed may be listed or sold by various participants in the MLS Copyright 2026, Stellar MLS.
Last checked: 2026-09-25 11:04 PM EDT

Neighborhood & Commute
Source: Walkscore
Disclosure: Community information and market data powered by Constellation Data Labs. Information is deemed reliable but not guaranteed.
Save
Ask
Tour
Hide
Share