
4515 46TH AVE NST PETERSBURG, FL 33714
Due to the health concerns created by Coronavirus we are offering personal 1-1 online video walkthough tours where possible.
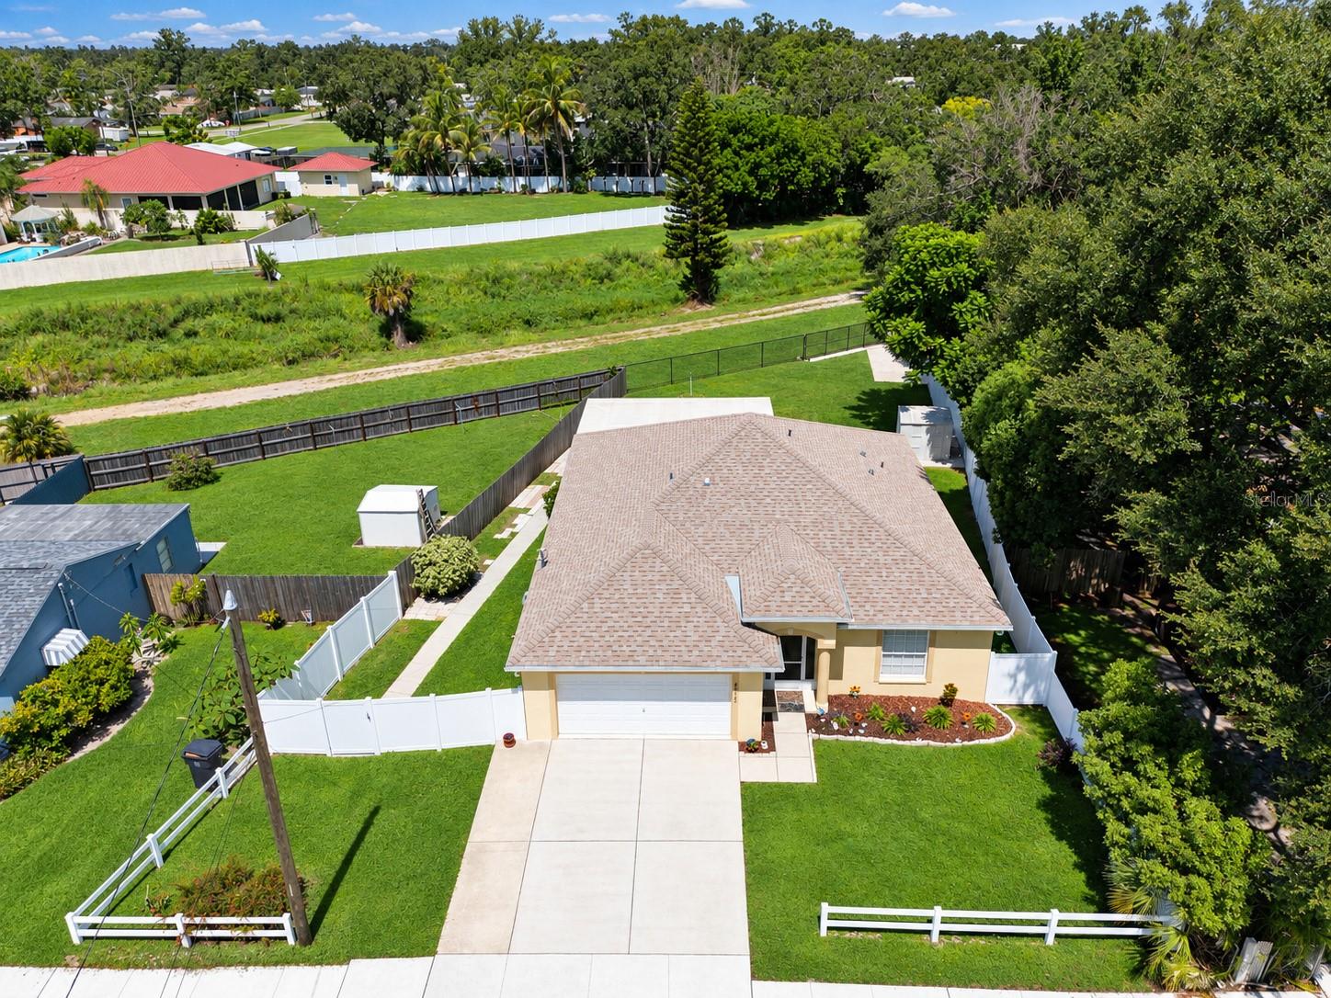
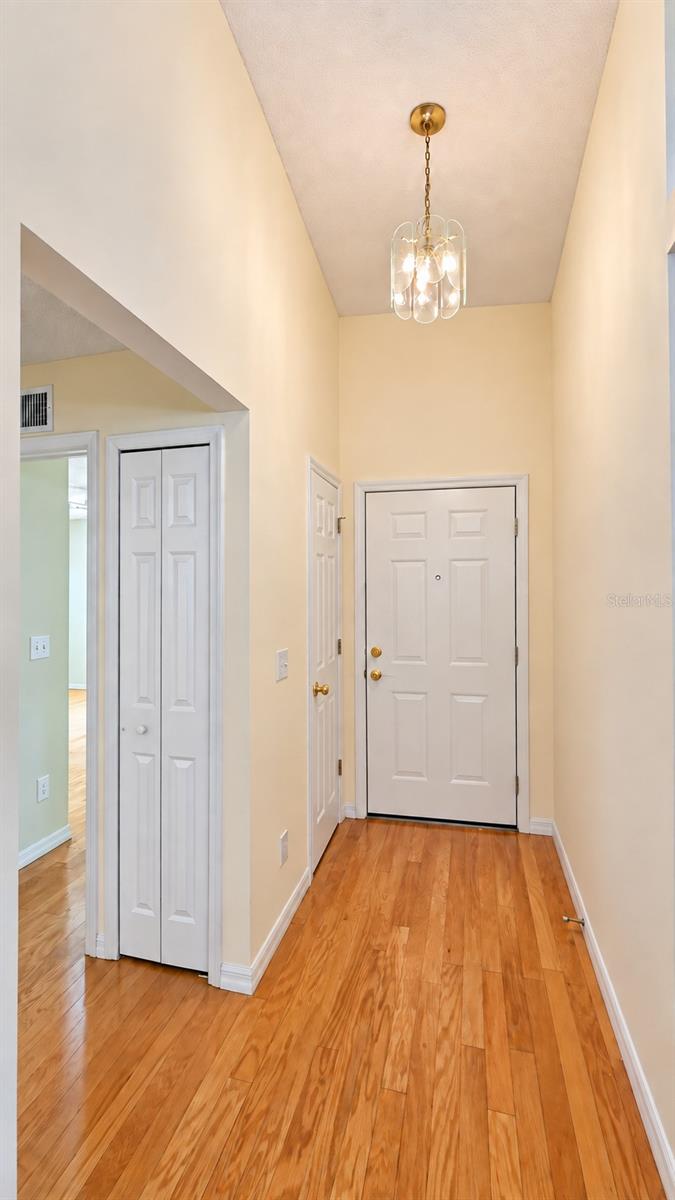
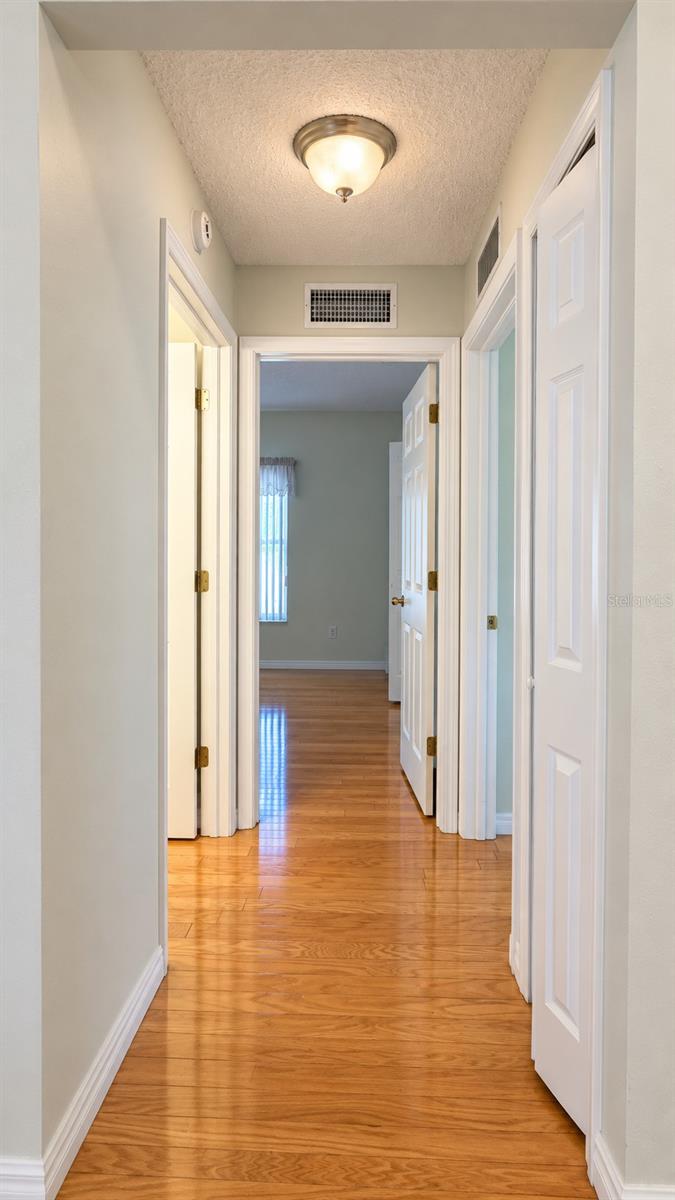
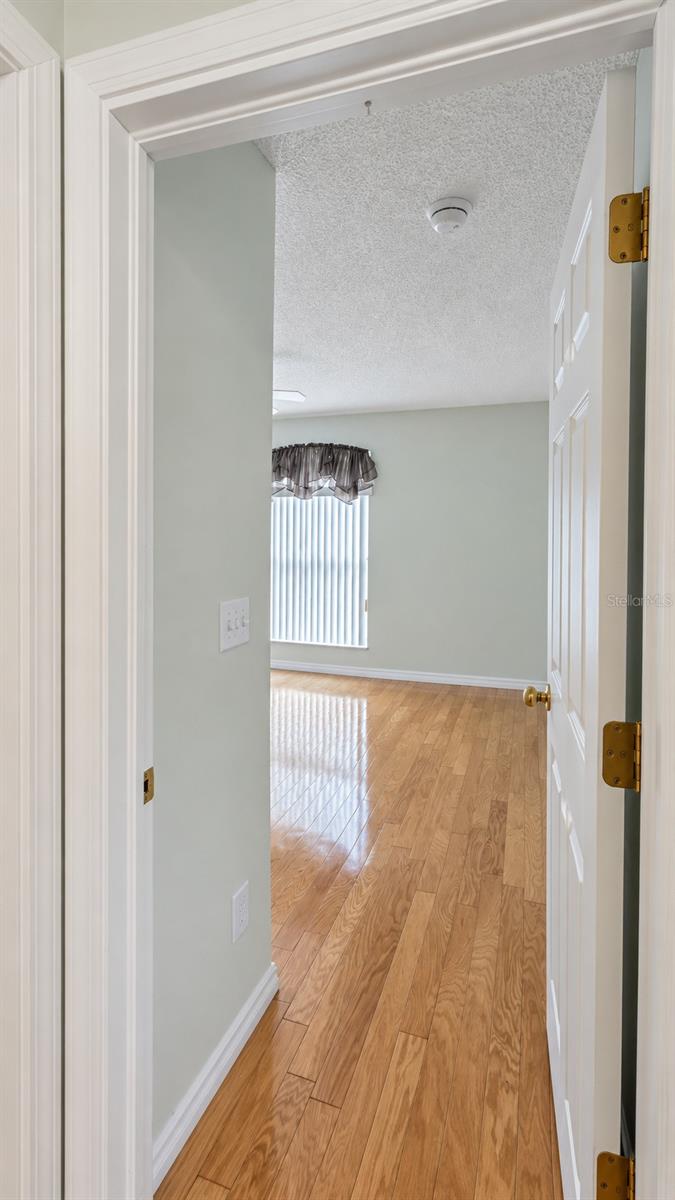
Welcome to 4515 46th Avenue North, a well-maintained St. Petersburg home offering comfortable living, flexible space, and a convenient central location. Hard wood flooring throughout, elevated ceilings enhance the main living room, dining area, and kitchen, creating a bright and open floor plan. The kitchen overlooks the living and dining spaces and offers generous cabinetry, a pantry, and ample prep space, ideal for both everyday living and entertaining. The spacious primary retreat occupies its own side of the home, providing added privacy along with a large walk-in closet and en-suite bathroom featuring a walk-in shower. Two additional well-sized bedrooms are located in a separate wing near the guest bathroom and linen closet. The expansive Florida room provides a versatile setting for relaxing, entertaining, working from home, or creating a hobby area. The generously sized backyard is fully fenced for added privacy and includes a large storage shed. It also offers potential space for a future pool, subject to buyer verification and applicable approvals. The rear portion of the property provides convenient room for RV or boat parking, an increasingly valuable feature for enjoying the Florida lifestyle. Public permit records reflect several important improvements, including a roof completed in 2024 and a water heater completed in 2025, offering added value and peace of mind for the next owner. Outdoor recreation is just moments away at the newly rebuilt, 38-acre Raymond H. Neri Community Park. Amenities include a paved one-mile multiuse trail, playgrounds, fitness equipment, separate dog parks, picnic shelters, observation areas, and scenic views along Joe’s Creek. The home is conveniently located near shopping, dining, recreation, and everyday services. Access to I-275 is only minutes away, providing direct connections to downtown St. Petersburg, Tampa, area employment centers, Tampa International Airport, and the Gulf beaches. Best of all, the property has no HOA or CDD fees. According to current public records, the property is located in FEMA Flood Zone X, outside the Special Flood Hazard Area. Buyers should independently verify flood-zone information and insurance requirements. Whether enjoying the nearby park, entertaining at home, storing a boat or RV, or traveling throughout the Tampa Bay area, this property offers the space, convenience, and flexibility today’s buyers are looking for.
| 3 hours ago | Listing updated with changes from the MLS® | |
| 18 hours ago | Listing first seen on site |

Listing information is provided by Participants of the Stellar MLS. IDX information is provided exclusively for personal, non-commercial use, and may not be used for any purpose other than to identify prospective properties consumers may be interested in purchasing. Information is deemed reliable but not guaranteed. Properties displayed may be listed or sold by various participants in the MLS Copyright 2026, Stellar MLS.
Last checked: 2026-09-26 09:18 AM EDT

Did you know? You can invite friends and family to your search. They can join your search, rate and discuss listings with you.