Save
Ask
Tour
Hide
Share
$372,999
New Listing

9374 MALLARD STREET
SPRING HILL, FL 34606

For Sale|Single Family Residence|Active
4
Beds
3
Total Baths
2
Full Baths
1
Partial Bath
2,356
SqFt
$158
/SqFt
2004
Built
Subdivision:
SPRING HILL
County:
Hernando

Due to the health concerns created by Coronavirus we are offering personal 1-1 online video walkthough tours where possible.
Call Now: (407) 803-4049
Is this the listing for you? We can help make it yours.
(407) 803-4049
9374 MALLARD STREET9374 MALLARD STREET9374 MALLARD STREET9374 MALLARD STREET
Save
Ask
Tour
Hide
Share

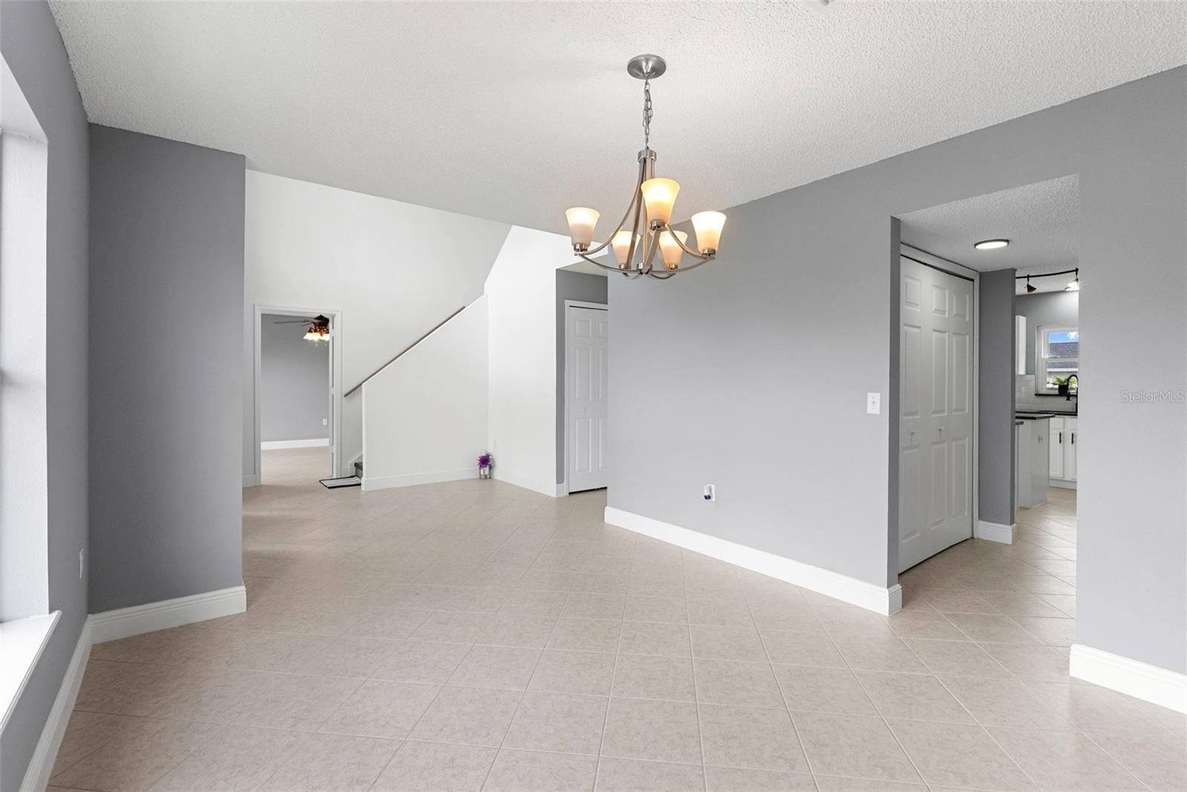
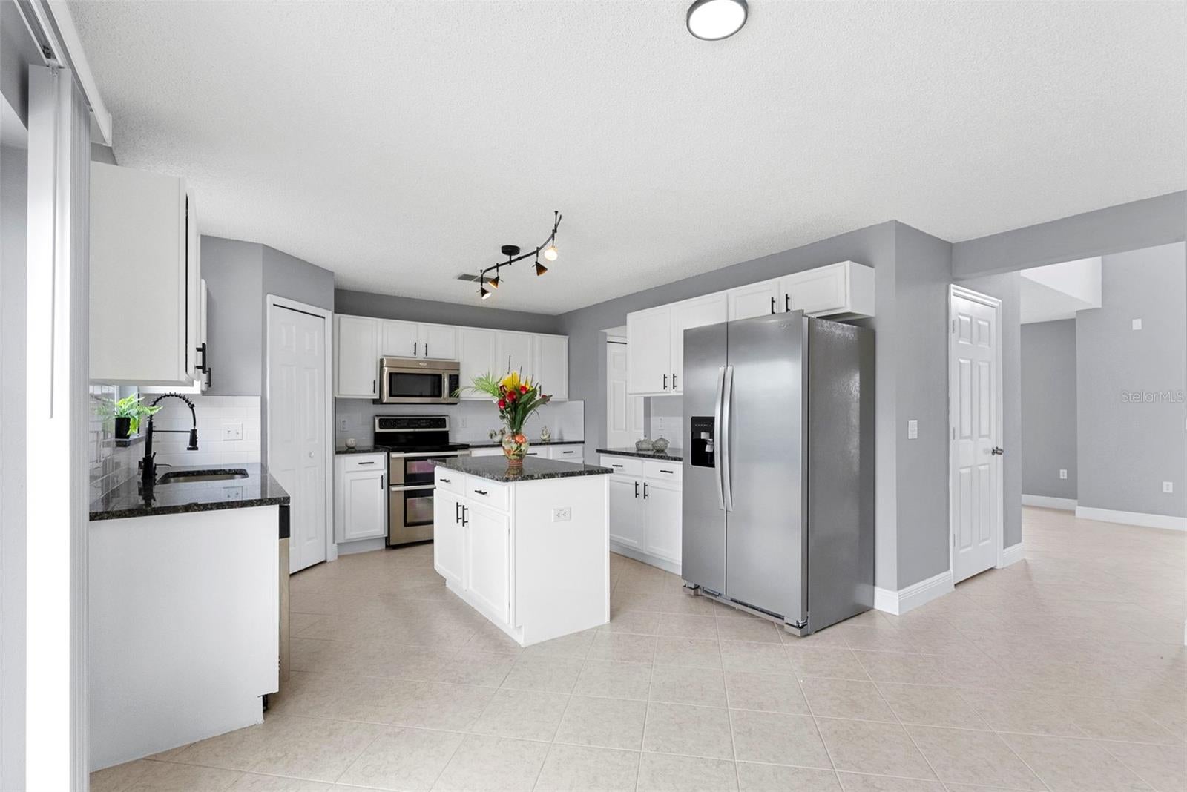
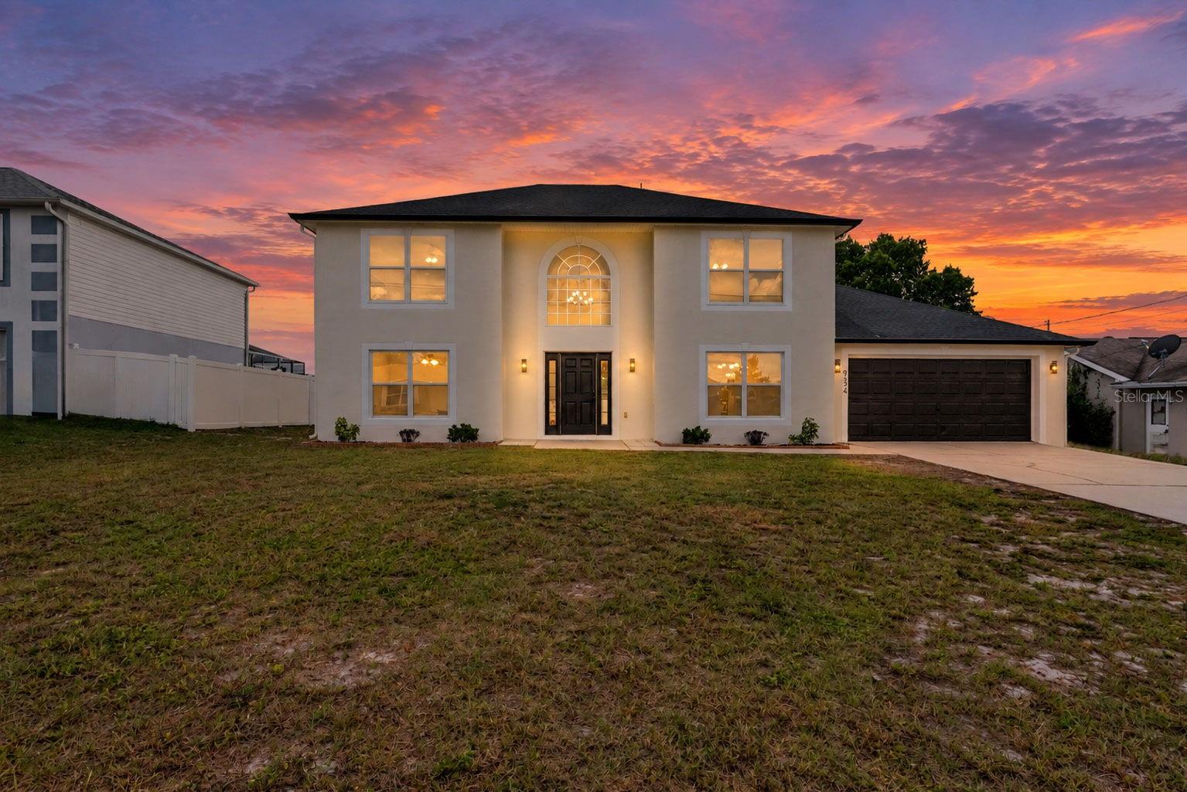
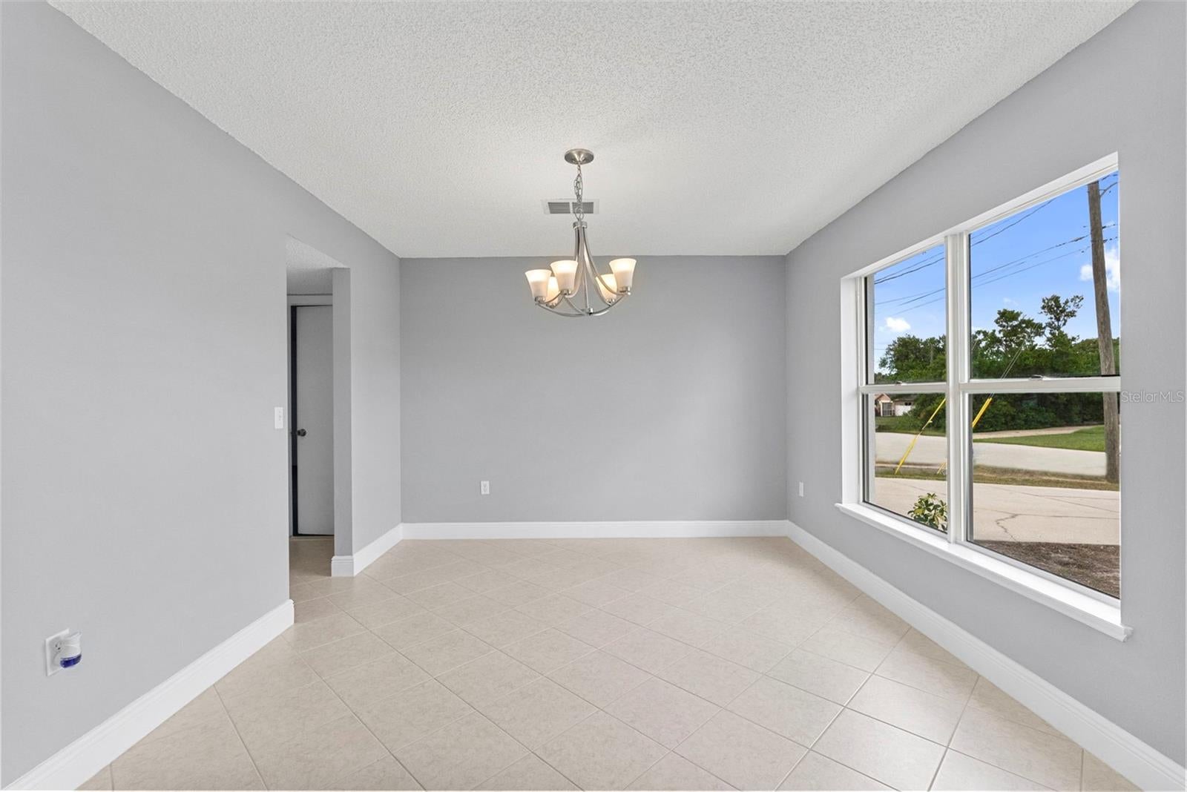
Welcome to this beautifully updated 4-bedroom, 2.5-bath home offering generous living space, modern finishes, and plenty of storage throughout. Following an extensive renovation, the property features a new roof and A/C system installed in 2026, along with updated electrical, plumbing, and fresh interior and exterior paint. The remodeled kitchen offers new cabinetry and granite countertops, while the bathrooms have also been beautifully updated with granite finishes. The spacious primary suite includes a private en-suite bath with a relaxing jacuzzi tub and separate walk-in shower. Three bedrooms are located upstairs, with an additional bedroom conveniently located on the first floor. The main living areas feature tile flooring, while the bedrooms offers comfortable carpet flooring. Enjoy two large family/living areas, multiple closets and storage spaces, plus a two-car garage. Conveniently located near schools, grocery stores, shopping, salons, everyday services, and other local amenities, this home offers comfort, space, and convenience in a central Spring Hill location. Move-in ready and thoughtfully renovated throughout.

Save
Ask
Tour
Hide
Share
Listing Snapshot
Price 
$372,999
Days On Site 
0 Days
Bedrooms 
4
Inside Area (SqFt) 
2,356 sqft
Total Baths 
3
Full Baths 
2
Partial Baths 
1
Lot Size 
0.24 Acres
Year Built 
2004
MLS® Number 
TB8552282
Status 
Active
Property Tax 
$3,043
HOA/Condo/Coop Fees 
N/A
Sq Ft Source 
Public Records
Friends & Family
Recent Activity
5 hours agoListing updated with changes from the MLS®
12 hours agoListing first seen on site
General Features
Acres 
0.24
Attached Garage 
Yes
Direction Faces 
North
Foundation 
Concrete Perimeter
Garage 
Yes
Garage Spaces 
2
Levels 
Two
Parking 
DrivewayGuestOversizedAttached
Property Sub Type 
Single Family Residence
Security 
Fire AlarmSmoke Detector(s)
Sewer 
Septic Tank
SqFt Total 
2916
Utilities 
Electricity Available
Water Source 
Public
Zoning 
PDP
Interior Features
Appliances 
DishwasherDryerMicrowaveRangeRefrigeratorWasher
Cooling 
Central Air
Flooring 
CarpetTile
Furnished 
Unfurnished
Heating 
Central
Interior 
High CeilingsOpen FloorplanStone CountersWalk-In Closet(s)
Laundry Features 
Laundry Closet
Window Features 
Skylight(s)
Bedroom 2 
Level - Second
Bedroom 3 
Level - Second
Bedroom 4 
Level - First
Dining Room 
Level - First
Florida Room 
Level - SecondFeatures - Ceiling Fan(s)
Kitchen 
Level - FirstFeatures - Kitchen Island
Living Room 
Level - First
Master Bedroom 
Level - Second
Save
Ask
Tour
Hide
Share
Exterior Features
Construction Details 
BlockStucco
Exterior 
Private Yard
Fencing 
FencedVinyl
Lot Features 
Paved
Patio And Porch 
Patio
Roof 
Shingle
Windows/Doors 
Skylight(s)
Community Features
Accessibility Features 
Accessible EntranceAccessible BedroomAccessible ClosetsAccessible DoorsVisitor BathroomAccessible KitchenAccessible Central Living Area
MLS Area 
34606 - Spring Hill/Brooksville/Weeki Wachee
Township 
23
Financing Terms Available 
CashConventionalFHA
Roads 
Paved
Schools
School District
Unknown
Elementary School
Spring Hill Elementary
Middle School
Fox Chapel Middle School
High School
Weeki Wachee High School
Listing courtesy of VITA LUXURY REALTY LLC (813) 638-5591


Listing information is provided by Participants of the Stellar MLS. IDX information is provided exclusively for personal, non-commercial use, and may not be used for any purpose other than to identify prospective properties consumers may be interested in purchasing. Information is deemed reliable but not guaranteed. Properties displayed may be listed or sold by various participants in the MLS Copyright 2026, Stellar MLS.
Last checked: 2026-09-26 10:01 PM EDT

Neighborhood & Commute
Source: Walkscore
Disclosure: Community information and market data powered by Constellation Data Labs. Information is deemed reliable but not guaranteed.
Save
Ask
Tour
Hide
Share