Save
Ask
Tour
Hide
Share
$439,900
1 Day On Site

3805 MCINTOSH ROAD
DOVER, FL 33527

For Sale|Single Family Residence|Active
3
Beds
2
Total Baths
2
Full Baths
1,660
SqFt
$265
/SqFt
1977
Built
Subdivision:
UNPLATTED
County:
Hillsborough

Due to the health concerns created by Coronavirus we are offering personal 1-1 online video walkthough tours where possible.
Call Now: (407) 803-4049
Is this the listing for you? We can help make it yours.
(407) 803-4049
3805 MCINTOSH ROAD3805 MCINTOSH ROAD3805 MCINTOSH ROAD3805 MCINTOSH ROAD
Save
Ask
Tour
Hide
Share

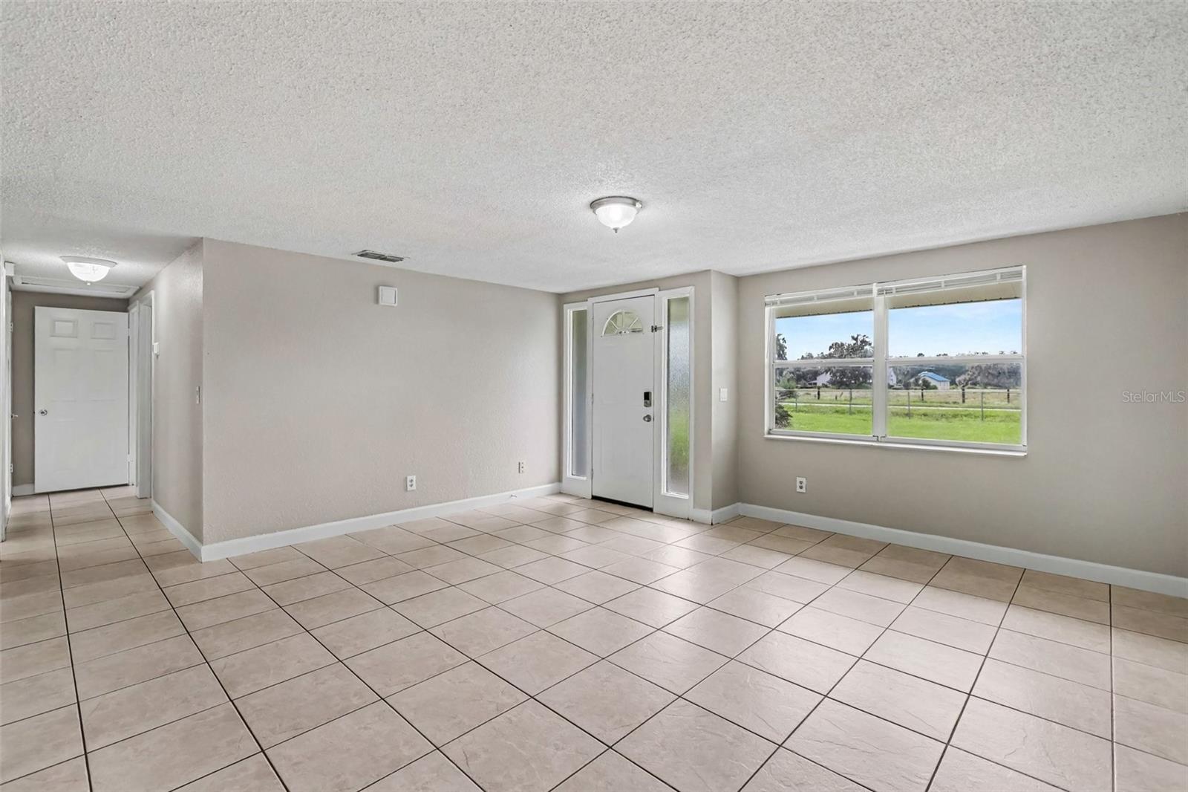
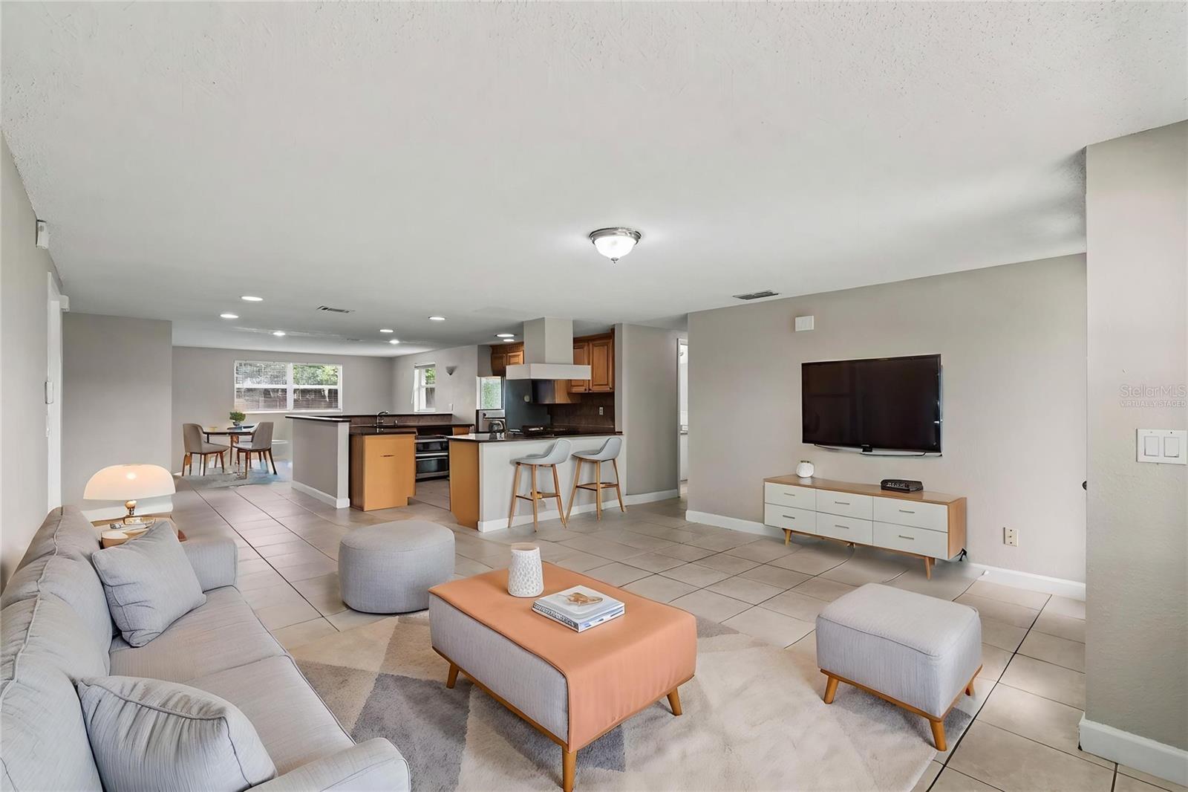
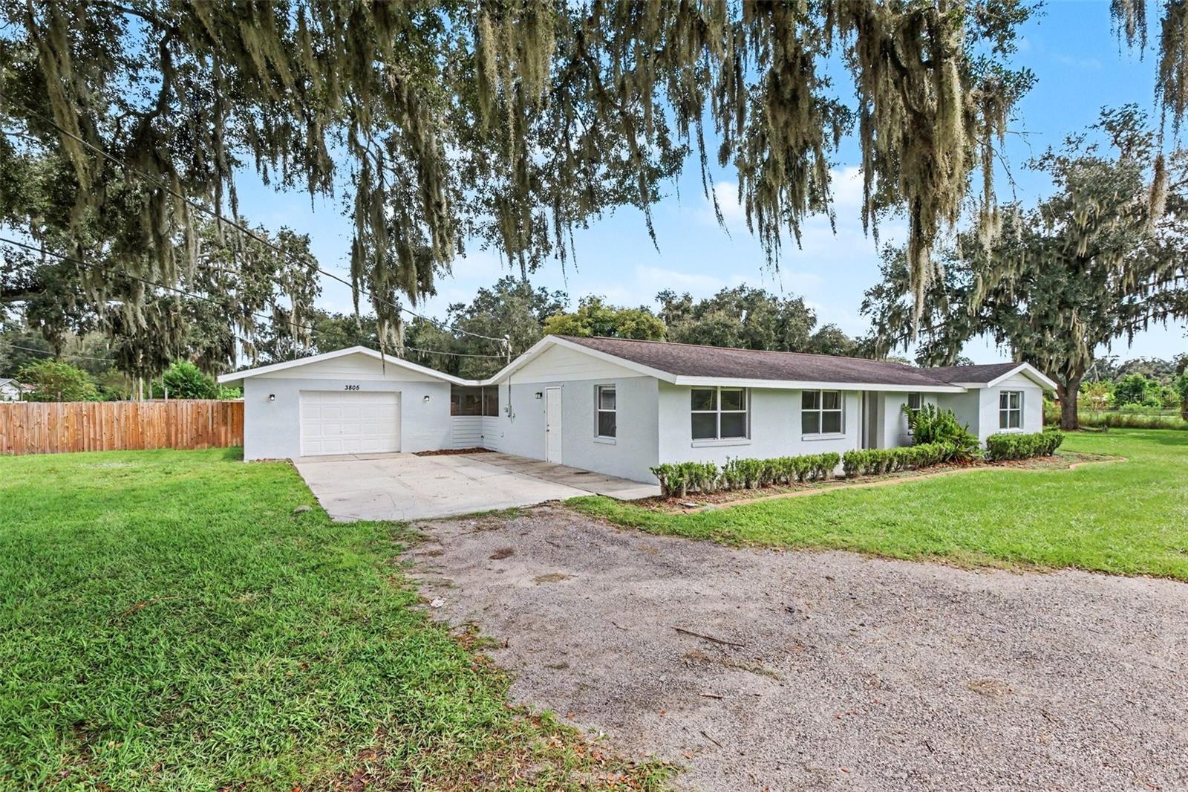
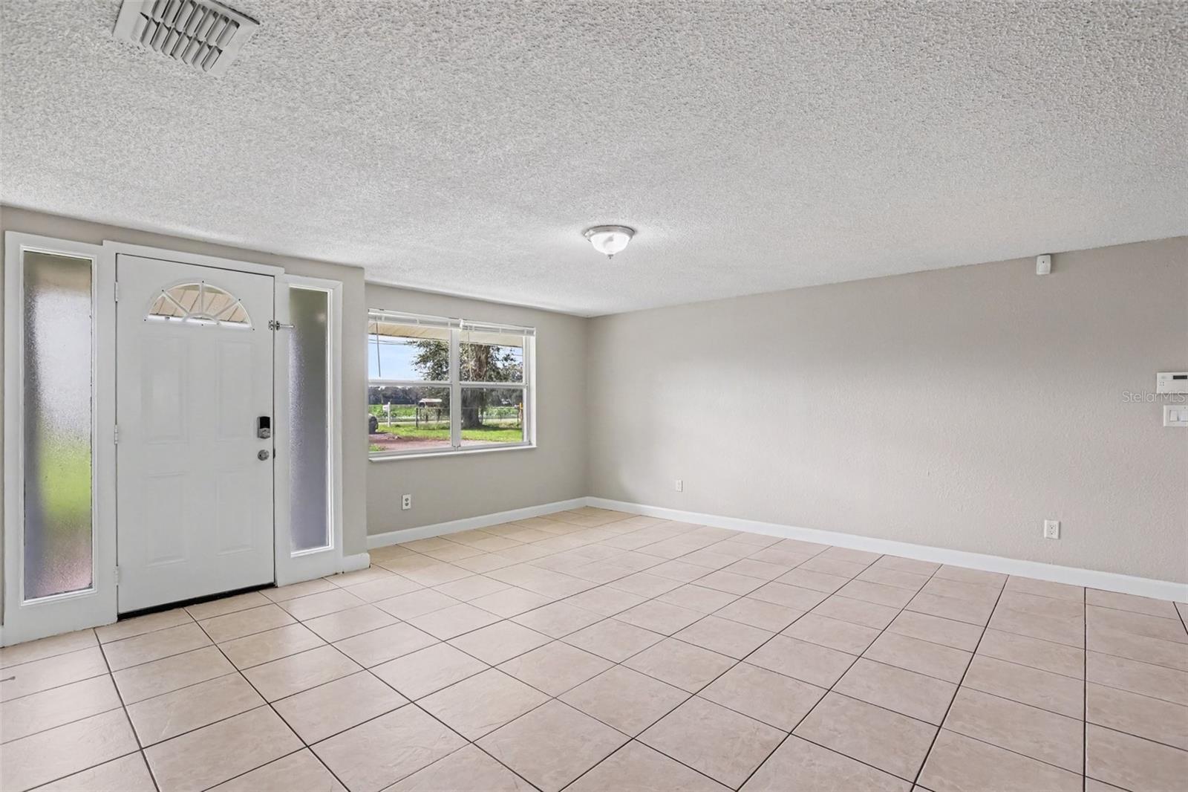
Virtually Staged. This is your dream home on a HUGE, fully fenced lot of over 1-acre! Don't miss this well-maintained, single-story ranch property in Dover. There is so much to offer starting great curb appeal and a corner lot. Inside, you’ll find a bright, open living area with generous natural light and a functional flow suited for everyday living. The kitchen and common spaces connect easily to the rest of the home, creating a practical layout for both quiet days and gatherings. The bedrooms are thoughtfully arranged for privacy, and the home’s single-level design adds convenience for all lifestyles. A screened Florida room provides flex-space and an indoor/outdoor feel, great for entertaining or simply relaxing while overlooking your huge rear yard. The private rear yard provides mature trees and ample room for future enhancements, gardening, or outdoor enjoyment. The location provides a blend of peaceful surroundings with quick access to I-4, making commutes to Tampa, Plant City, and Lakeland straightforward. It’s a home anchored by a sweeping lot that offers the privacy, presence, and possibilities buyers hope to find. Schedule your showing today, as with all it has to offer, this one won't be available long!

Save
Ask
Tour
Hide
Share
Listing Snapshot
Price 
$439,900
Days On Site 
1 Day
Bedrooms 
3
Inside Area (SqFt) 
1,660 sqft
Total Baths 
2
Full Baths 
2
Partial Baths 
N/A
Lot Size 
1.09 Acres
Year Built 
1977
MLS® Number 
TB8552401
Status 
Active
Property Tax 
$5,682
HOA/Condo/Coop Fees 
N/A
Sq Ft Source 
Public Records
Friends & Family
Recent Activity
an hour agoListing updated with changes from the MLS®
an hour agoStatus changed to Active
yesterdayListing first seen on site
General Features
Acres 
1.09
Direction Faces 
West
Foundation 
Slab
Garage 
Yes
Garage Spaces 
1
Levels 
One
Pets 
Yes
Property Sub Type 
Single Family Residence
Sewer 
Septic Tank
SqFt Total 
1660
Style 
Ranch
Utilities 
Electricity Connected
Water Source 
PrivateWell
Zoning 
ASC-1
Interior Features
Appliances 
DishwasherMicrowaveRangeRange HoodRefrigerator
Cooling 
Central Air
Flooring 
Tile
Furnished 
Unfurnished
Heating 
Central
Laundry Features 
InsideLaundry Room
Window Features 
Blinds
Bathroom 2 
Dimensions - 10x20Level - First
Bedroom 2 
Dimensions - 9x12Level - First
Bedroom 3 
Level - First
Kitchen 
Level - FirstFeatures - Breakfast Bar
Living Room 
Dimensions - 8x26Level - First
Master Bathroom 
Dimensions - 6x7Level - First
Master Bedroom 
Dimensions - 14x30Level - First
Save
Ask
Tour
Hide
Share
Exterior Features
Construction Details 
StuccoFrame
Exterior 
Private Yard
Fencing 
Chain LinkWood
Lot Features 
Corner Lot
Patio And Porch 
PatioScreened
Roof 
Shingle
Windows/Doors 
Blinds
Community Features
Community Features 
None
MLS Area 
33527 - Dover
Township 
28
Horse Property 
None
Financing Terms Available 
CashConventionalFHAVA Loan
Roads 
Asphalt
Schools
School District
Unknown
Elementary School
Bailey Elementary-HB
Middle School
Turkey Creek-HB
High School
Steinbrenner High School
Listing courtesy of HOMESMART (214) 271-9400


Listing information is provided by Participants of the Stellar MLS. IDX information is provided exclusively for personal, non-commercial use, and may not be used for any purpose other than to identify prospective properties consumers may be interested in purchasing. Information is deemed reliable but not guaranteed. Properties displayed may be listed or sold by various participants in the MLS Copyright 2026, Stellar MLS.
Last checked: 2026-09-28 12:31 AM EDT

Neighborhood & Commute
Source: Walkscore
Disclosure: Community information and market data powered by Constellation Data Labs. Information is deemed reliable but not guaranteed.
Save
Ask
Tour
Hide
Share