Save
Ask
Tour
Hide
Share
$499,000
New Listing

1255 E LAZY LAKE ROAD
DUNEDIN, FL 34698

For Sale|Single Family Residence|Active
3
Beds
2
Total Baths
2
Full Baths
1,787
SqFt
$279
/SqFt
1969
Built
Subdivision:
LAZY LAKE VLG
County:
Pinellas

Due to the health concerns created by Coronavirus we are offering personal 1-1 online video walkthough tours where possible.
Call Now: (407) 803-4049
Is this the listing for you? We can help make it yours.
(407) 803-4049
1255 E LAZY LAKE ROAD1255 E LAZY LAKE ROAD1255 E LAZY LAKE ROAD1255 E LAZY LAKE ROAD
Save
Ask
Tour
Hide
Share

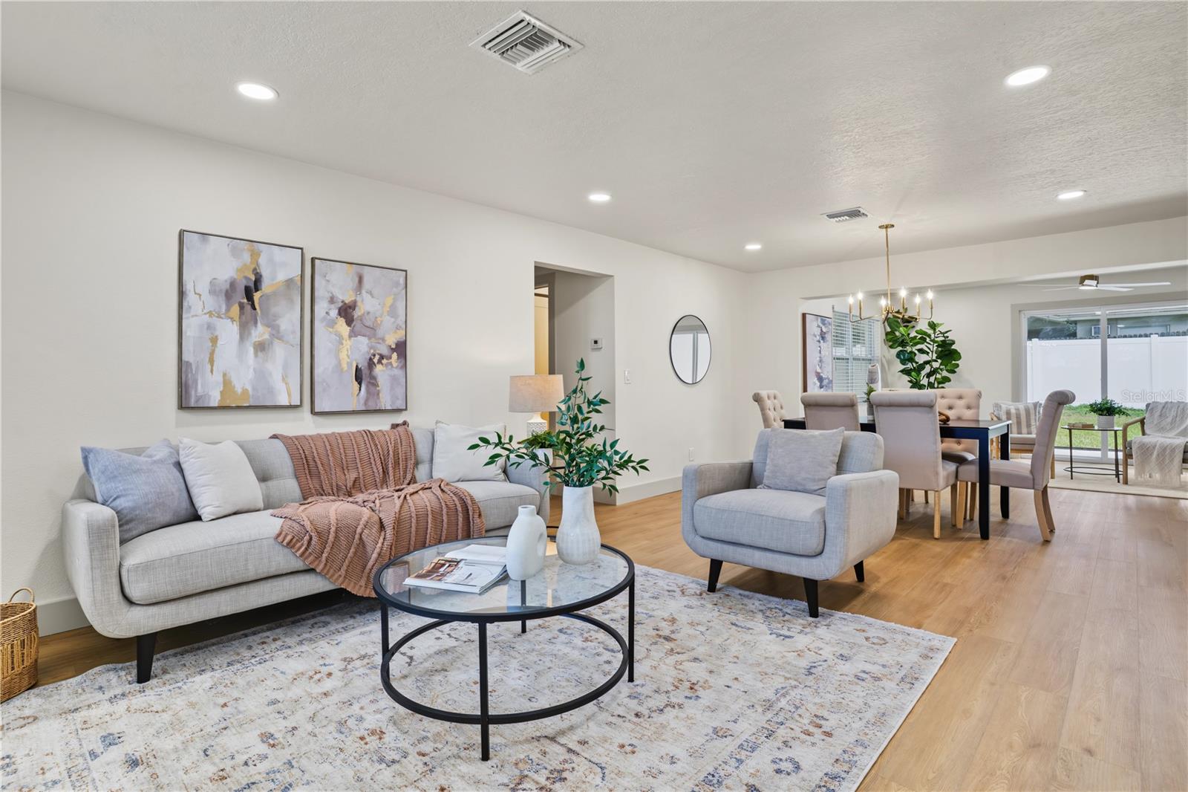
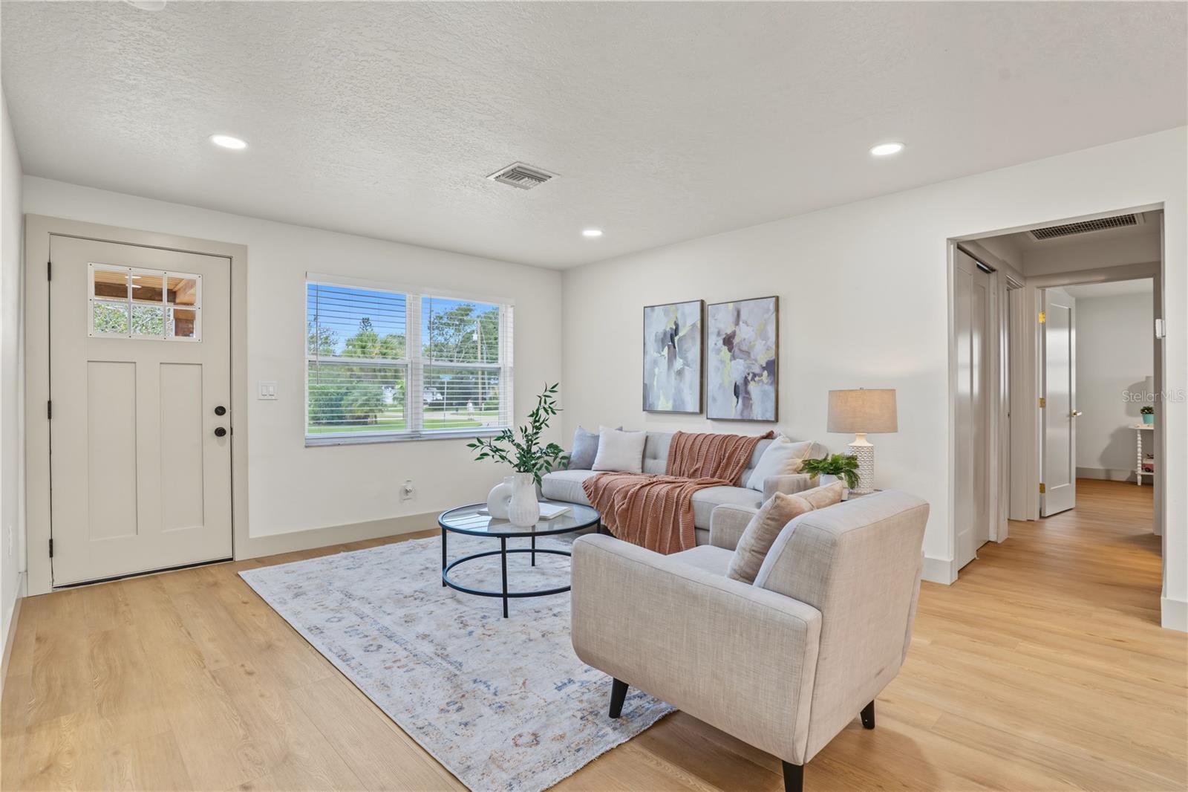
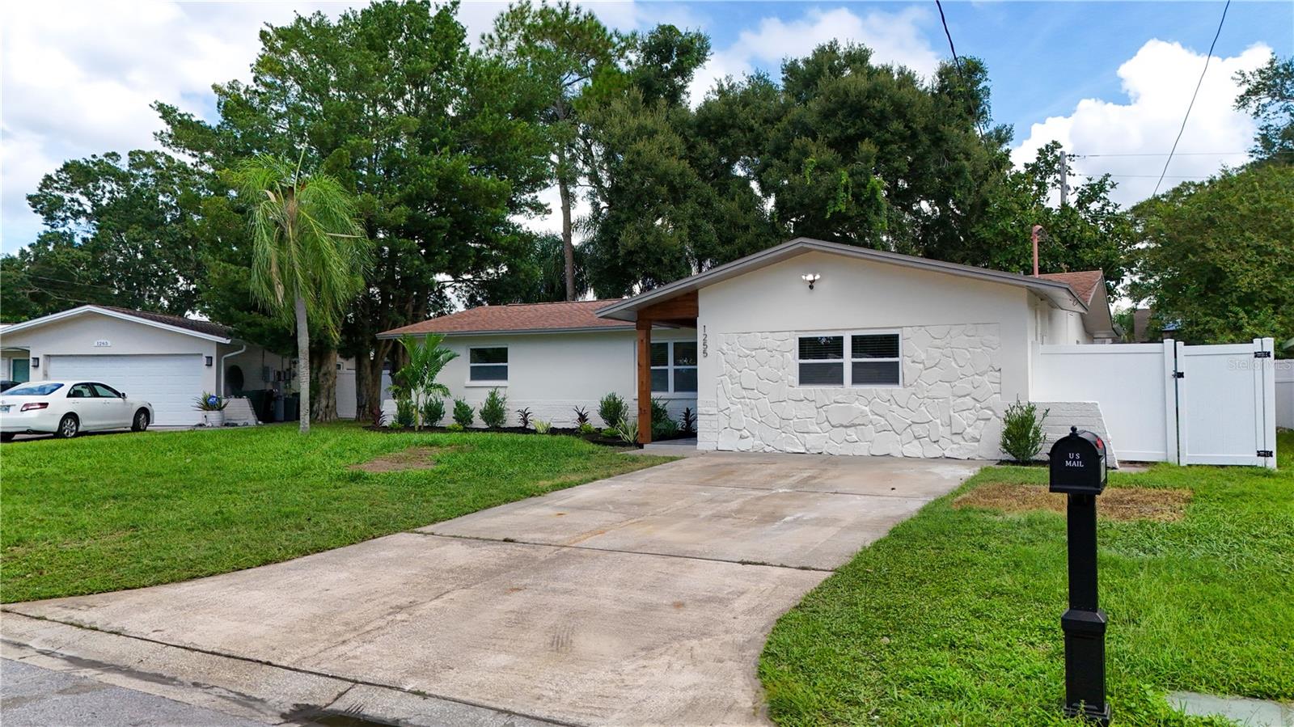
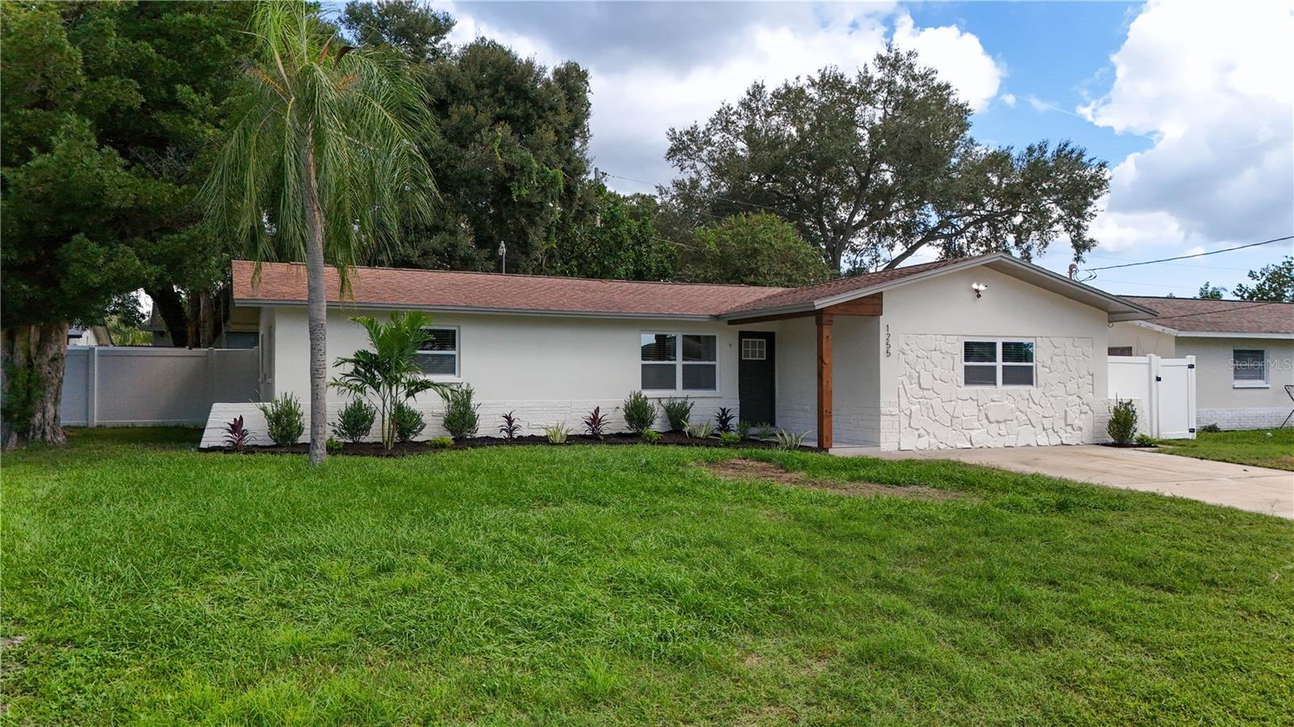
Completely renovated from top to bottom, this Dunedin home delivers a fresh, modern feel with thoughtful finishes throughout. The open-concept layout features new LVP flooring, lighting, fixtures, fresh paint, and a beautifully redesigned kitchen with custom cabinetry, stone countertops, recessed lighting, stainless steel appliances, modern backsplash and a peninsula with bar seating that flows seamlessly into the living area. A custom bar with additional cabinetry and a wine fridge adds an impressive touch for entertaining. Both bathrooms have been completely updated, while the spacious primary suite offers a walk-in closet and private en-suite bath with dual sinks and a walk-in shower. A new HVAC system adds peace of mind and the large fenced backyard provides plenty of room to relax, play, entertain, or enjoy the Florida sunshine, plus a storage shed for added convenience. Located in desirable Dunedin, you're close to Honeymoon Island State Park, the Dunedin Causeway, Caladesi Island, the Pinellas Trail, Hammock Park, downtown Dunedin, waterfront parks, local dining, shopping, breweries and entertainment. Clean, stylish, move-in-ready, and ideally located, schedule your private showing today and see everything this home has to offer!

Save
Ask
Tour
Hide
Share
Listing Snapshot
Price 
$499,000
Days On Site 
0 Days
Bedrooms 
3
Inside Area (SqFt) 
1,787 sqft
Total Baths 
2
Full Baths 
2
Partial Baths 
N/A
Lot Size 
0.18 Acres
Year Built 
1969
MLS® Number 
TB8552475
Status 
Active
Property Tax 
$4,932.38
HOA/Condo/Coop Fees 
N/A
Sq Ft Source 
Public Records
Friends & Family
Recent Activity
5 hours agoListing updated with changes from the MLS®
14 hours agoListing first seen on site
General Features
Acres 
0.18
Direction Faces 
West
Foundation 
Slab
Levels 
One
Parking 
DrivewayNone
Pets 
Yes
Property Sub Type 
Single Family Residence
Security 
Smoke Detector(s)
Sewer 
Public Sewer
SqFt Total 
1831
Utilities 
Cable AvailableElectricity ConnectedSewer ConnectedWater Connected
Water Source 
Public
Interior Features
Appliances 
DishwasherElectric Water HeaterMicrowaveRangeRefrigeratorWine Refrigerator
Cooling 
Central Air
Furnished 
Unfurnished
Heating 
Central
Interior 
Built-in FeaturesEat-in KitchenOpen FloorplanStone Counters
Laundry Features 
Electric Dryer HookupInsideLaundry RoomWasher Hookup
Kitchen 
Level - First
Living Room 
Level - First
Master Bedroom 
Level - FirstFeatures - Double Vanity
Save
Ask
Tour
Hide
Share
Exterior Features
Construction Details 
Block
Exterior 
LightingPrivate EntrancePrivate YardStorage
Fencing 
FencedVinyl
Lot Features 
Near Public TransitPaved
Other Structures 
Shed(s)Storage
Patio And Porch 
Front Porch
Roof 
Shingle
Community Features
MLS Area 
34698 - Dunedin
Township 
28
Financing Terms Available 
CashConventionalFHAVA Loan
Roads 
AsphaltPaved
Schools
School District
Unknown
Elementary School
Garrison-Jones Elementary-PN
Middle School
Dunedin Highland Middle-PN
High School
Dunedin High-PN
Listing courtesy of JAY ALAN REAL ESTATE (727) 241-9269


Listing information is provided by Participants of the Stellar MLS. IDX information is provided exclusively for personal, non-commercial use, and may not be used for any purpose other than to identify prospective properties consumers may be interested in purchasing. Information is deemed reliable but not guaranteed. Properties displayed may be listed or sold by various participants in the MLS Copyright 2026, Stellar MLS.
Last checked: 2026-09-26 10:01 PM EDT

Neighborhood & Commute
Source: Walkscore
Disclosure: Community information and market data powered by Constellation Data Labs. Information is deemed reliable but not guaranteed.
Save
Ask
Tour
Hide
Share