
13219 TYRONE STREETHUDSON, FL 34667
Due to the health concerns created by Coronavirus we are offering personal 1-1 online video walkthough tours where possible.
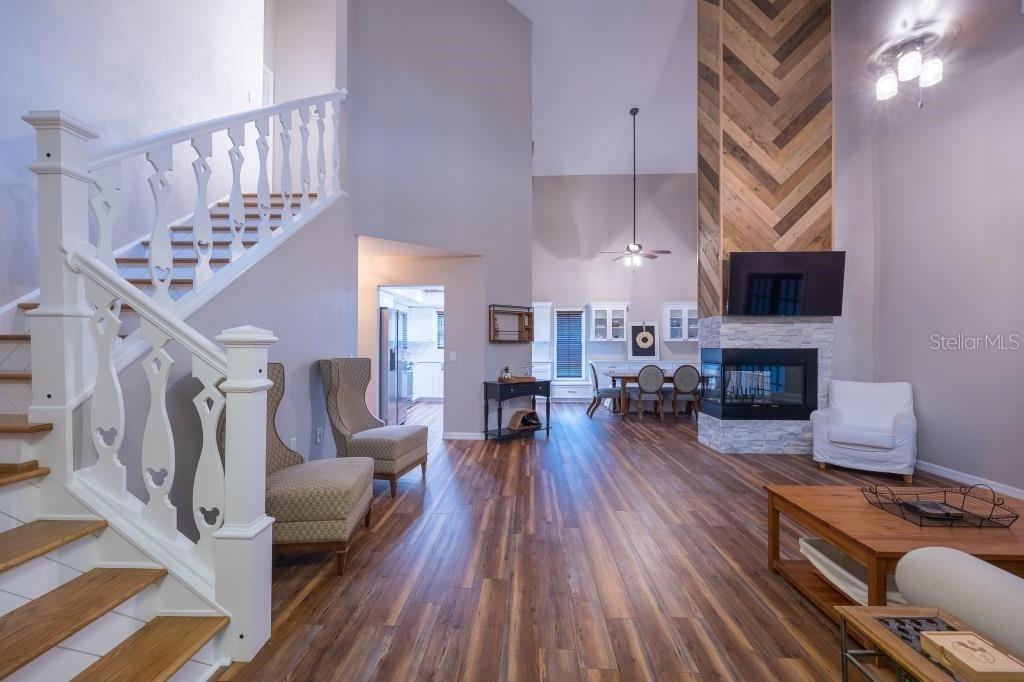
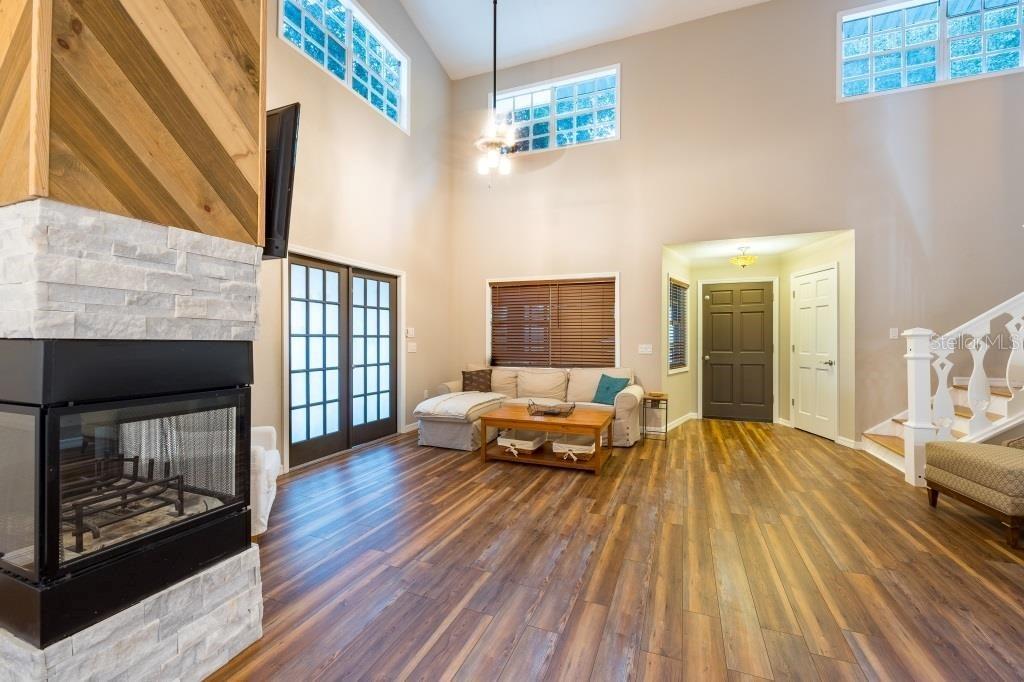
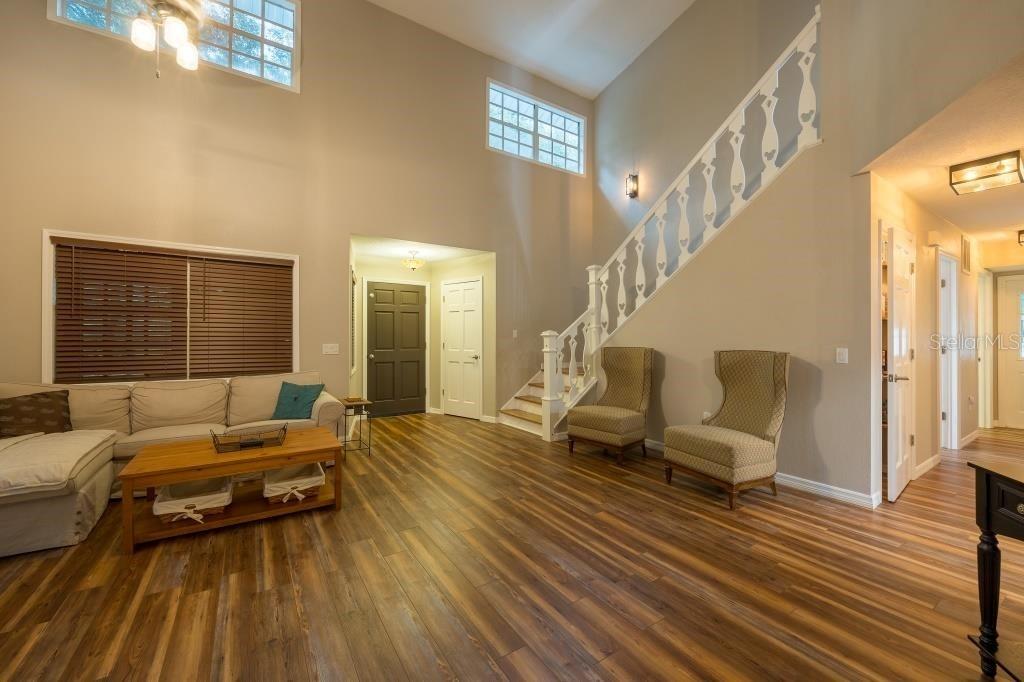
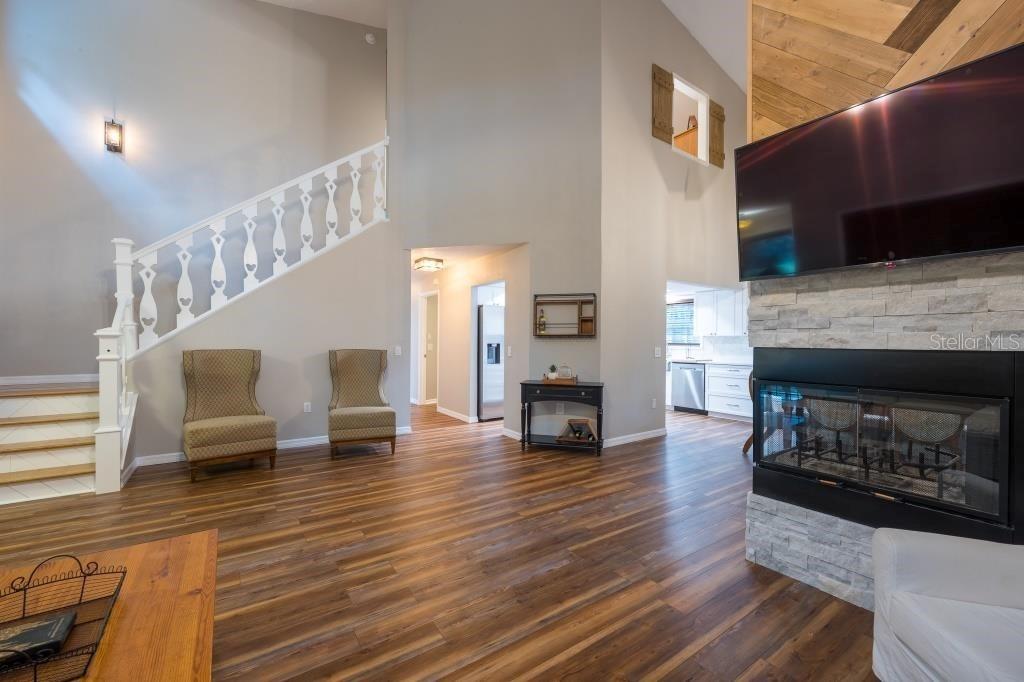
Don’t miss this rare opportunity to own a **multi-family homestead situated on over three acres of beautiful, park-like property framed by a peaceful lake**. Featuring **three separate residences**, a combined eight bedrooms and six bathrooms, an oversized two-car garage, and a 16x30 storage barn with loft, water, and power, this unique property offers the space and flexibility that are increasingly hard to find. With **no HOA or deed restrictions**, there is room to bring the family together while still giving everyone their own space. Whether you envision a multigenerational family compound, private homestead, space for extended family, or a property that combines personal use with rental income, the possibilities are exceptional. At the entrance of the property is a completely remodeled three-bedroom, two-bath mobile home, currently tenant occupied through 11/1/2026. The light and bright split floor plan features vinyl flooring, updated paint, real wood paneling with custom woodwork and shiplap, a cozy living-room fireplace, kitchen with appliances, and spacious bedrooms including a generous primary suite. Continue along the **tree-lined driveway and through the expansive acreage** to the main residence, a beautifully updated three-bedroom, two-bath home surrounded by the natural beauty and privacy of the property. Inside, soaring ceilings, custom woodwork, and a striking fireplace create a warm and inviting atmosphere. The home has been extensively renovated with SMARTCORE LVP flooring, modern paint, and newer fixtures. The kitchen and baths feature abundant wood cabinetry with soft-close hardware, quartz countertops, stainless steel appliances, and a stylish herringbone backsplash. A partial wrap-around porch with an enclosed hot tub provides the perfect place to relax and enjoy the surroundings, while the open front porch overlooks the peaceful pond and acreage. Just across the driveway is the third residence, a remodeled two-bedroom, two-bath mobile home. Featuring LVP flooring, updated kitchen and bathrooms, and custom woodwork, it offers another private living space for extended family, guests, or future rental income. The property's infrastructure makes this homestead especially versatile. Each of the three residences is **separately metered for electricity and has its own septic system**, while the property is serviced by a private well. Easily accessible **30- and 50-amp RV hookups with water** provide additional flexibility for RVs, guests, or recreational use. The mostly fenced acreage features six-foot vinyl fencing and mature bamboo that enhance privacy while still leaving plenty of room to enjoy the outdoors. Bring the animals, RV, boat, outdoor toys, gardens, or hobby-farm plans and take advantage of more than three acres to make your own. **Three residences. Over three acres. Lake and pond views. No HOA. No deed restrictions.** Whether your vision is a private family compound, multigenerational homestead, or acreage property with built-in income potential, this is a truly unique opportunity to create a lifestyle that is difficult to replicate.
| 18 hours ago | Listing updated with changes from the MLS® | |
| yesterday | Listing first seen on site |

Listing information is provided by Participants of the Stellar MLS. IDX information is provided exclusively for personal, non-commercial use, and may not be used for any purpose other than to identify prospective properties consumers may be interested in purchasing. Information is deemed reliable but not guaranteed. Properties displayed may be listed or sold by various participants in the MLS Copyright 2026, Stellar MLS.
Last checked: 2026-09-28 12:37 AM EDT
