
852 SYMPHONY ISLES BOULEVARDAPOLLO BEACH, FL 33572
Due to the health concerns created by Coronavirus we are offering personal 1-1 online video walkthough tours where possible.
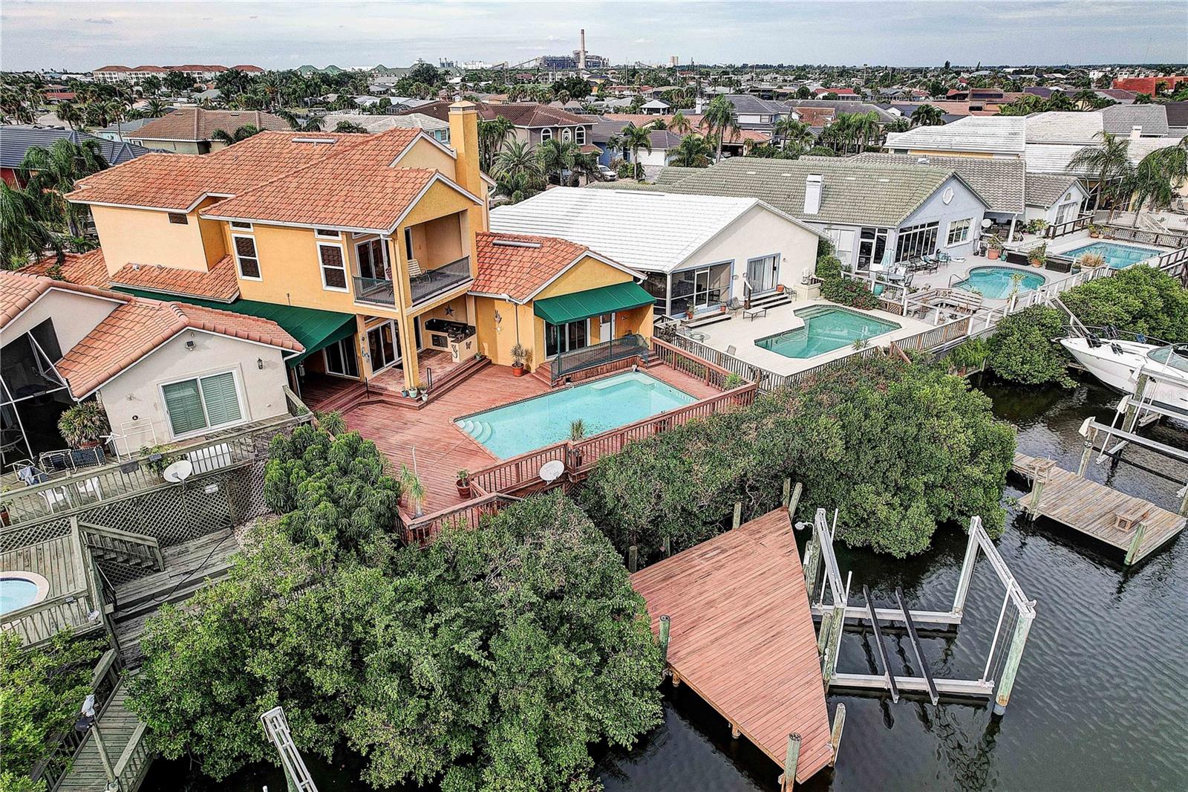
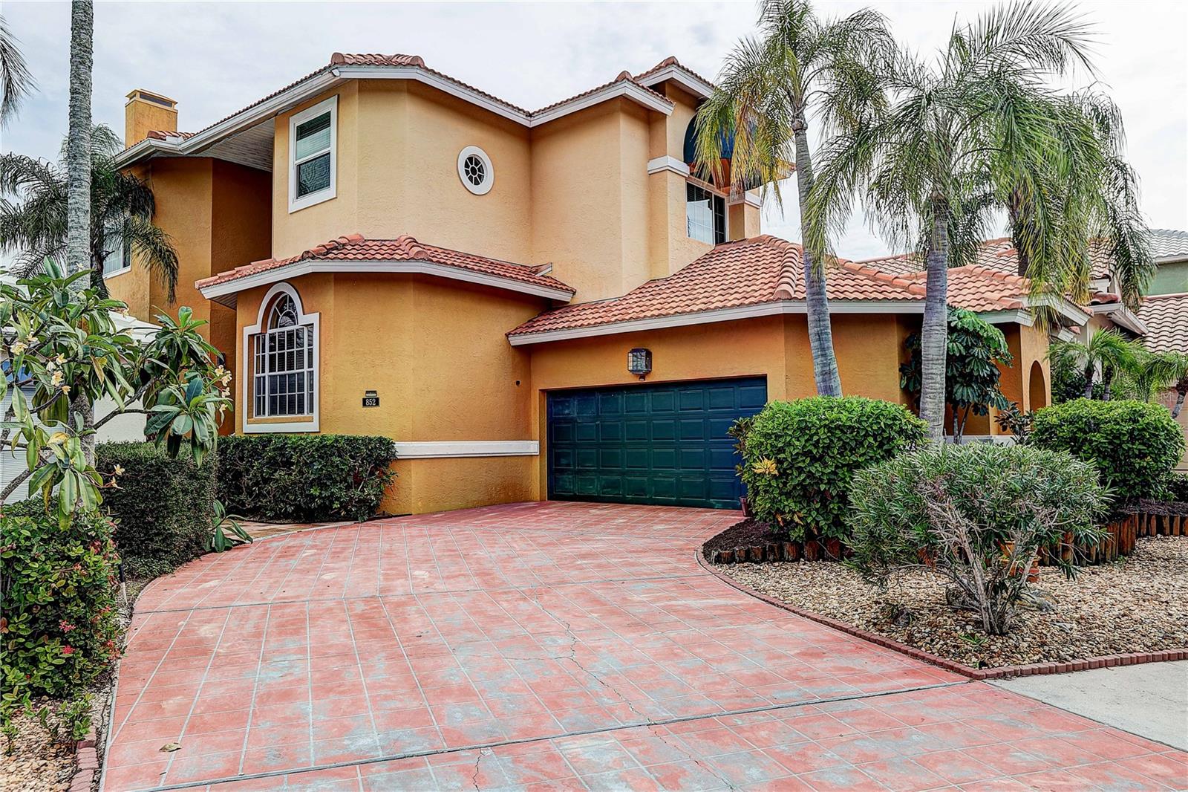
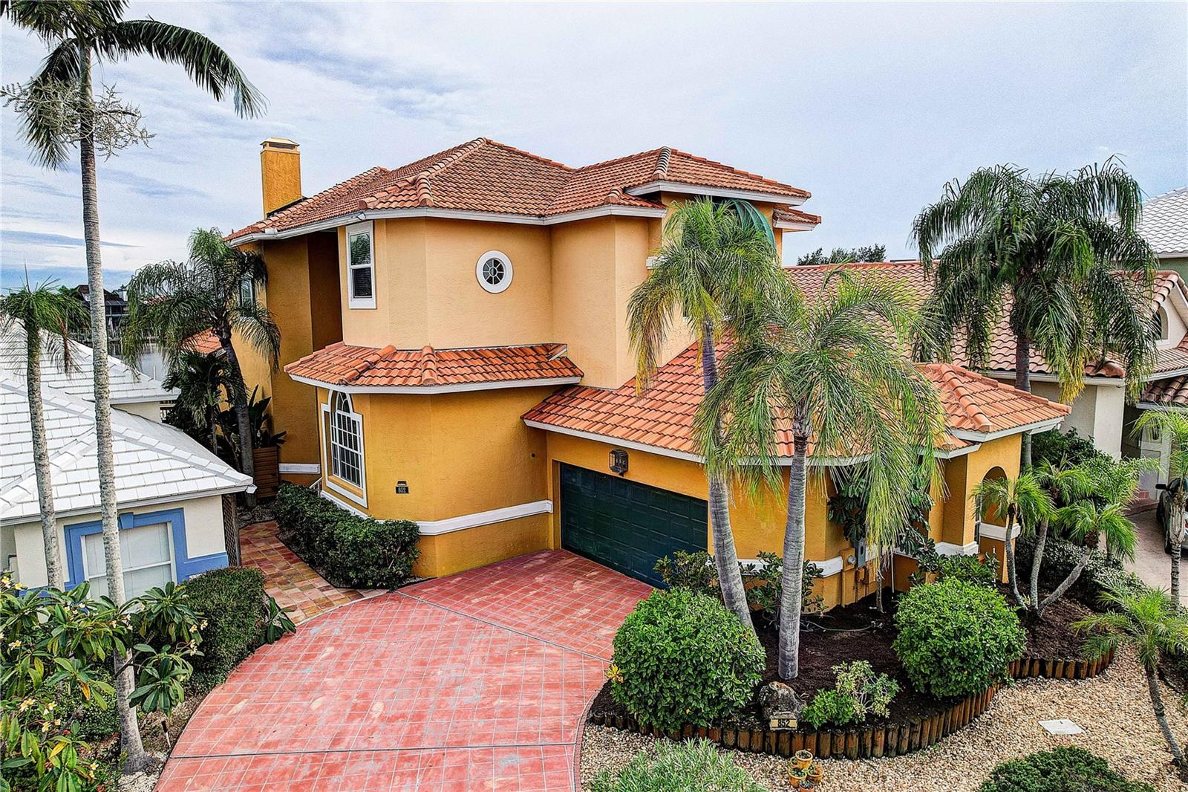
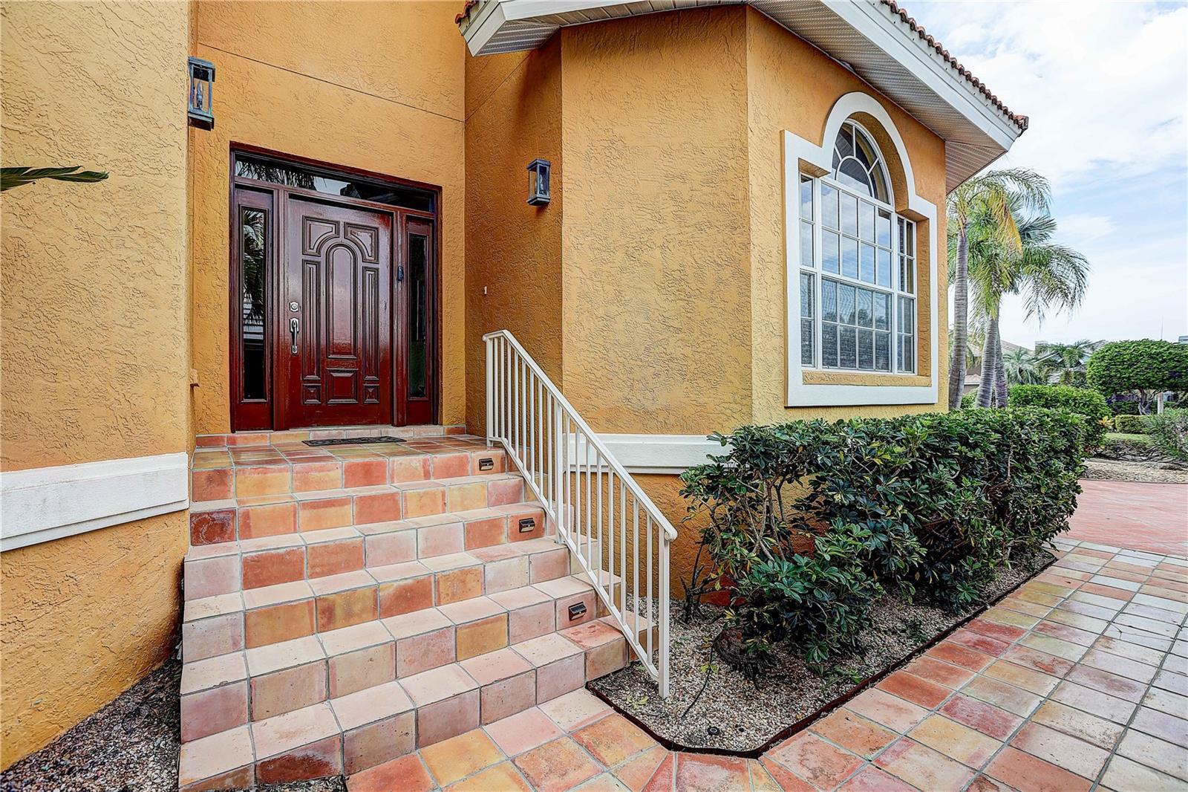
A “Timeless, Charming, Executive Built, Waterfront Oasis!” Welcome to 852 Symphony Isles Blvd. A custom built, mediterranean home with overwhelming “elegant” character throughout. This 4-bedroom, 3 bath pool home boasts exceptional architectural details, entertaining spaces and spectacular water views from all levels of the home which includes: The main living area is very inviting with custom 10 ft coffered ceilings, waterfront views and a custom designed beverage center with refrigerator that provides the perfect place to display and enjoy your most unique and favorite selection of Wine, Champagne or Liquor. Any chef will be pleased with the gourmet kitchen featuring a 6 burner gas range with griddle, center Island, granite countertops, GE monogram stainless steel appliances, trash compactor custom cabinetry w/crown molding and easy access to a “private” dining room which is perfect for hosting special occasions and family dinners. The vast owners retreat provides tranquility with its own private balcony showcasing the communities harbor, a deep soaking tube, a custom tiled glass enclosed shower, separate walk-in closets and separate vanities with oversized custom cabinetry. The private office is to be embraced! As it has a private gas fireplace, and ample work-from home, study area or simply a quite retreat. Once you step outside of the home to the pool area you will be engulfed by the over 30 ft pool, over 100 sq ft of deck space, outdoor kitchen with gas grill and sink, (2) additional covered entertaining space while enjoying harbor waterfront views. The boat dock and boat lift is a captain’s dream! Enjoy a 20,000 lb boat lift, over 200 sq ft of dock space with “Shore Power”, Lighting, water and more than sufficient space for your water toys. Take comfort with the open water around the boat dock which aids in easy departing and arrival docking as you have direct access to Tampa Bay and the inter coastal water way. Additional significant features of the home includes: the beautiful and unique timeless “Terracotta Tile” throughout the home, crown molding throughout, 10 ft ceilings, hurricane rated windows/ sliders, home generator, 5yr tiled roof, and 2yr A/C units. This exceptional Symphony Isles residence offers the ultimate combination of charm, character, luxurious executive comfort and the best of Florida’s west coast waterfront living. Call and schedule your showing today!
| 7 hours ago | Listing updated with changes from the MLS® | |
| 7 hours ago | Listing first seen on site |

Listing information is provided by Participants of the Stellar MLS. IDX information is provided exclusively for personal, non-commercial use, and may not be used for any purpose other than to identify prospective properties consumers may be interested in purchasing. Information is deemed reliable but not guaranteed. Properties displayed may be listed or sold by various participants in the MLS Copyright 2026, Stellar MLS.
Last checked: 2026-10-02 12:03 AM EDT

Did you know? You can invite friends and family to your search. They can join your search, rate and discuss listings with you.