
5668 ESCONDIDA BOULEVARD SST PETERSBURG, FL 33715
Due to the health concerns created by Coronavirus we are offering personal 1-1 online video walkthough tours where possible.
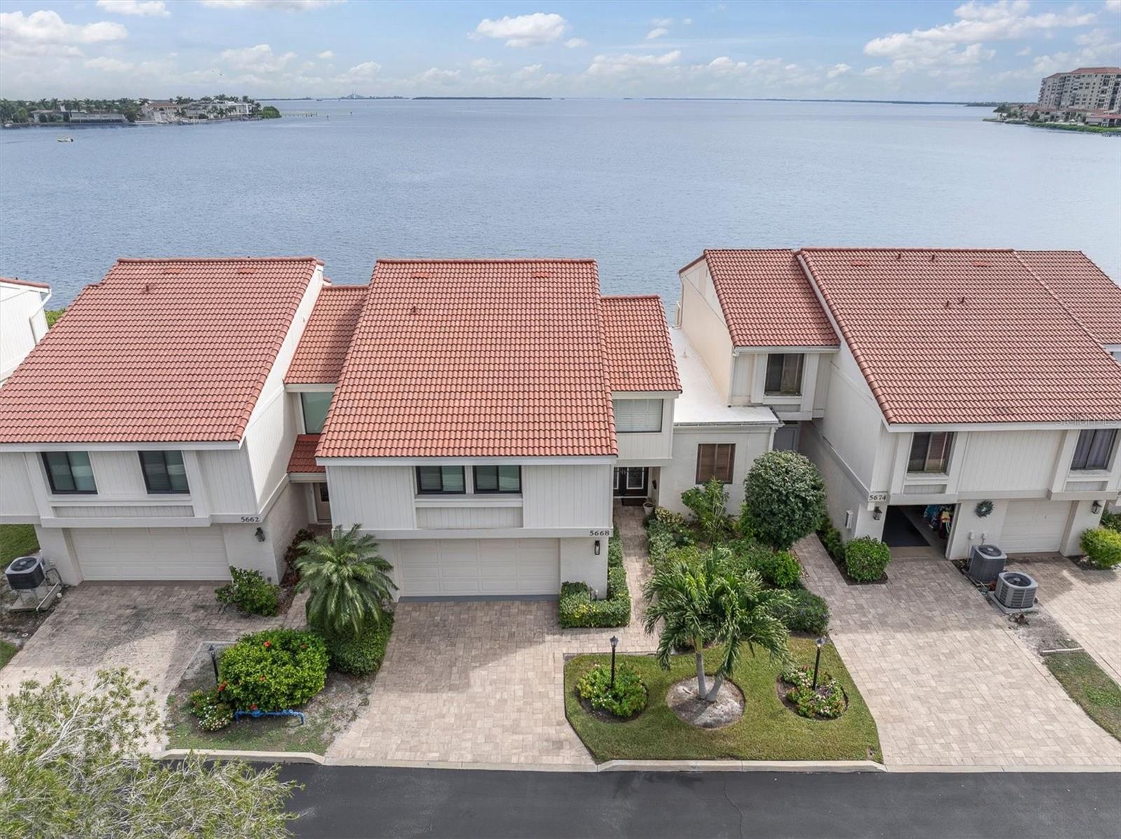
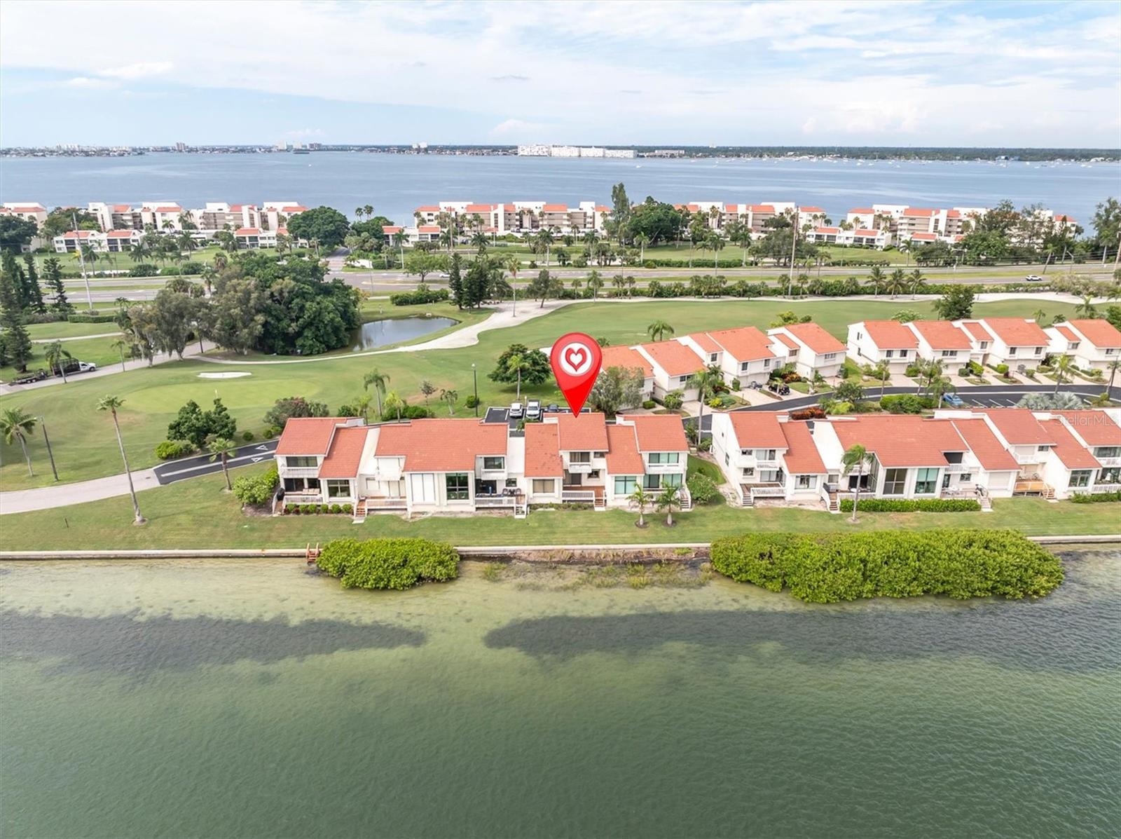
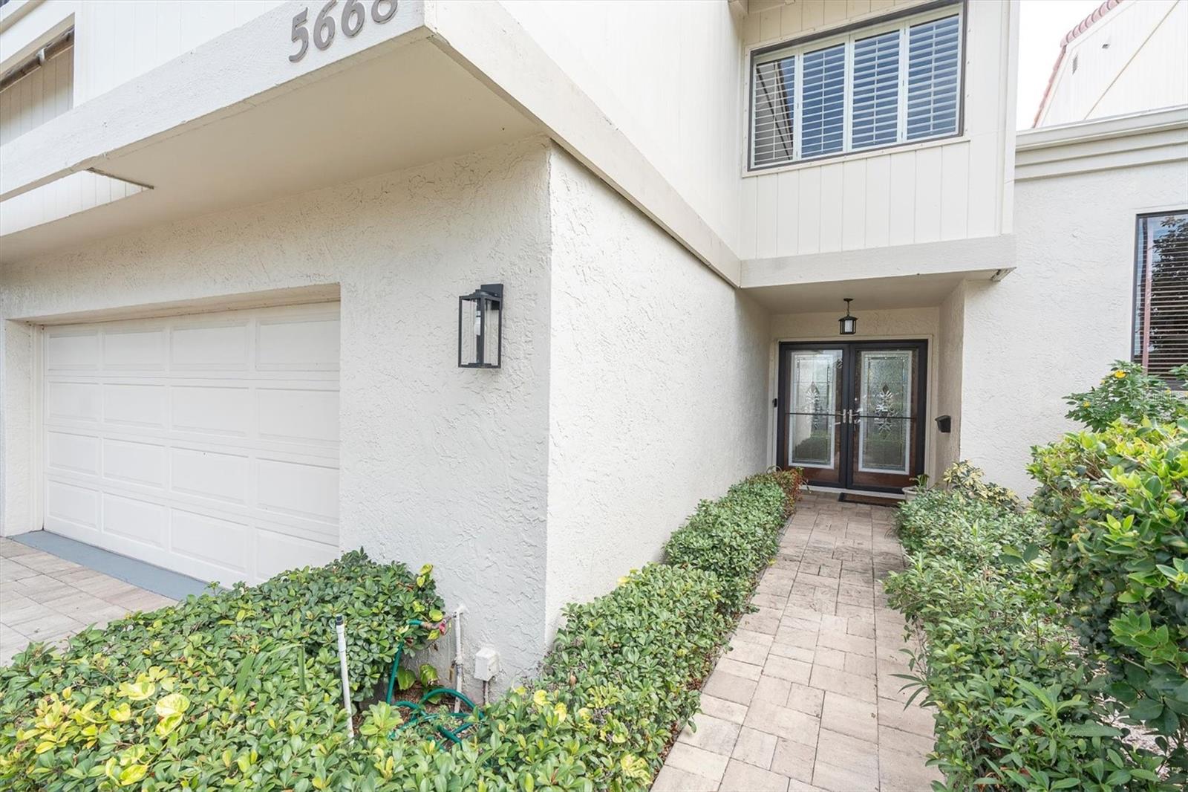
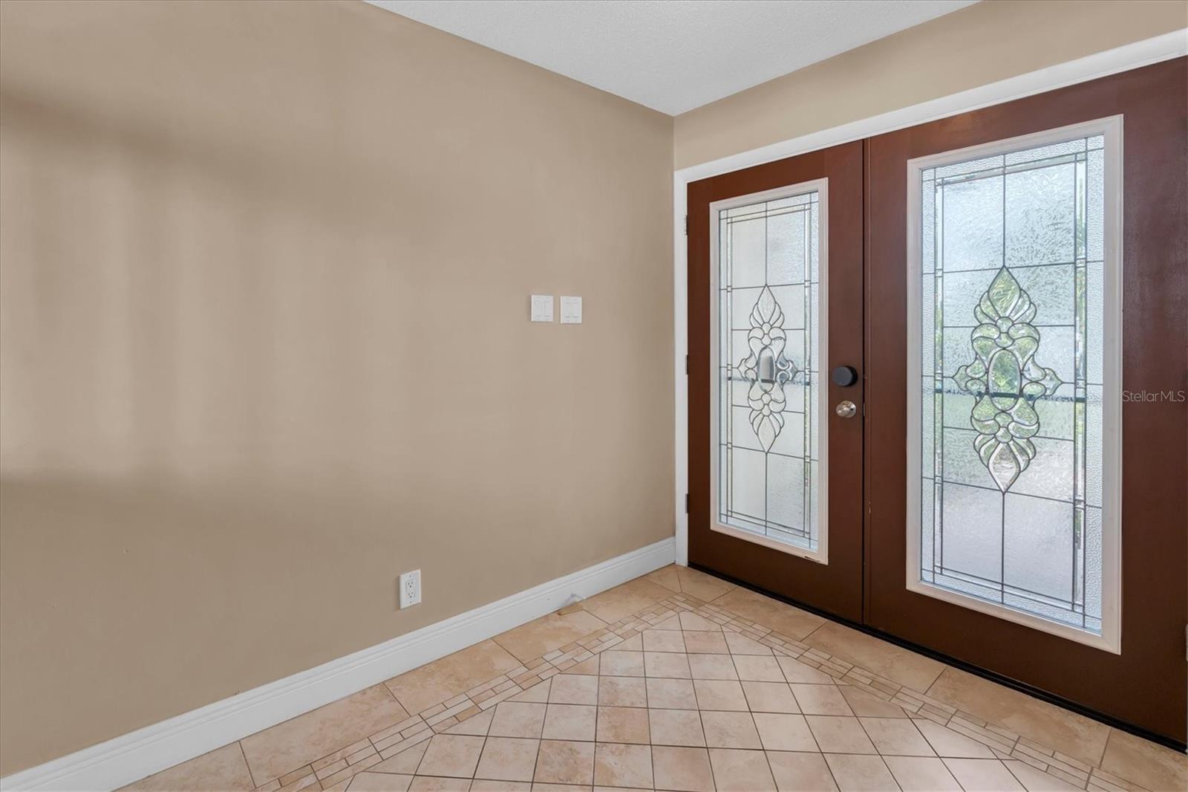
Virtually Staged. Discover refined coastal living in Playa Escondida, an intimate waterfront community of just 43 townhome style condos within the highly desirable Isla del Sol. Offering the privacy and character of a neighborhood with the amenities of a resort-inspired setting, this distinctive 3-bedroom, 2.5-bath residence features 1,905 square feet of thoughtfully designed living space, a split-level floor plan, and an attached two-car garage. A welcoming foyer with a convenient half bath opens to a few steps up into the light-filled living room, where expansive picture windows frame beautiful views of Tampa Bay. Exposed natural wood beams, tile flooring throughout, and warm architectural details create an inviting coastal ambiance with timeless character. The adjoining kitchen and dining area blend functionality with Mediterranean-inspired charm, featuring granite countertops, stainless steel appliances, and large sliding glass doors fitted with mechanical hurricane shutters and plantation shutters for added protection and privacy. Just above, a sunlit loft overlooks the living room and bay, offering an ideal flex space for a home office, reading retreat, or additional lounge area. Two generously sized guest bedrooms feature built-in closets and hurricane-impact-rated windows. Privately situated, the primary suite is a peaceful retreat with its own balcony, walk-in closet, and a spacious ensuite bath featuring a Jacuzzi tub and separate shower, all complemented by tranquil bay views. Mechanical hurricane shutters provide additional protection for the primary suite. Residents of Playa Escondida enjoy a heated community pool, tennis courts, fishing dock, and private beach, with convenient access to the Isla del Sol Golf Course and Yacht & Country Club. Ideally positioned between St. Pete Beach and Downtown St. Petersburg, the location places you minutes from Fort DeSoto Park, the Gulf beaches, Tierra Verde, and convenient I-275 access. Experience a distinctive blend of waterfront beauty, architectural character, and relaxed coastal living in one of Isla del Sol's most intimate communities.
| 2 hours ago | Listing updated with changes from the MLS® | |
| 9 hours ago | Listing first seen on site |

Listing information is provided by Participants of the Stellar MLS. IDX information is provided exclusively for personal, non-commercial use, and may not be used for any purpose other than to identify prospective properties consumers may be interested in purchasing. Information is deemed reliable but not guaranteed. Properties displayed may be listed or sold by various participants in the MLS Copyright 2026, Stellar MLS.
Last checked: 2026-09-30 11:18 PM EDT

Did you know? You can invite friends and family to your search. They can join your search, rate and discuss listings with you.