Save
Ask
Tour
Hide
Share
$275,000
New Listing

230 TARPON BAY BOULEVARD
HAINES CITY, FL 33844

For Sale|Single Family Residence|Active
4
Beds
3
Total Baths
3
Full Baths
1,887
SqFt
$146
/SqFt
2020
Built
Subdivision:
TARPON BAY
County:
Polk

Due to the health concerns created by Coronavirus we are offering personal 1-1 online video walkthough tours where possible.
Call Now: (407) 803-4049
Is this the listing for you? We can help make it yours.
(407) 803-4049
230 TARPON BAY BOULEVARD230 TARPON BAY BOULEVARD230 TARPON BAY BOULEVARD230 TARPON BAY BOULEVARD
Save
Ask
Tour
Hide
Share

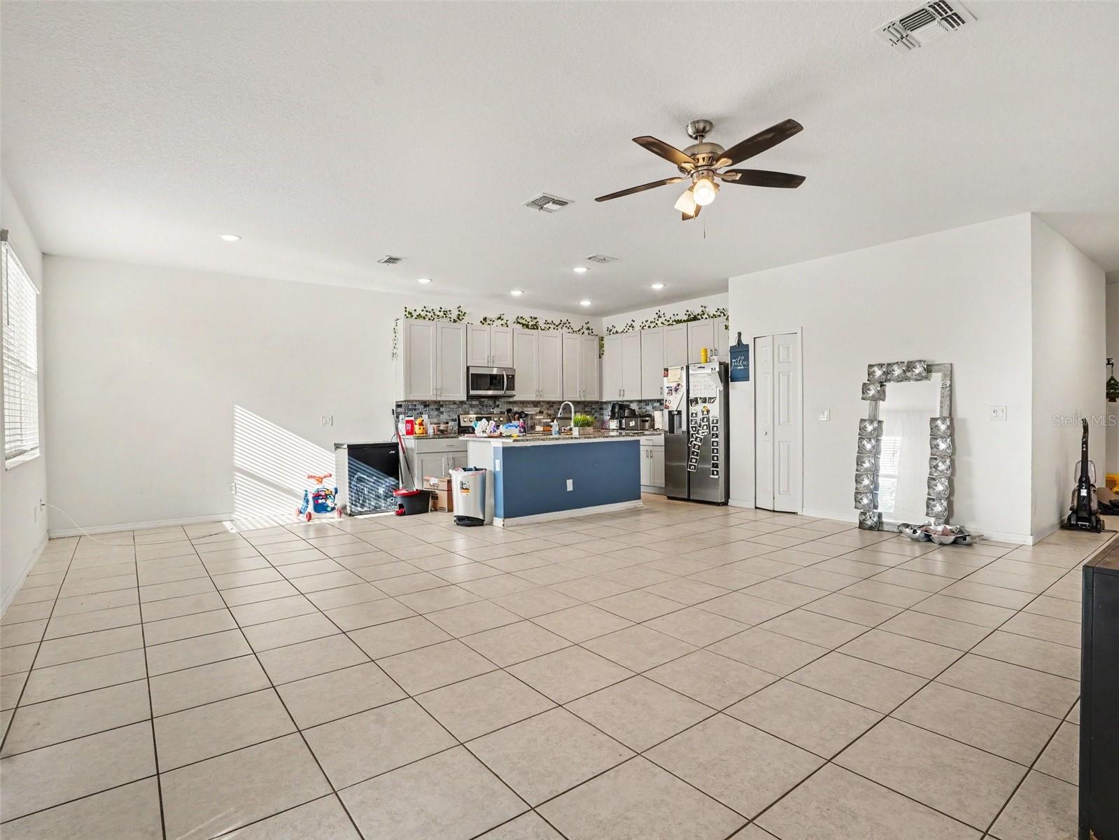
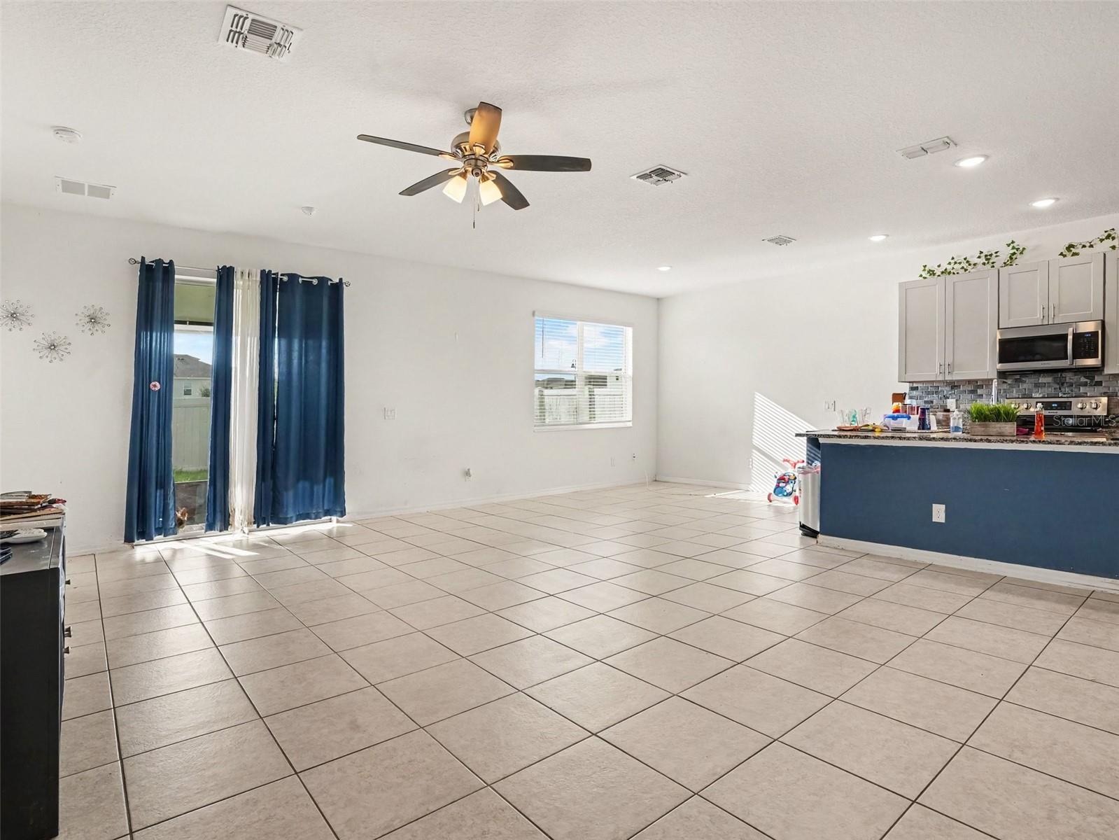
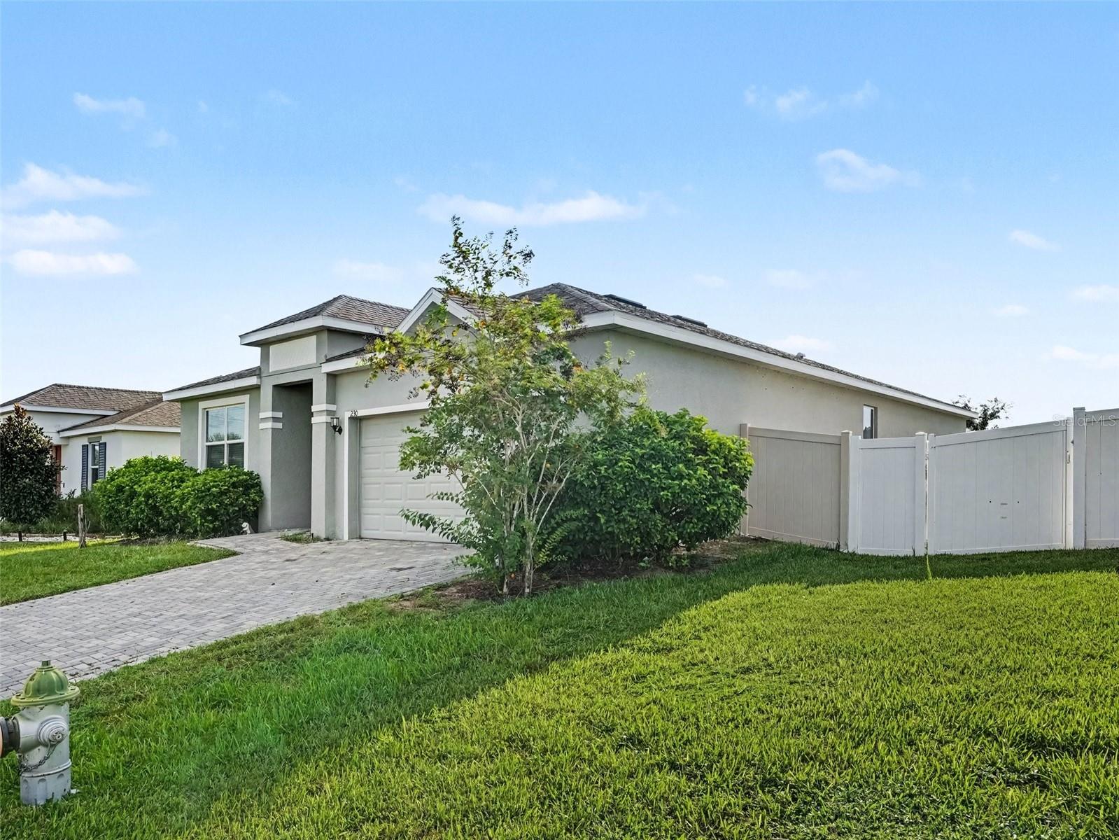
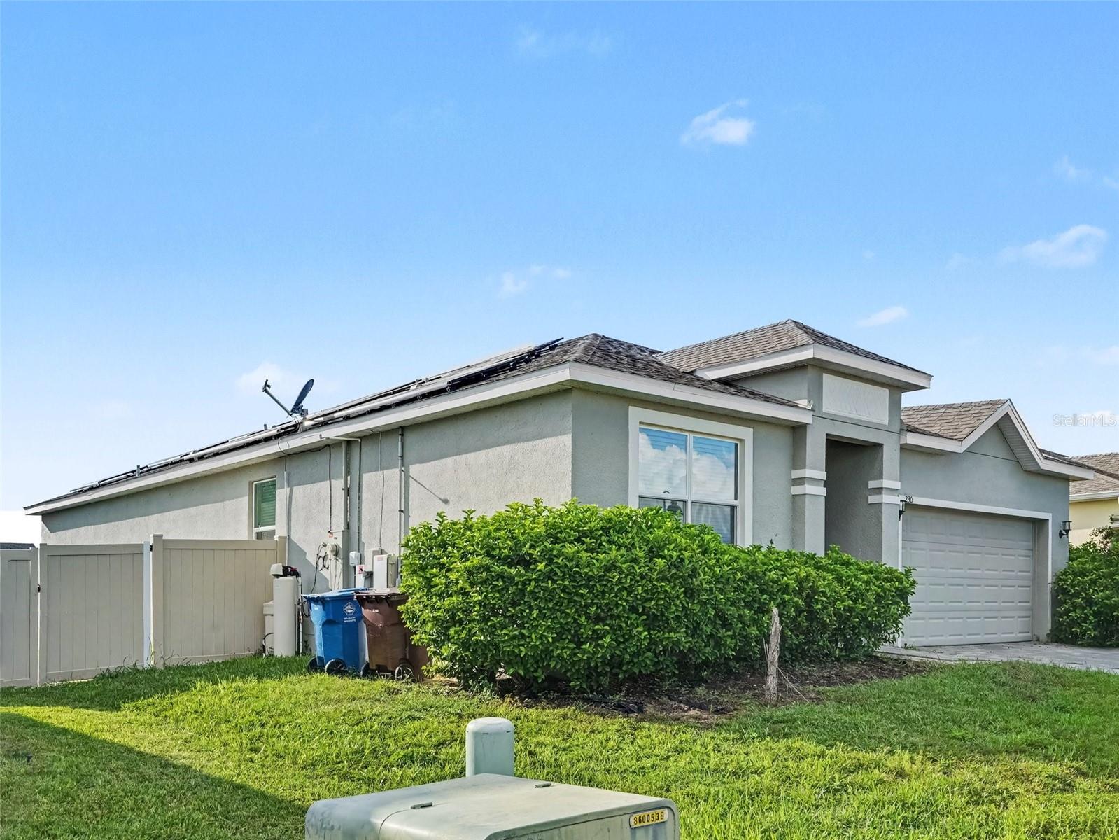
Welcome to 230 Tarpon Bay Blvd, a beautifully maintained 4-bedroom, 3-bath single-story home offering an inviting open-concept layout and plenty of space for comfortable Florida living. Built in 2020, this home features approximately 1,887 square feet of living space with a spacious kitchen overlooking the dining and family areas, creating an ideal setting for everyday living and entertaining. The kitchen showcases granite countertops, ample cabinetry, a large island with sink, and stainless-steel appliances. Ceramic tile flooring flows throughout the main living areas and bathrooms, while the spacious primary suite offers a private retreat with a walk-in closet and ensuite bath. Additional highlights include high ceilings, abundant natural light, interior laundry, window blinds, central HVAC, and an attached two-car garage. Located in the desirable Tarpon Bay community, residents enjoy access to community amenities including a pool and recreational facilities. Conveniently situated in Haines City with easy access to shopping, dining, major highways, and Central Florida's world-renowned attractions. Whether you're looking for a primary residence, second home, or investment opportunity, this move-in-ready property is a must-see!

Save
Ask
Tour
Hide
Share
Listing Snapshot
Price 
$275,000
Days On Site 
0 Days
Bedrooms 
4
Inside Area (SqFt) 
1,887 sqft
Total Baths 
3
Full Baths 
3
Partial Baths 
N/A
Lot Size 
0.16 Acres
Year Built 
2020
MLS® Number 
TB8552750
Status 
Active
Property Tax 
$4,984.52
HOA/Condo/Coop Fees 
$145 monthly
Sq Ft Source 
Owner
Friends & Family
Recent Activity
7 hours agoListing updated with changes from the MLS®
7 hours agoListing first seen on site
General Features
Acres 
0.16
Attached Garage 
Yes
Direction Faces 
West
Energy Features 
Solar
Foundation 
Slab
Garage 
Yes
Garage Spaces 
2
Levels 
One
Parking 
Attached
Pets 
Yes
Property Sub Type 
Single Family Residence
Sewer 
Public Sewer
SqFt Total 
2405
Utilities 
Electricity AvailableElectricity ConnectedSewer AvailableSewer ConnectedWater AvailableWater Connected
Water Source 
Public
Zoning 
SFR
Interior Features
Appliances 
Convection OvenCooktopDishwasherDisposalDryerElectric Water HeaterMicrowaveRefrigeratorWasherWater Softener
Cooling 
Central Air
Flooring 
Ceramic Tile
Furnished 
Negotiable
Heating 
CentralElectric
Interior 
Eat-in KitchenHigh CeilingsOpen FloorplanStone Counters
Laundry Features 
InsideLaundry Room
Kitchen 
Level - First
Living Room 
Level - First
Master Bedroom 
Level - First
Save
Ask
Tour
Hide
Share
Exterior Features
Construction Details 
BlockStucco
Exterior 
Private Yard
Roof 
Shingle
Community Features
Association Fee 
$1740.0
Association Fee Frequency 
Annually
MLS Area 
33844 - Haines City/Grenelefe
Township 
27
Roads 
Paved
Schools
School District
Unknown
Elementary School
Davenport Elem
Middle School
Denison Middle
High School
Winter Haven Senior
Listing courtesy of MARK SPAIN REAL ESTATE (813) 480-6026


Listing information is provided by Participants of the Stellar MLS. IDX information is provided exclusively for personal, non-commercial use, and may not be used for any purpose other than to identify prospective properties consumers may be interested in purchasing. Information is deemed reliable but not guaranteed. Properties displayed may be listed or sold by various participants in the MLS Copyright 2026, Stellar MLS.
Last checked: 2026-09-28 04:30 PM EDT

Neighborhood & Commute
Source: Walkscore
Disclosure: Community information and market data powered by Constellation Data Labs. Information is deemed reliable but not guaranteed.
Save
Ask
Tour
Hide
Share