
Save
Ask
Tour
Hide
$199,500
New Listing
90 S HIGHLAND AVENUE 1TARPON SPRINGS, FL 34689
For Sale|Townhouse|Active
2
Beds
2
Total Baths
1
Full Bath
1
Partial Bath
1,100
SqFt
$181
/SqFt
1980
Built
Subdivision:
LAKE TARPON SAIL & TENNIS CLUB
County:
Pinellas
Due to the health concerns created by Coronavirus we are offering personal 1-1 online video walkthough tours where possible.
Call Now: (407) 803-4049
Is this the listing for you? We can help make it yours.
(407) 803-4049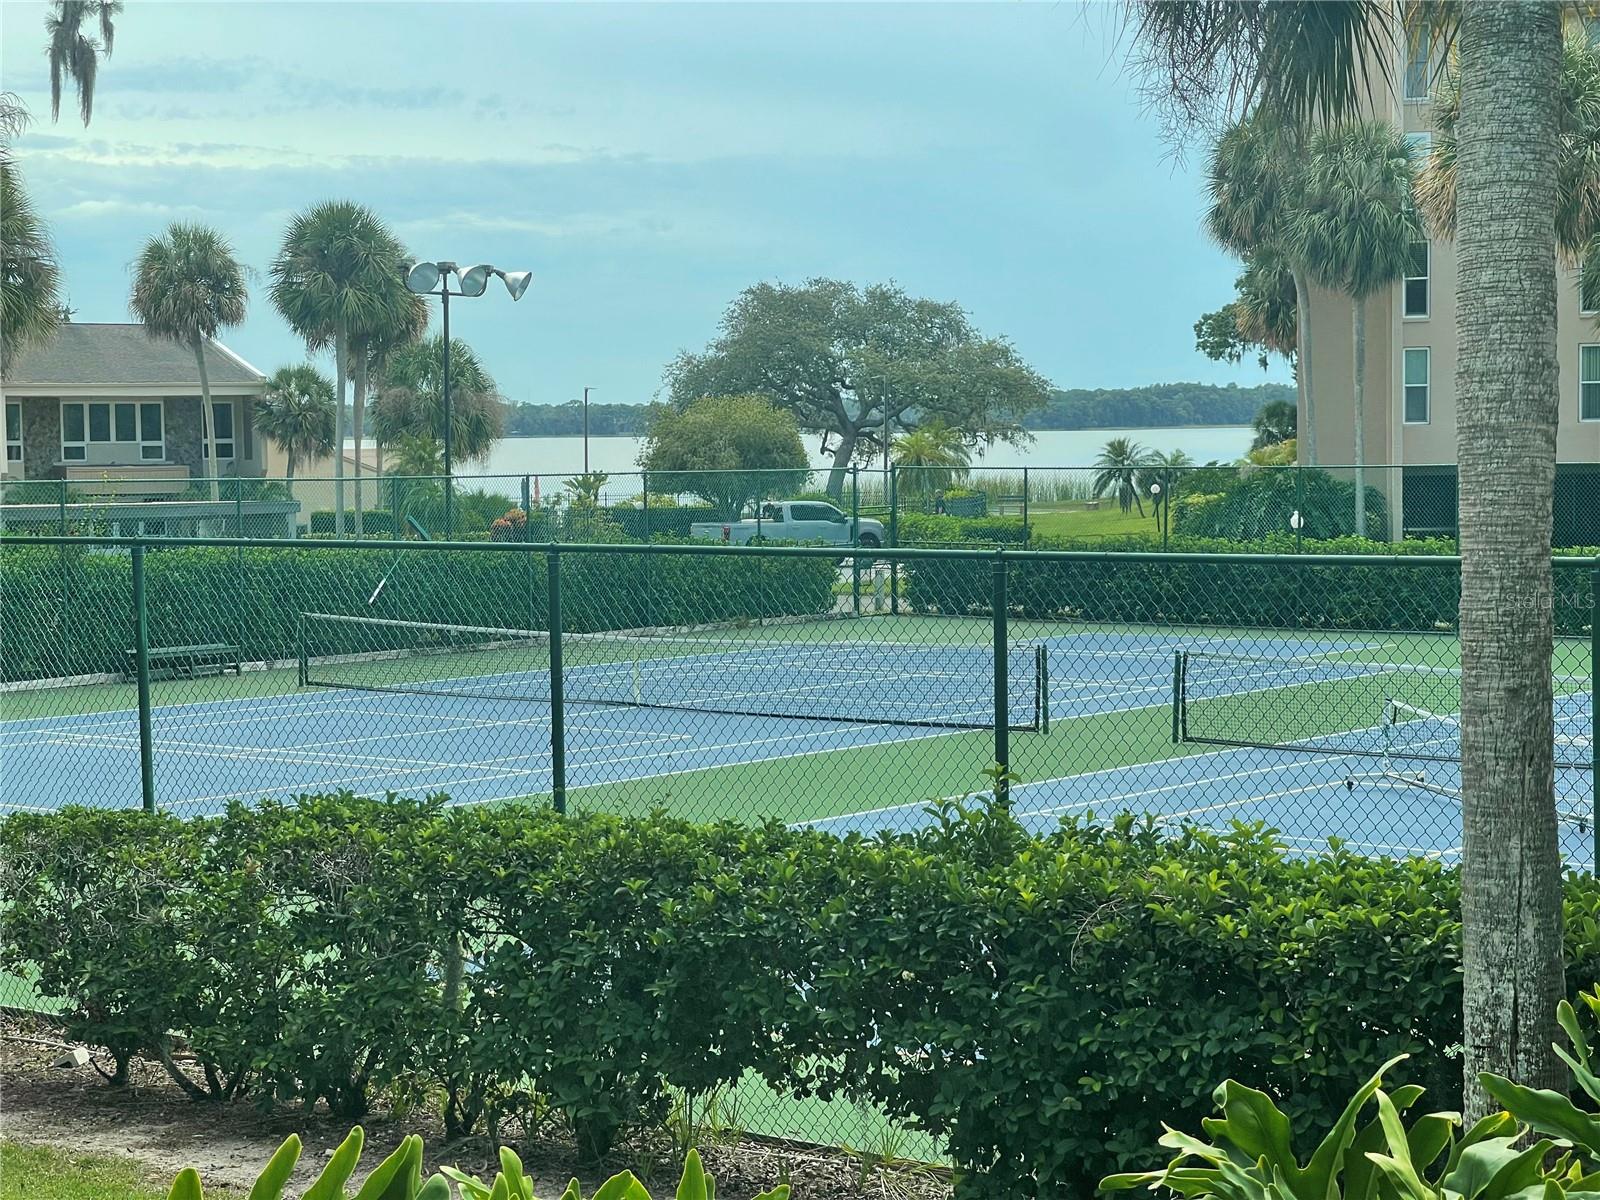
Save
Ask
Tour
Hide
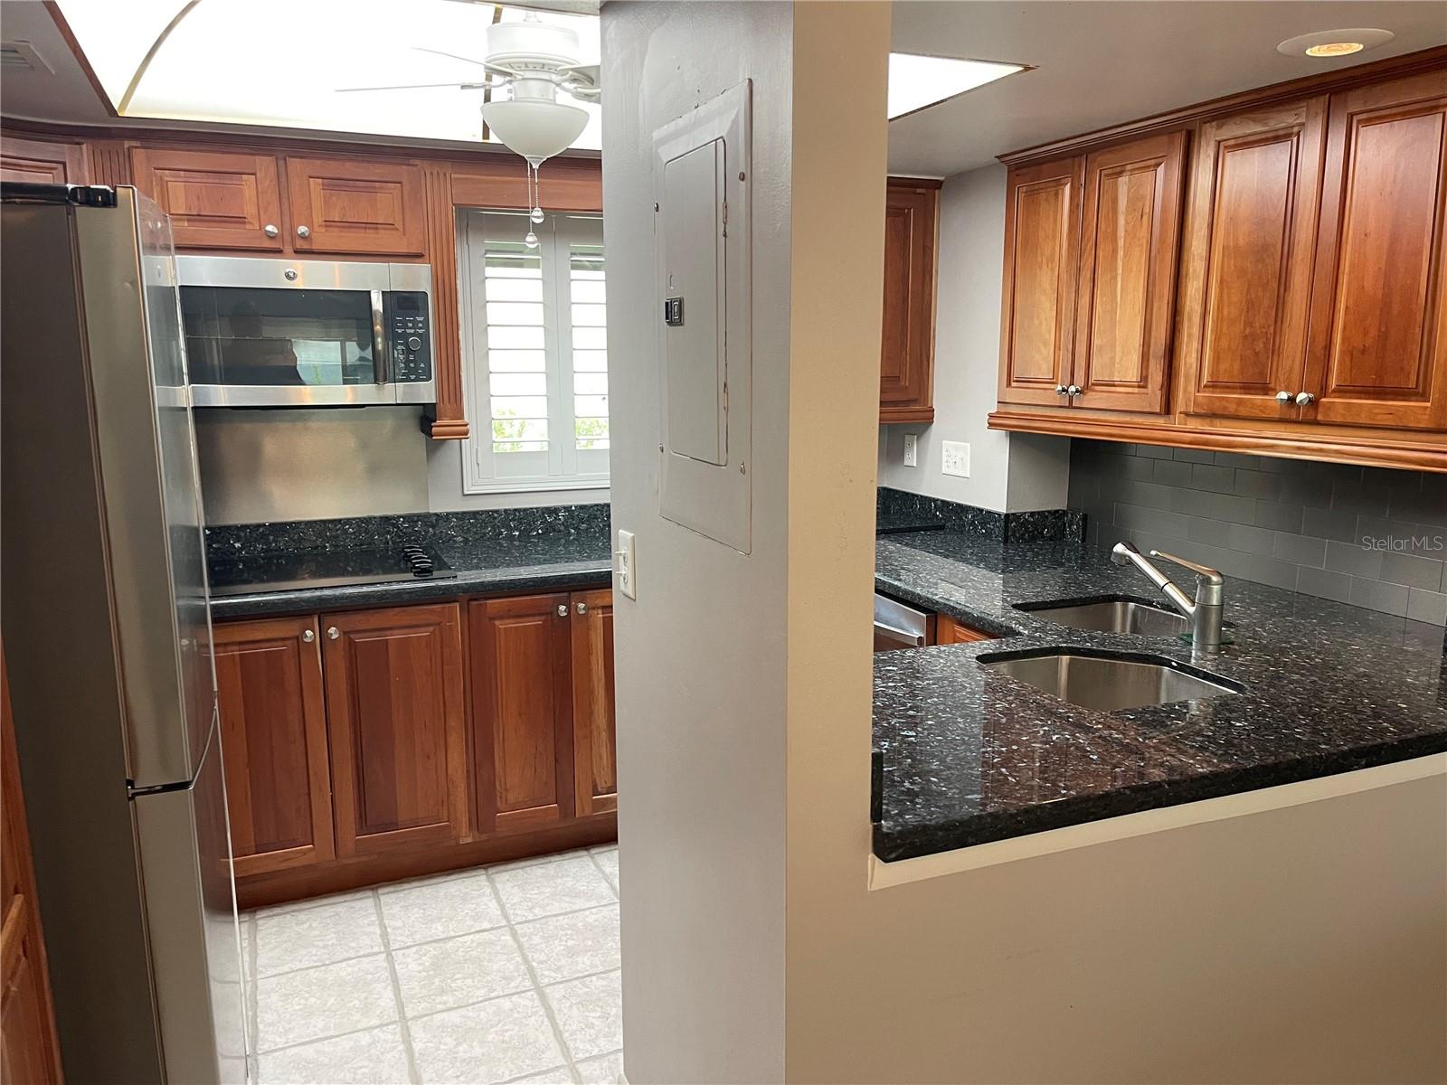
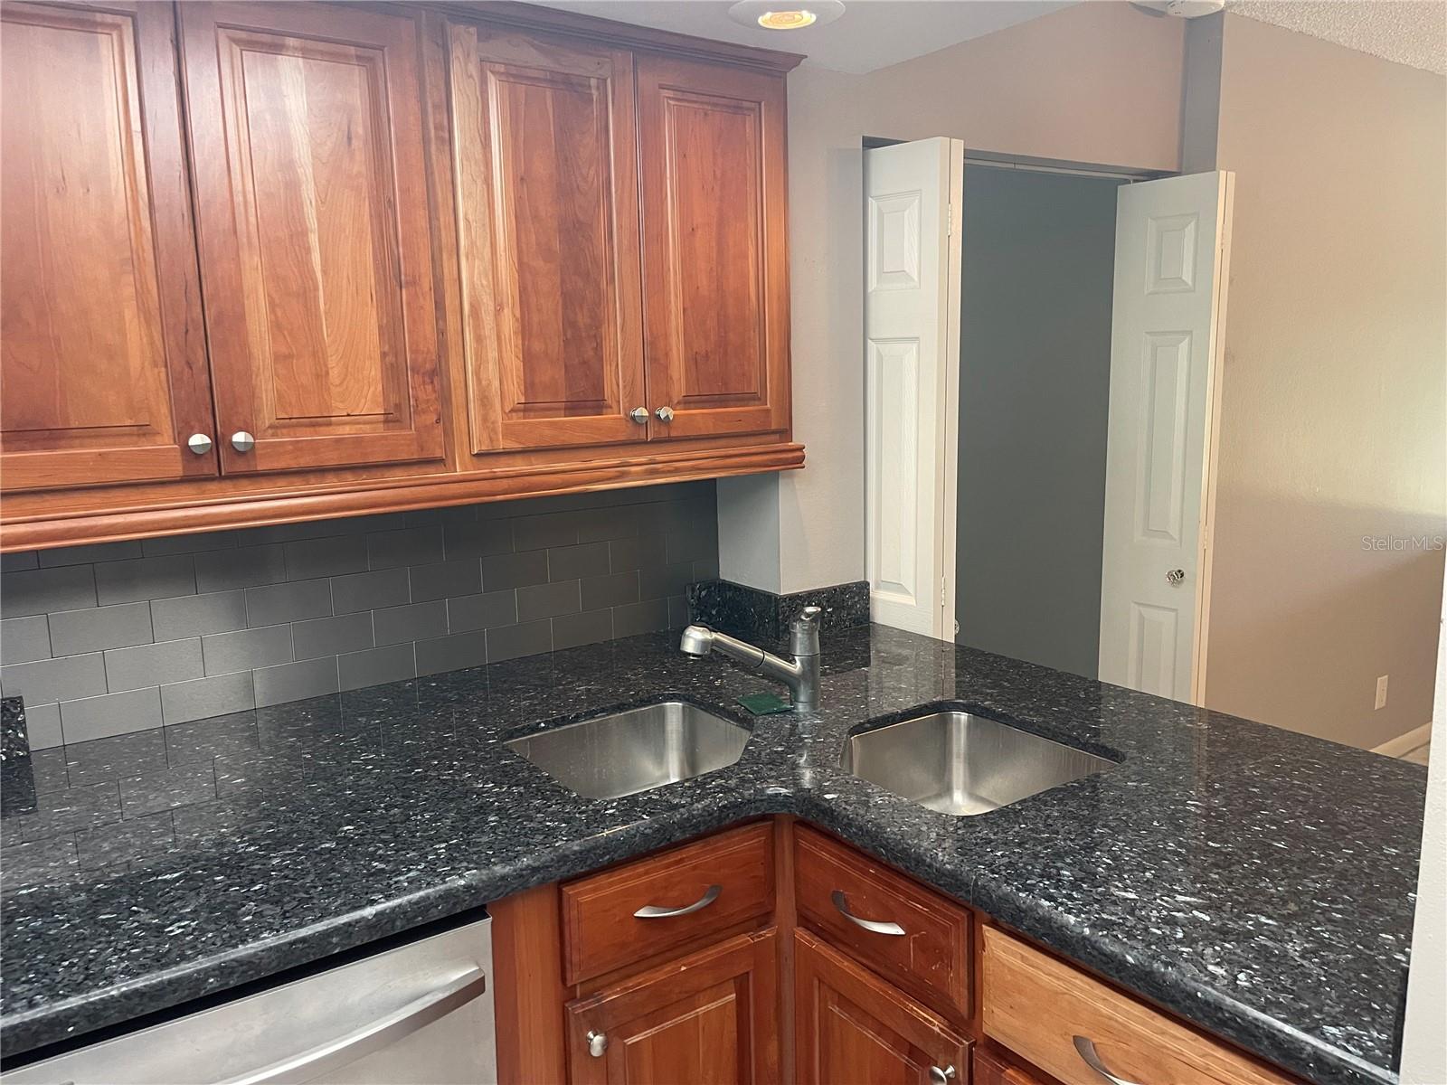
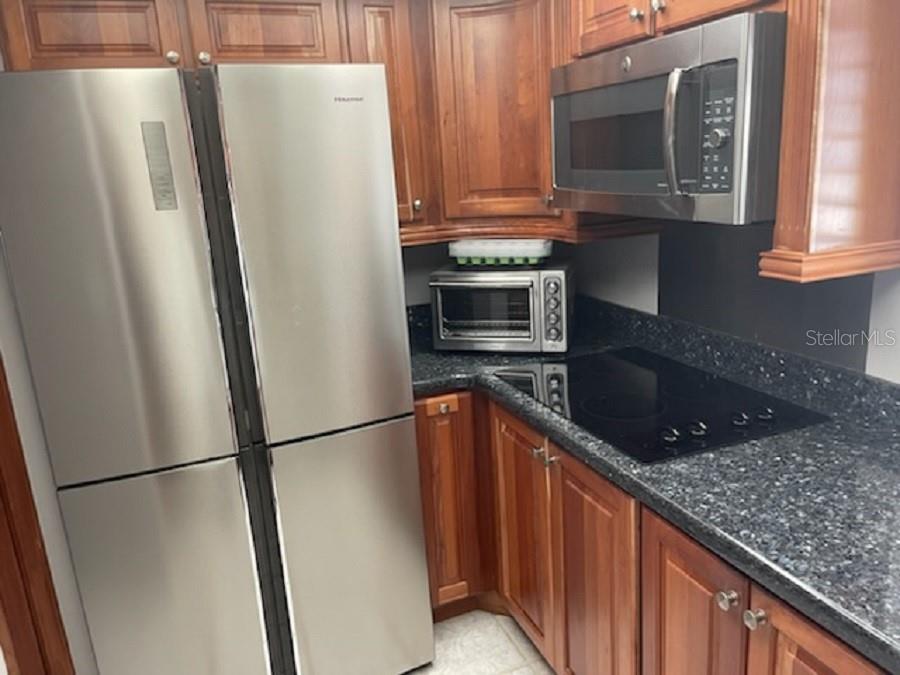
ITS A CORNER VILLA! THIS 2 BEDROOM, 1 1/2 BATH, 1 CARPORT WITH OUTSIDE STORAGE IS LOCATED IN THE WATERFRONT COMMUNITY OF LAKE TARPON SAIL AND TENNIS CLUB. FEATURES INCLUDE GRANITE COUNTERTOPS AND SOLID WOOD CABINETS, WITH CERAMIC TILE FLOORING THROUGHOUT. THE DECK IN THE BACK HAS BEEN JUST REFURBISHED WITH NEW WOOD DECKING. PLANTATION SHUTTERS ON EVERY WINDOW! VAULTED CEILINGS! COMMUNITY OFFERS A HEATED POOL, TENNIS COURTS, PICKLEBALL COURT,SHUFFLE BOARD, FITNESS ROOM, FISHING PIER, LAKE SIDE BBQ, LIBRARY, AND CLUBHOUSE. THE FRONT PORCH IS COVERED! NO FLOOD ZONE! BOAT SLIPS MAY BE AVILABLE FOR LEASE.
Save
Ask
Tour
Hide
Listing Snapshot
Price
$199,500
Days On Site
0 Days
Bedrooms
2
Inside Area (SqFt)
1,100 sqft
Total Baths
2
Full Baths
1
Partial Baths
1
Lot Size
N/A
Year Built
1980
MLS® Number
TB8552767
Status
Active
Property Tax
$3,200.29
HOA/Condo/Coop Fees
$752 monthly
Sq Ft Source
Public Records
Friends & Family
Recent Activity
| 49 minutes ago | Listing updated with changes from the MLS® | |
| 17 hours ago | Listing first seen on site |
General Features
Carport
1
Direction Faces
West
Foundation
Slab
Levels
One
Number Of Stories
1
Pets
Breed RestrictionsCats OKDogs OKNumber LimitYes
Property Sub Type
Townhouse
Sewer
Public Sewer
SqFt Total
1100
Utilities
Cable AvailableCable Connected
Water Source
Public
Interior Features
Appliances
Convection OvenDishwasherDryerMicrowaveRefrigeratorWasher
Cooling
Central Air
Flooring
Ceramic Tile
Furnished
Unfurnished
Heating
Central
Interior
High CeilingsOpen FloorplanVaulted Ceiling(s)
Laundry Features
Inside
Window Features
Shutters
Bedroom 2
Dimensions - 12.5x13.2Level - First
Dining Room
Dimensions - 10.5x12.6Level - First
Kitchen
Dimensions - 8.25x10.25Level - FirstFeatures - Pantry
Living Room
Dimensions - 15x12Level - First
Master Bedroom
Dimensions - 12.5x18.7Level - FirstFeatures - Ceiling Fan(s)
Save
Ask
Tour
Hide
Exterior Features
Construction Details
Block
Exterior
Storage
Lot Features
Corner LotCul-De-Sac
Patio And Porch
Deck
Roof
Shingle
View
LakeWaterTrees/Woods
Waterfront Features
Lake Privileges
Waterview
LakeWaterTrees/Woods
Windows/Doors
Shutters
Community Features
Association Amenities
ClubhouseFitness CenterPoolTennis Court(s)
Association Fee
$752.0
Association Fee Frequency
Monthly
Community Features
ClubhousePoolTennis Court(s)
MLS Area
34689 - Tarpon Springs
Township
27
Financing Terms Available
CashConventionalFHAVA Loan
Roads
Asphalt
Schools
School District
Unknown
Elementary School
Tarpon Springs Elementary-PN
Middle School
Tarpon Springs Middle-PN
High School
Tarpon Springs High-PN
Listing courtesy of RE/MAX REALTEC GROUP INC (727) 871-2008

Listing information is provided by Participants of the Stellar MLS. IDX information is provided exclusively for personal, non-commercial use, and may not be used for any purpose other than to identify prospective properties consumers may be interested in purchasing. Information is deemed reliable but not guaranteed. Properties displayed may be listed or sold by various participants in the MLS Copyright 2026, Stellar MLS.
Last checked: 2026-09-30 07:31 AM EDT
Listing information is provided by Participants of the Stellar MLS. IDX information is provided exclusively for personal, non-commercial use, and may not be used for any purpose other than to identify prospective properties consumers may be interested in purchasing. Information is deemed reliable but not guaranteed. Properties displayed may be listed or sold by various participants in the MLS Copyright 2026, Stellar MLS.
Last checked: 2026-09-30 07:31 AM EDT
Neighborhood & Commute
Source: Walkscore
Disclosure: Community information and market data powered by Constellation Data Labs. Information is deemed reliable but not guaranteed.
Save
Ask
Tour
Hide

Did you know? You can invite friends and family to your search. They can join your search, rate and discuss listings with you.