Save
Ask
Tour
Hide
Share
$377,000
New Listing

3888 AUTUMN AMBER DRIVE
SPRING HILL, FL 34609

For Sale|Single Family Residence|Active
5
Beds
3
Total Baths
3
Full Baths
2,630
SqFt
$143
/SqFt
2023
Built
Subdivision:
BARRINGTON/STERLING HILL UN 2
County:
Hernando

Due to the health concerns created by Coronavirus we are offering personal 1-1 online video walkthough tours where possible.
Call Now: (407) 803-4049
Is this the listing for you? We can help make it yours.
(407) 803-4049
3888 AUTUMN AMBER DRIVE3888 AUTUMN AMBER DRIVE3888 AUTUMN AMBER DRIVE3888 AUTUMN AMBER DRIVE
Save
Ask
Tour
Hide
Share

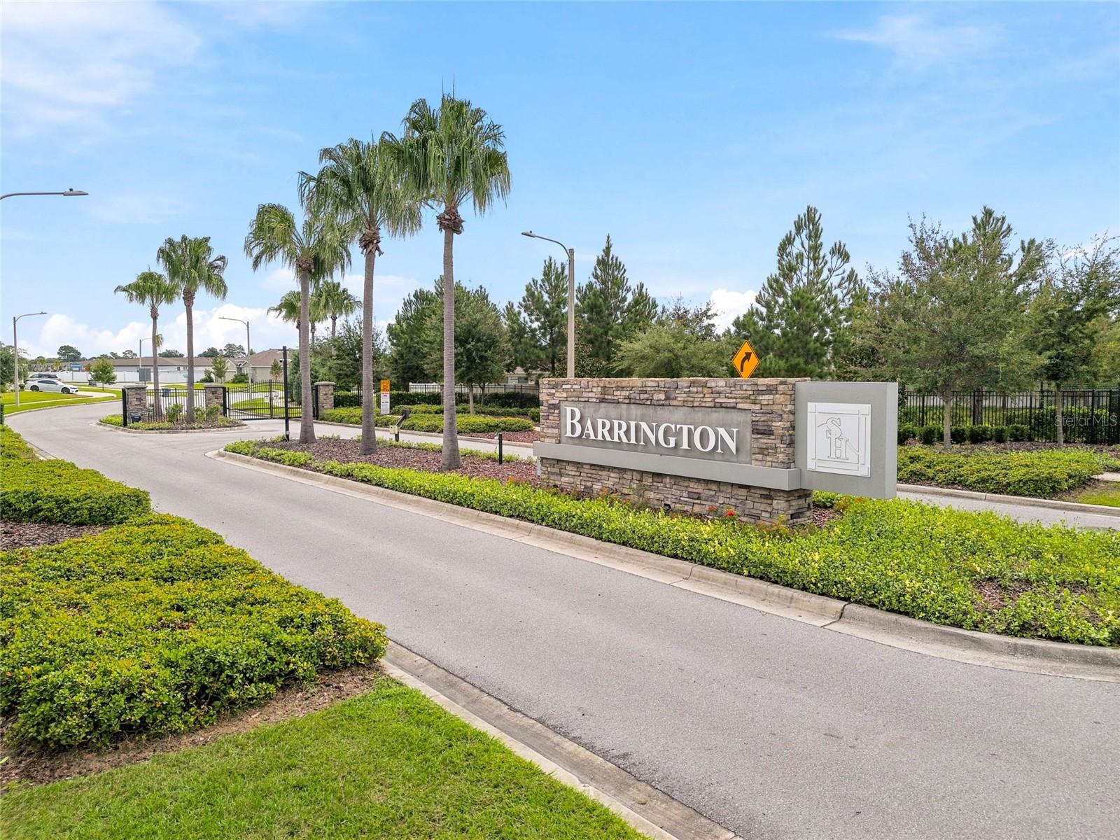
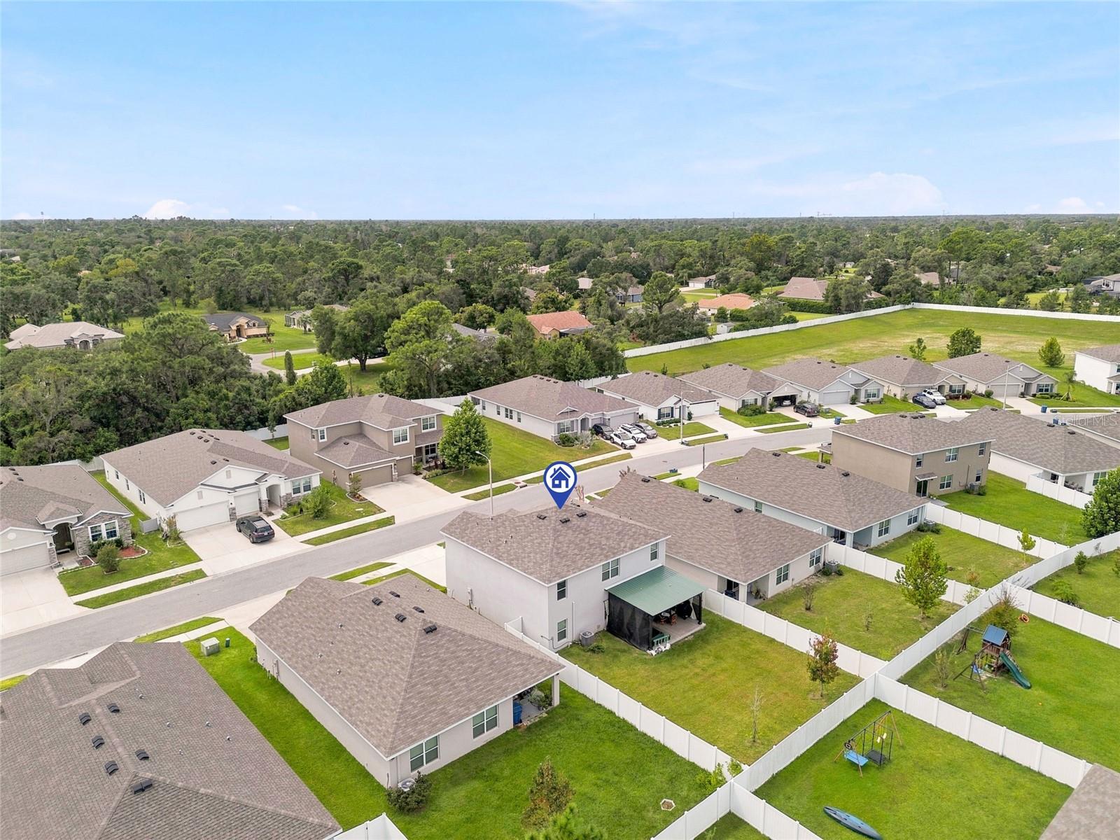
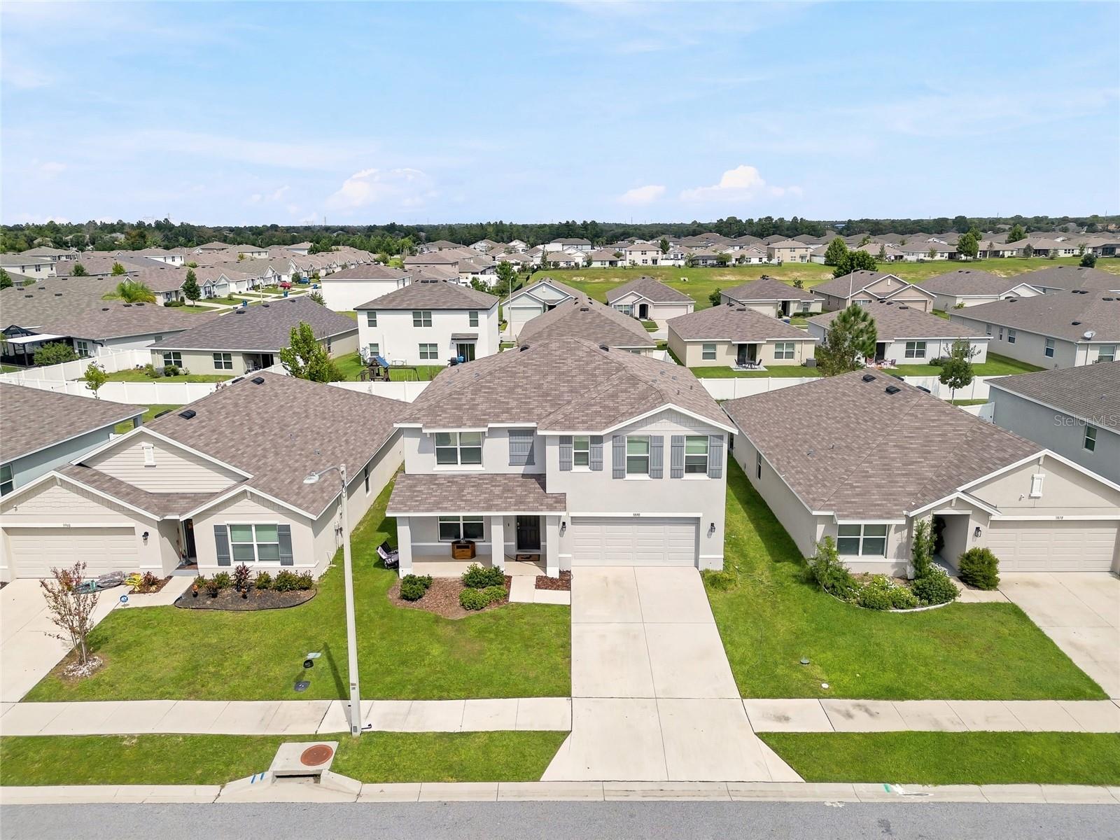
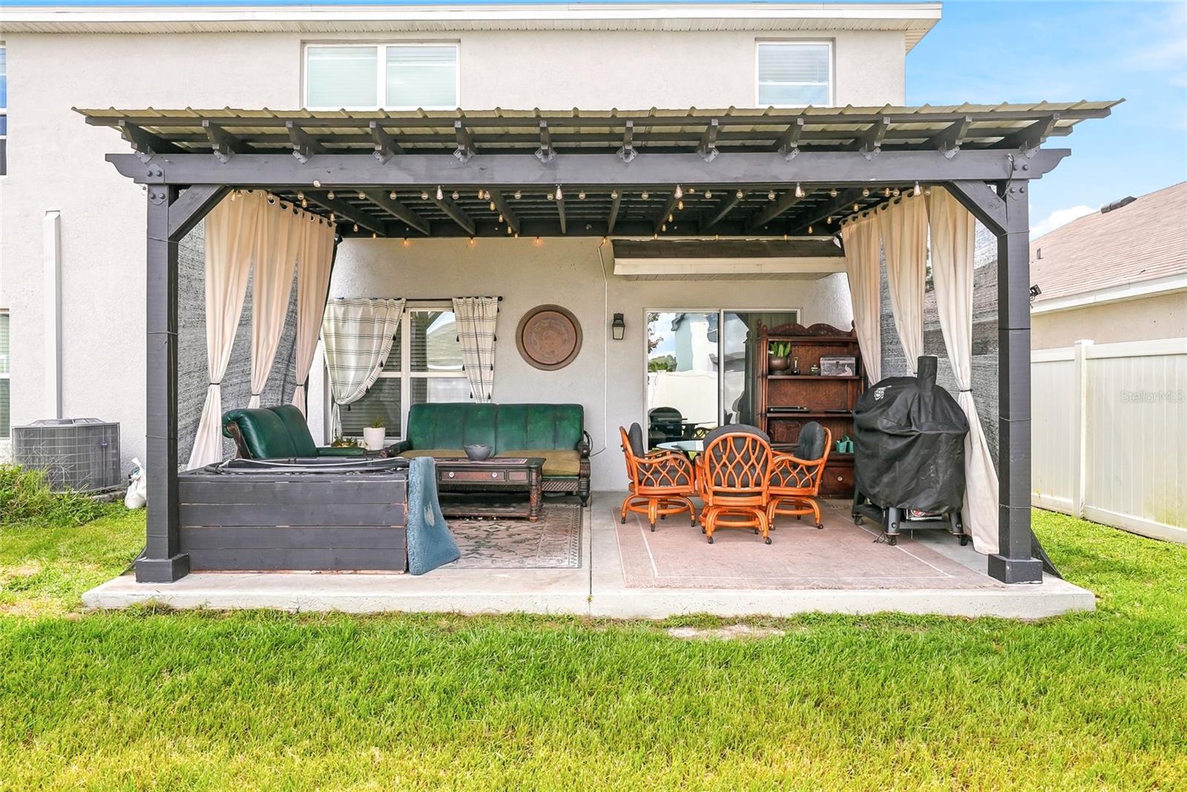
Seller is offering $2,000 towards buyer's closing costs for paint to make it your own! Built in 2023, this 5-bedroom, 3-bath home in Barrington at Sterling Hill offers 2,630 square feet of well-planned space. Just inside the entry, a flex room can be a home office, a formal dining area, or whatever fits your routine. The kitchen has granite countertops and stainless steel appliances and opens to the main living area, so everything stays connected. Upstairs, a loft/bonus room adds a second living space for a media room, playroom, or quiet retreat. Out back, a 15x20 open-air covered patio extension gives you a shaded spot to grill, host friends, or unwind in the evening and it leads to a newly fenced and private yard. With a 2023 build, the roof, AC system, and water heater are all just a few years into their lifespan, and the HVAC was just serviced. Sterling Hill is a gated community with two clubhouses, each with a pool and fitness center, plus pickleball, tennis, and basketball courts, beach volleyball, a splash pad, playgrounds, a dog park, and walking trails. Nearby magnet schools include Challenger K-8, Chocachatti Elementary, and Nature Coast Technical High School, and shopping, dining, and the Suncoast Parkway are all close by for an easy commute to Tampa.

Save
Ask
Tour
Hide
Share
Listing Snapshot
Price 
$377,000
Days On Site 
0 Days
Bedrooms 
5
Inside Area (SqFt) 
2,630 sqft
Total Baths 
3
Full Baths 
3
Partial Baths 
N/A
Lot Size 
0.14 Acres
Year Built 
2023
MLS® Number 
TB8552951
Status 
Active
Property Tax 
$5,893.17
HOA/Condo/Coop Fees 
$18.75 monthly
Sq Ft Source 
Public Records
Friends & Family
Recent Activity
5 hours agoListing updated with changes from the MLS®
20 hours agoListing first seen on site
General Features
Acres 
0.14
Attached Garage 
Yes
Direction Faces 
South
Foundation 
Slab
Garage 
Yes
Garage Spaces 
2
Levels 
One
Number Of Stories 
2
Parking 
Attached
Pets 
Yes
Property Sub Type 
Single Family Residence
Sewer 
Public Sewer
SqFt Total 
3502
Utilities 
Cable AvailableElectricity AvailableElectricity ConnectedSewer AvailableSewer ConnectedWater AvailableWater Connected
Water Source 
Public
Zoning 
PDP (SF)
Interior Features
Appliances 
DishwasherElectric Water HeaterMicrowaveRangeRefrigerator
Cooling 
Central Air
Flooring 
CarpetTile
Furnished 
Unfurnished
Heating 
Electric
Interior 
Stone CountersWalk-In Closet(s)
Laundry Features 
InsideLaundry RoomUpper Level
Kitchen 
Dimensions - 12x14Level - First
Living Room 
Dimensions - 15x15Level - First
Master Bedroom 
Dimensions - 13x20Level - First
Save
Ask
Tour
Hide
Share
Exterior Features
Construction Details 
BlockStucco
Exterior 
Private Yard
Fencing 
Vinyl
Lot Features 
Cleared
Patio And Porch 
Rear Porch
Roof 
Shingle
Community Features
Association Amenities 
Basketball CourtClubhouseFitness CenterGatedParkPlaygroundPoolStorageTennis Court(s)
Association Fee 
$225.0
Association Fee Frequency 
Annually
Community Features 
GatedClubhouseFitness CenterParkPlaygroundPoolSidewalksTennis Court(s)
MLS Area 
34609 - Spring Hill/Brooksville
Township 
23S
Financing Terms Available 
CashFHAVA Loan
Roads 
Paved
Schools
School District
Unknown
Elementary School
Pine Grove Elementary School
Middle School
Powell Middle
High School
Central High School
Listing courtesy of PEOPLE'S TRUST REALTY (352) 428-7183


Listing information is provided by Participants of the Stellar MLS. IDX information is provided exclusively for personal, non-commercial use, and may not be used for any purpose other than to identify prospective properties consumers may be interested in purchasing. Information is deemed reliable but not guaranteed. Properties displayed may be listed or sold by various participants in the MLS Copyright 2026, Stellar MLS.
Last checked: 2026-10-01 11:51 AM EDT

Neighborhood & Commute
Source: Walkscore
Disclosure: Community information and market data powered by Constellation Data Labs. Information is deemed reliable but not guaranteed.
Save
Ask
Tour
Hide
Share