Save
Ask
Tour
Hide
Share
$464,900
New Listing

11409 BLUE LILAC AVENUE
RIVERVIEW, FL 33578

For Sale|Single Family Residence|Active
5
Beds
3
Total Baths
3
Full Baths
2,947
SqFt
$158
/SqFt
2007
Built
Subdivision:
WATSON GLEN PH 1
County:
Hillsborough

Due to the health concerns created by Coronavirus we are offering personal 1-1 online video walkthough tours where possible.
Call Now: (407) 803-4049
Is this the listing for you? We can help make it yours.
(407) 803-4049
11409 BLUE LILAC AVENUE11409 BLUE LILAC AVENUE11409 BLUE LILAC AVENUE11409 BLUE LILAC AVENUE
Save
Ask
Tour
Hide
Share

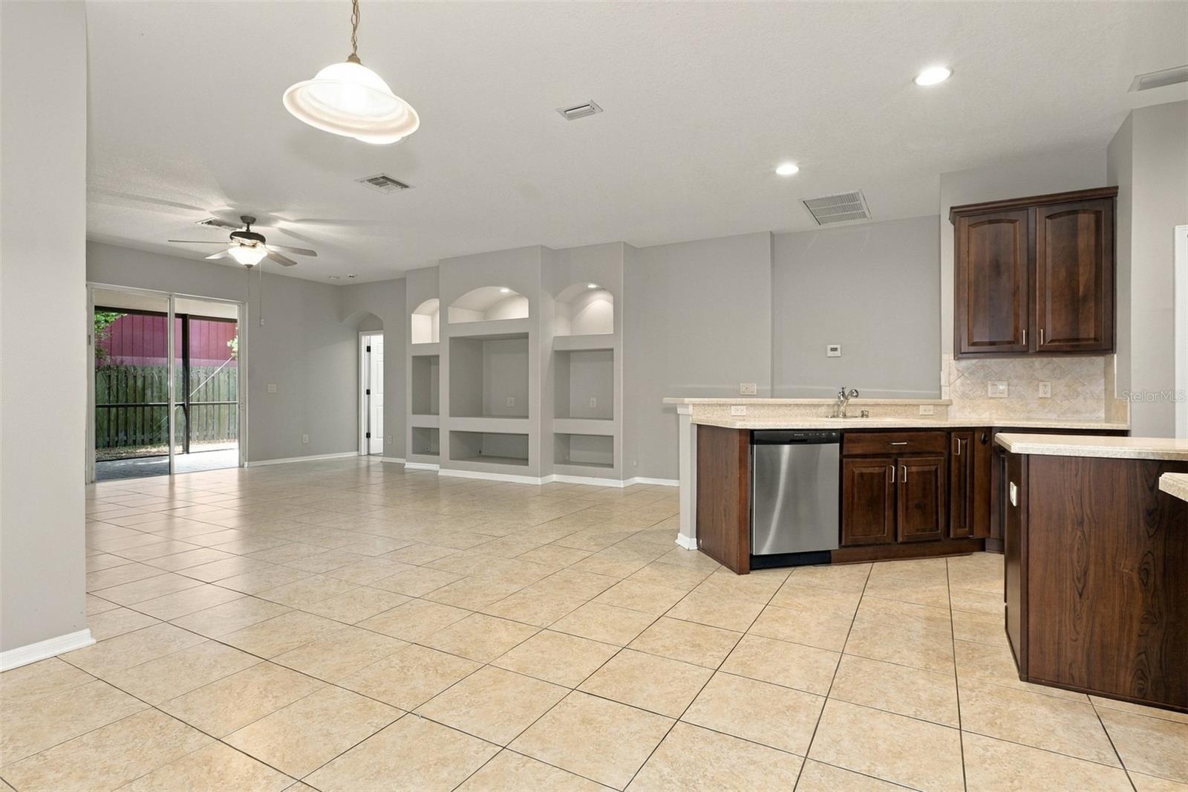
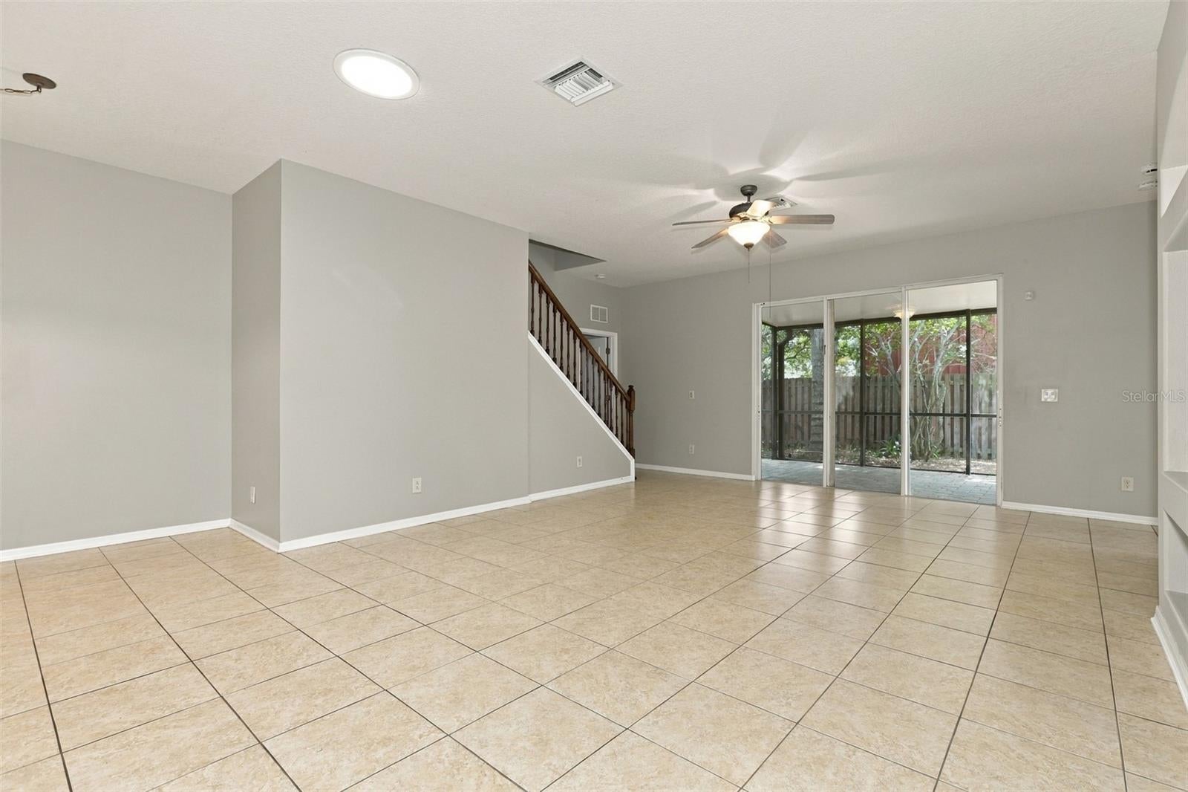
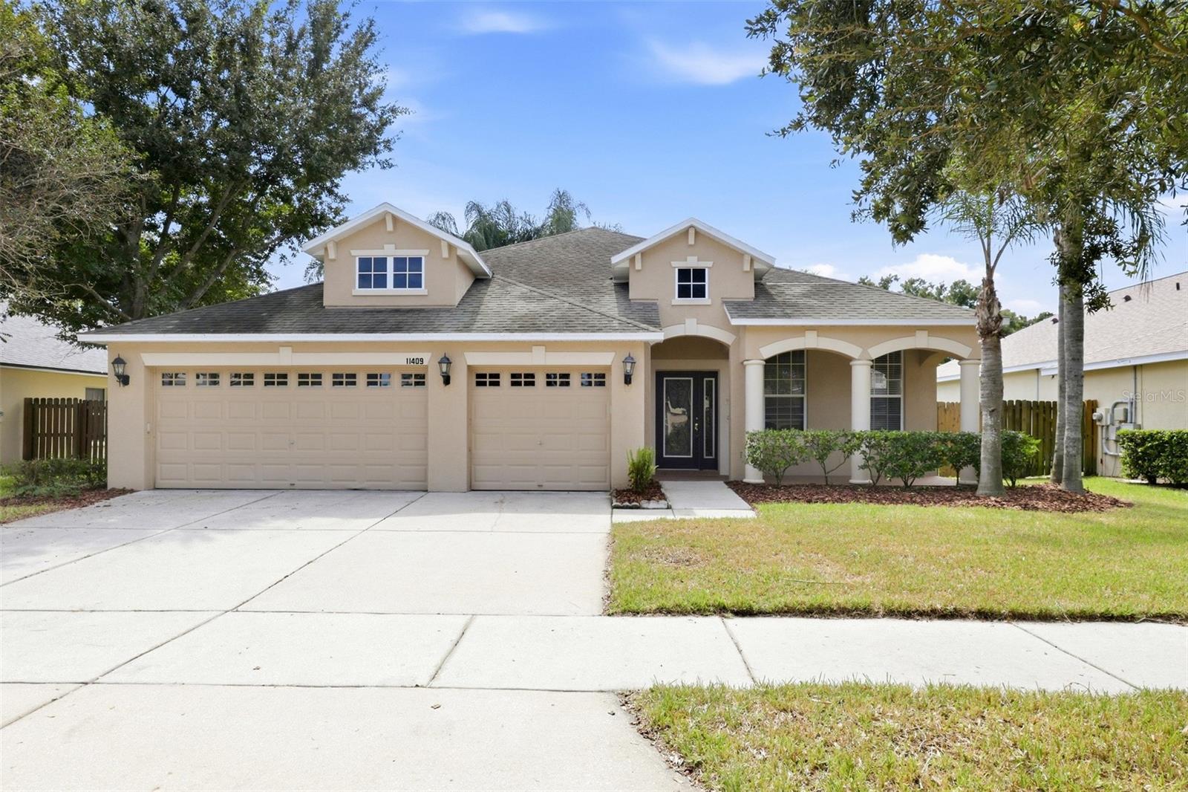
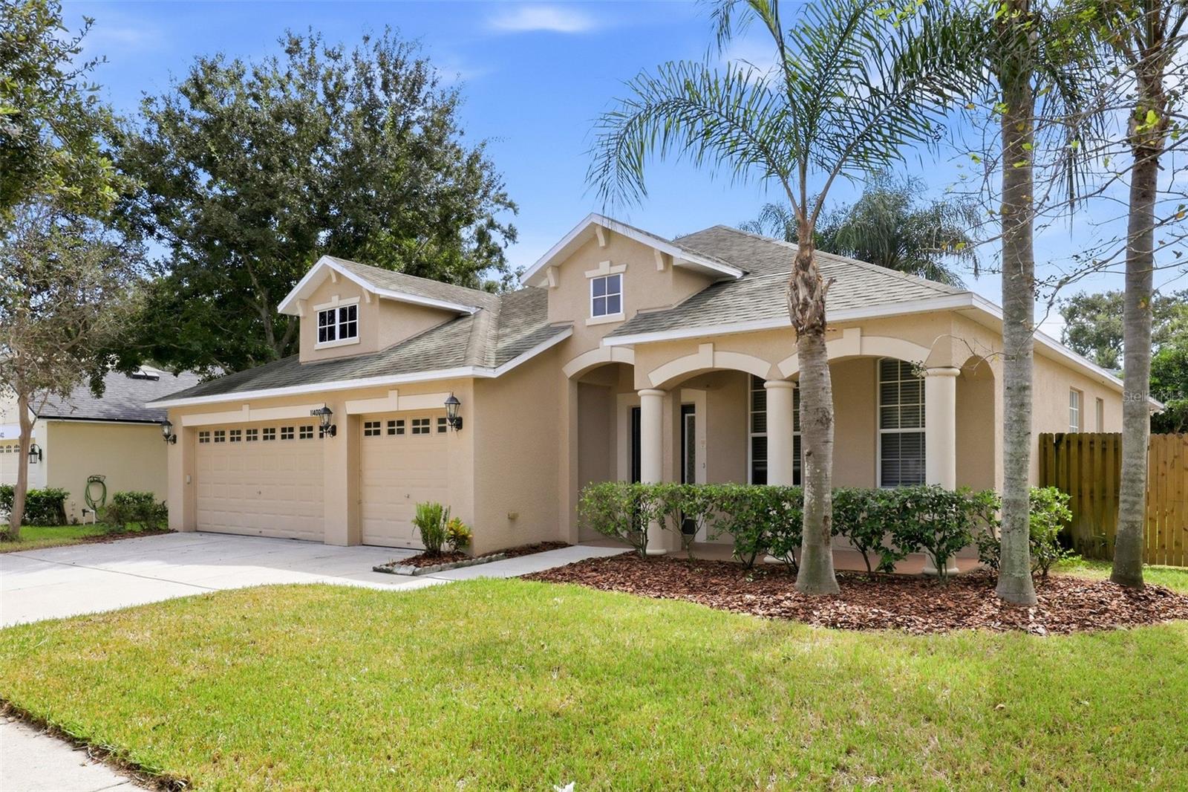
Virtually Staged. Welcome to this spacious 5-bedroom, 3-bathroom home in the desirable Watson Glen community of Riverview! This home features a BRAND NEW ROOF currently in progress and will be completed prior to closing, along with a new HVAC system and water heater, giving buyers added peace of mind. The 3-car garage includes recessed canned lighting, and the kitchen includes Corian countertops, stainless steel appliances, a center island, breakfast bar, and pantry. Upstairs, you'll find a versatile loft area perfect as an additional family room, along with a bedroom and full bathroom. Step outside to a large, screened-in patio, ideal for relaxing or entertaining. Watson Glen offers residents low HOA fees and no CDD, along with a convenient location just minutes from shopping, dining, and entertainment. With quick access to the Crosstown Expressway and I-75, your commute to Tampa and MacDill Air Force Base is fast and easy. Don't miss this incredible opportunity in one of Riverview's most sought-after communities!

Save
Ask
Tour
Hide
Share
Listing Snapshot
Price 
$464,900
Days On Site 
0 Days
Bedrooms 
5
Inside Area (SqFt) 
2,947 sqft
Total Baths 
3
Full Baths 
3
Partial Baths 
N/A
Lot Size 
0.17 Acres
Year Built 
2007
MLS® Number 
TB8553030
Status 
Active
Property Tax 
$8,914
HOA/Condo/Coop Fees 
$46.67 monthly
Sq Ft Source 
Public Records
Friends & Family
Recent Activity
5 hours agoListing updated with changes from the MLS®
5 hours agoListing first seen on site
General Features
Acres 
0.17
Attached Garage 
Yes
Direction Faces 
North
Foundation 
Slab
Garage 
Yes
Garage Spaces 
3
Levels 
Two
Number Of Stories 
2
Parking 
DrivewayGarage Door OpenerAttached
Pets 
Yes
Property Sub Type 
Single Family Residence
Security 
Smoke Detector(s)
Sewer 
Public Sewer
SqFt Total 
3916
Style 
Traditional
Utilities 
Electricity ConnectedSewer ConnectedWater Connected
Water Source 
Public
Zoning 
PD
Interior Features
Appliances 
DishwasherDisposalMicrowaveRangeRefrigerator
Cooling 
Central Air
Flooring 
CarpetTile
Furnished 
Unfurnished
Heating 
Central
Interior 
Walk-In Closet(s)
Laundry Features 
Electric Dryer HookupLaundry RoomWasher Hookup
Bedroom 2 
Dimensions - 13x13Level - First
Bedroom 3 
Dimensions - 12x12Level - First
Bedroom 4 
Dimensions - 10x11Level - First
Bedroom 5 
Dimensions - 12x11Level - Second
Dining Room 
Dimensions - 17x18Level - First
Family Room 
Dimensions - 12x13Level - Second
Kitchen 
Dimensions - 15x15Level - First
Living Room 
Dimensions - 18x20Level - First
Master Bedroom 
Dimensions - 14x18Level - First
Save
Ask
Tour
Hide
Share
Exterior Features
Construction Details 
BlockStucco
Exterior 
Private Yard
Fencing 
Wood
Lot Features 
Landscaped
Patio And Porch 
CoveredPatioScreened
Roof 
Shingle
Community Features
Association Fee 
$140.0
Association Fee Frequency 
Quarterly
Community Features 
Sidewalks
MLS Area 
33578 - Riverview
Township 
30
Financing Terms Available 
CashConventionalFHAVA Loan
Roads 
Asphalt
Schools
School District
Unknown
Elementary School
Symmes-HB
Middle School
Giunta Middle-HB
High School
Riverview-HB
Listing courtesy of TAH FLORIDA LLC (754) 234-9626


Listing information is provided by Participants of the Stellar MLS. IDX information is provided exclusively for personal, non-commercial use, and may not be used for any purpose other than to identify prospective properties consumers may be interested in purchasing. Information is deemed reliable but not guaranteed. Properties displayed may be listed or sold by various participants in the MLS Copyright 2026, Stellar MLS.
Last checked: 2026-09-29 04:51 PM EDT

Neighborhood & Commute
Source: Walkscore
Disclosure: Community information and market data powered by Constellation Data Labs. Information is deemed reliable but not guaranteed.
Save
Ask
Tour
Hide
Share