Save
Ask
Tour
Hide
Share
$435,000
New Listing

5124 SPRINGWOOD DRIVE
TAMPA, FL 33624

For Sale|Single Family Residence|Active
3
Beds
3
Total Baths
2
Full Baths
1
Partial Bath
1,380
SqFt
$315
/SqFt
1982
Built
Subdivision:
SPRINGWOOD VILLAGE
County:
Hillsborough

Due to the health concerns created by Coronavirus we are offering personal 1-1 online video walkthough tours where possible.
Call Now: (407) 803-4049
Is this the listing for you? We can help make it yours.
(407) 803-4049
Upcoming Open Houses
Due to COVID-19, we recommend you verify Open Houses before attending.
Sat, Oct 3, 10:00 AM - 12:00 PM
5124 SPRINGWOOD DRIVE5124 SPRINGWOOD DRIVE5124 SPRINGWOOD DRIVE5124 SPRINGWOOD DRIVE
Save
Ask
Tour
Hide
Share

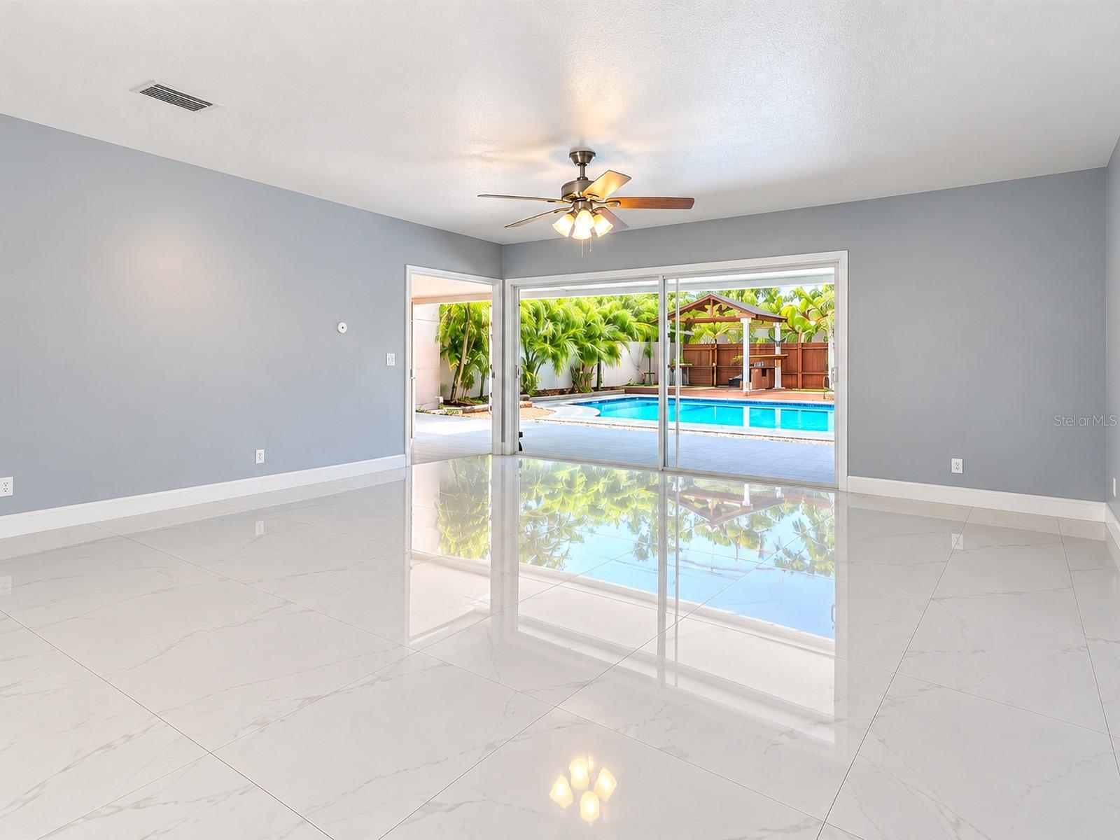
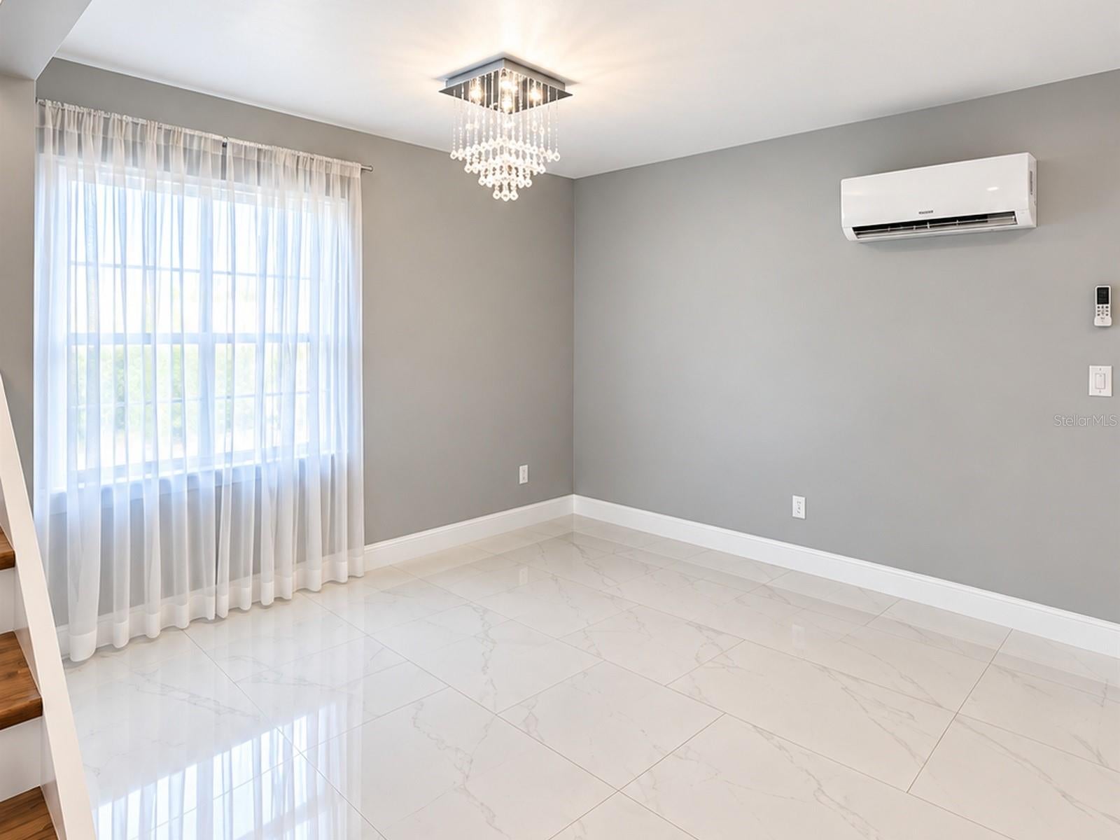
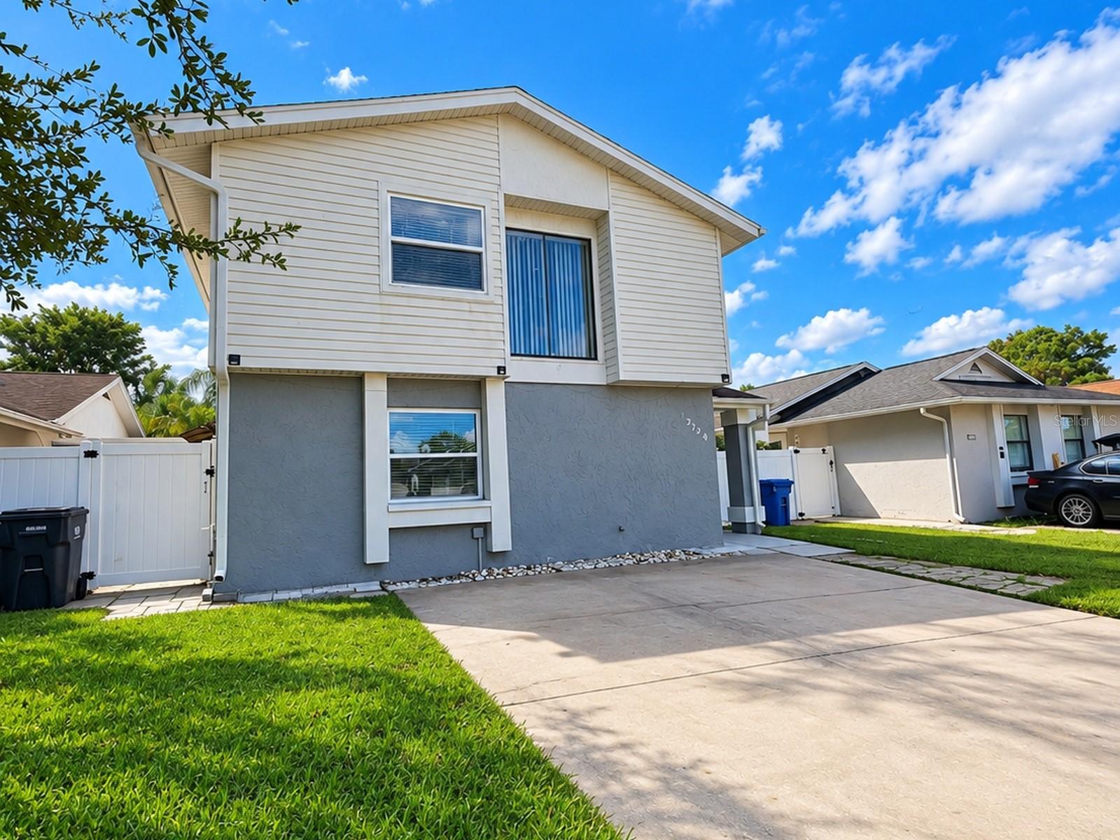
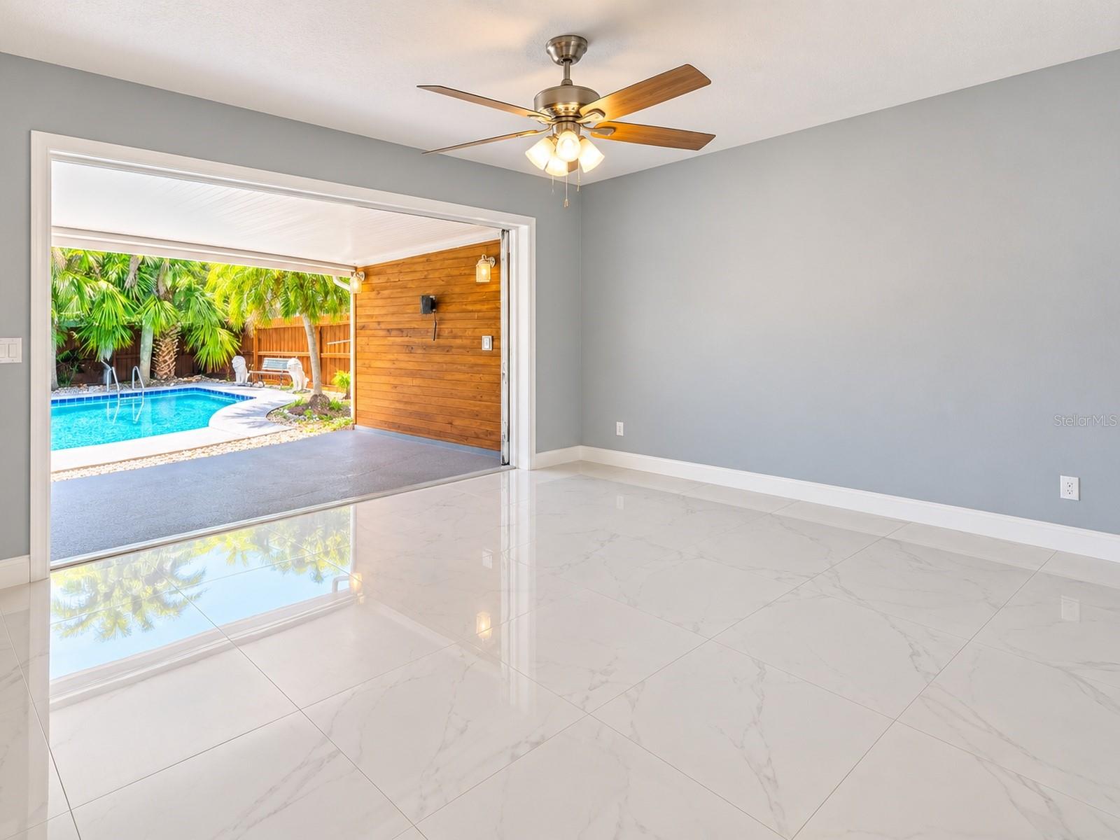
Enjoy Florida living in this inviting pool home with peaceful lake views, located in the desirable Plantation area. The private, fenced backyard features mature landscaping and tropical palm trees, creating a relaxing setting for outdoor dining, weekend BBQs, entertaining, or simply unwinding by the pool while enjoying beautiful sunset views. The home offers three spacious bedrooms and two-and-a-half remodeled bathrooms. Notable updates include a 2019 roof, 3-ton HVAC system installed in 2022, first-floor mini-split added in 2022, water heater replaced in 2021, and pool pump replaced in 2022. Inside, the updated kitchen features granite countertops, modern cabinetry, and stainless steel appliances, while ceiling fans throughout add everyday comfort. A large sliding glass door from the living area brings in natural light and showcases views of the pool, patio, and lake beyond. Conveniently located near parks, shopping, dining, entertainment, and approximately 15 minutes from Tampa International Airport, with an elementary school approximately two minutes away. With its combination of indoor updates, private outdoor living, pool, water views, and convenient Tampa location, this home offers an excellent opportunity to enjoy the Florida lifestyle. Schedule your private showing today!

Save
Ask
Tour
Hide
Share
Listing Snapshot
Price 
$435,000
Days On Site 
0 Days
Bedrooms 
3
Inside Area (SqFt) 
1,380 sqft
Total Baths 
3
Full Baths 
2
Partial Baths 
1
Lot Size 
0.08 Acres
Year Built 
1982
MLS® Number 
TB8553047
Status 
Active
Property Tax 
$4,100.7
HOA/Condo/Coop Fees 
$83.6 monthly
Sq Ft Source 
Public Records
Friends & Family
Recent Activity
2 hours agoListing updated with changes from the MLS®
3 hours agoListing first seen on site
General Features
Acres 
0.08
Direction Faces 
North
Foundation 
Slab
Levels 
Two
Number Of Stories 
2
Parking 
Driveway
Pets 
Cats OKDogs OK
Property Sub Type 
Single Family Residence
Sewer 
Public Sewer
SqFt Total 
1800
Utilities 
Sewer Connected
Water Source 
Public
Zoning 
PD
Interior Features
Appliances 
CooktopDryerElectric Water HeaterMicrowaveRefrigeratorWasher
Cooling 
Central Air
Flooring 
Ceramic TileLaminate
Furnished 
Unfurnished
Heating 
Central
Interior 
Eat-in KitchenWalk-In Closet(s)
Laundry Features 
Laundry Closet
Bathroom 2 
Level - Second
Bedroom 2 
Level - Second
Kitchen 
Level - First
Living Room 
Level - First
Master Bedroom 
Level - Second
Save
Ask
Tour
Hide
Share
Exterior Features
Construction Details 
Block
Exterior 
Lighting
Fencing 
Fenced
Other Structures 
CabanaGazebo
Patio And Porch 
Rear Porch
Pool Features 
In GroundPrivate
Private Pool 
Yes
Roof 
Shingle
View 
LakeWater
Waterview 
LakeWater
Community Features
Association Amenities 
PlaygroundPoolTennis Court(s)
Association Fee 
$83.6
Association Fee Frequency 
Monthly
MLS Area 
33624 - Tampa / Northdale
Township 
28
Financing Terms Available 
CashConventionalFHAVA Loan
Roads 
Asphalt
Listing courtesy of AVENUE HOMES LLC (727) 452-4852


Listing information is provided by Participants of the Stellar MLS. IDX information is provided exclusively for personal, non-commercial use, and may not be used for any purpose other than to identify prospective properties consumers may be interested in purchasing. Information is deemed reliable but not guaranteed. Properties displayed may be listed or sold by various participants in the MLS Copyright 2026, Stellar MLS.
Last checked: 2026-10-02 12:30 PM EDT

Neighborhood & Commute
Source: Walkscore
Disclosure: Community information and market data powered by Constellation Data Labs. Information is deemed reliable but not guaranteed.
Save
Ask
Tour
Hide
Share