Save
Ask
Tour
Hide
Share
$599,990
New Listing

112 ELINA SKY DRIVE
SEFFNER, FL 33584

For Sale|Single Family Residence|Active
4
Beds
4
Total Baths
4
Full Baths
3,281
SqFt
$183
/SqFt
2019
Built
Subdivision:
KINGSWAY ESTATES SOUTH
County:
Hillsborough

Due to the health concerns created by Coronavirus we are offering personal 1-1 online video walkthough tours where possible.
Call Now: (407) 803-4049
Is this the listing for you? We can help make it yours.
(407) 803-4049
112 ELINA SKY DRIVE112 ELINA SKY DRIVE112 ELINA SKY DRIVE112 ELINA SKY DRIVE
Save
Ask
Tour
Hide
Share

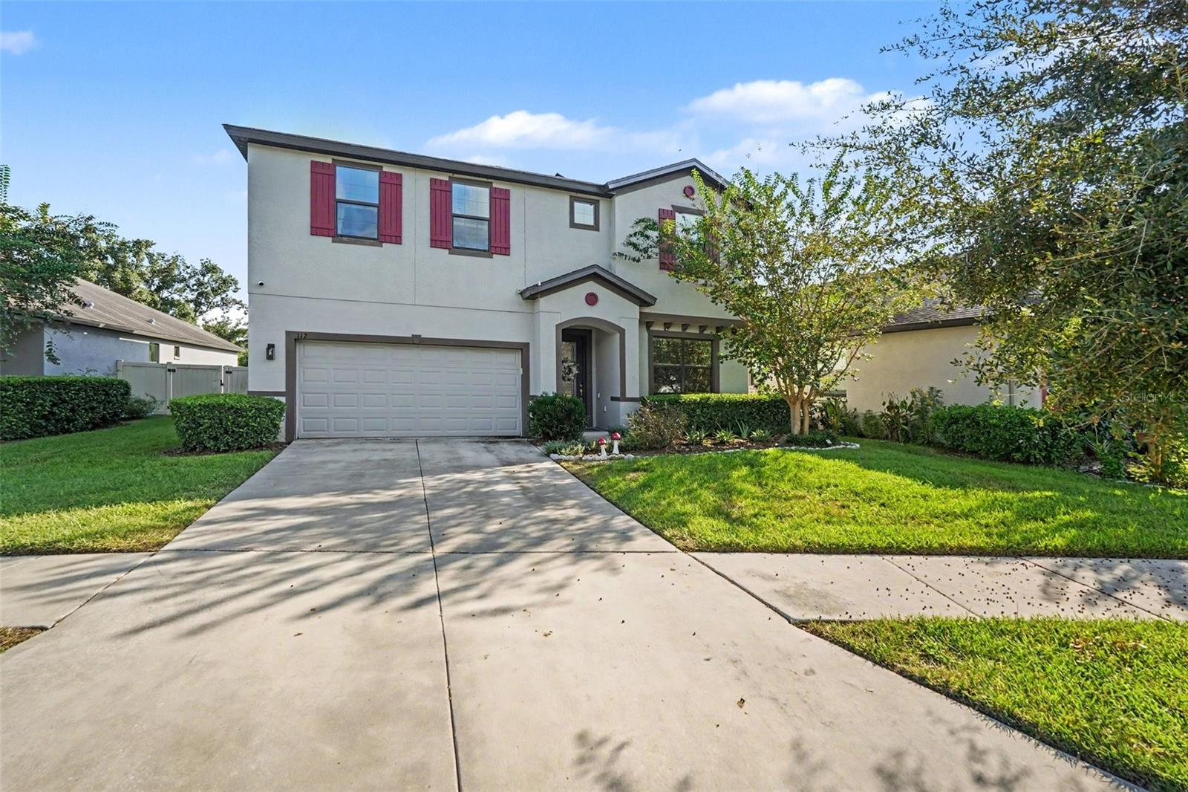
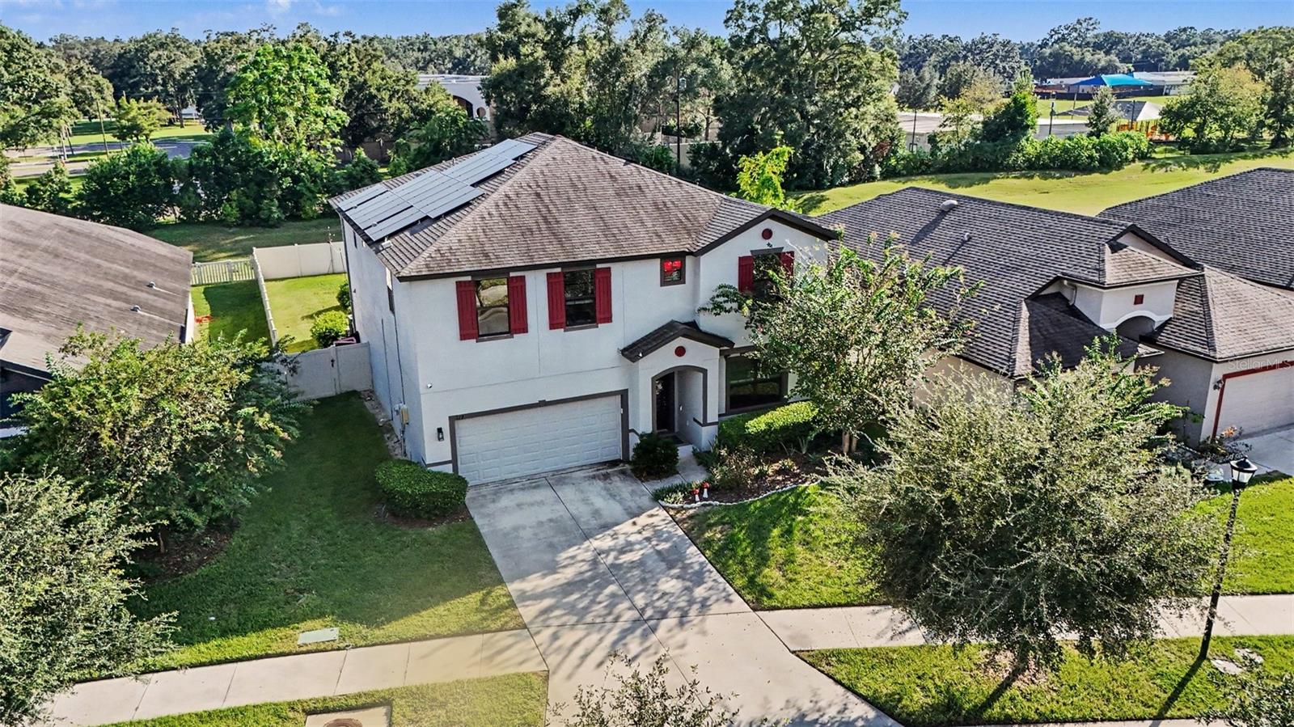
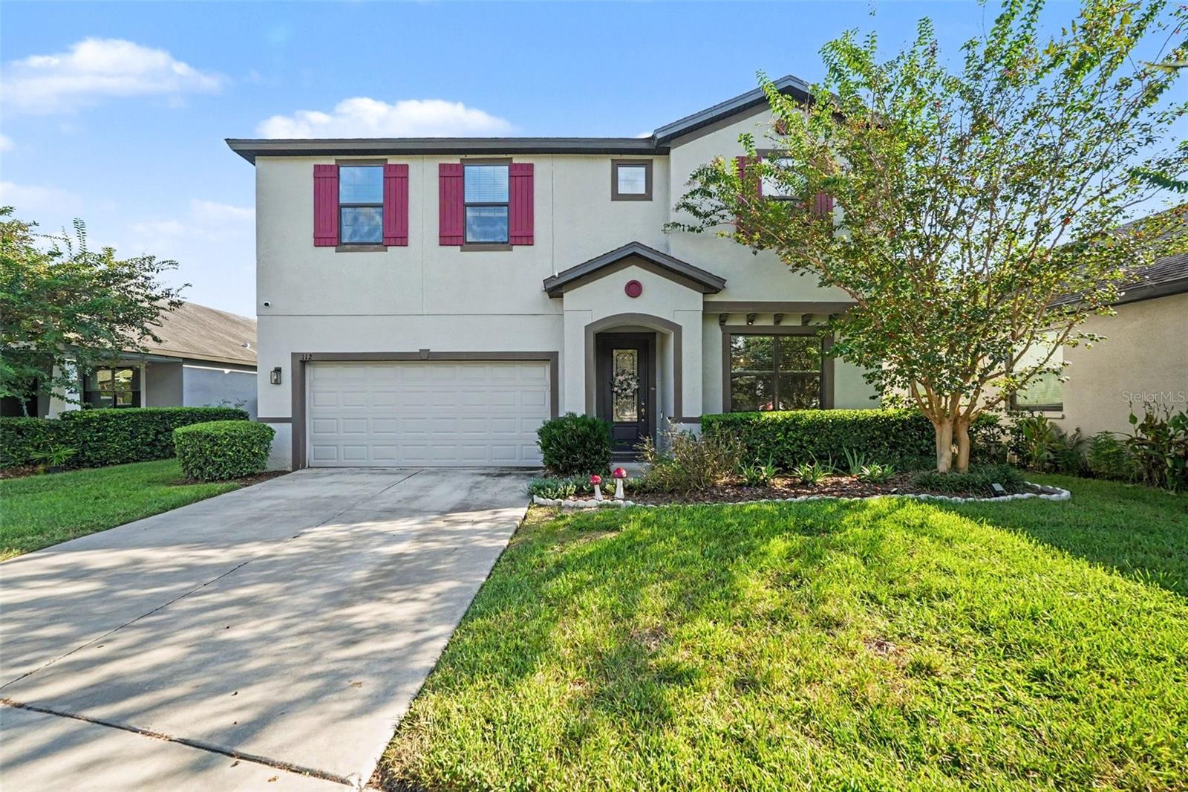
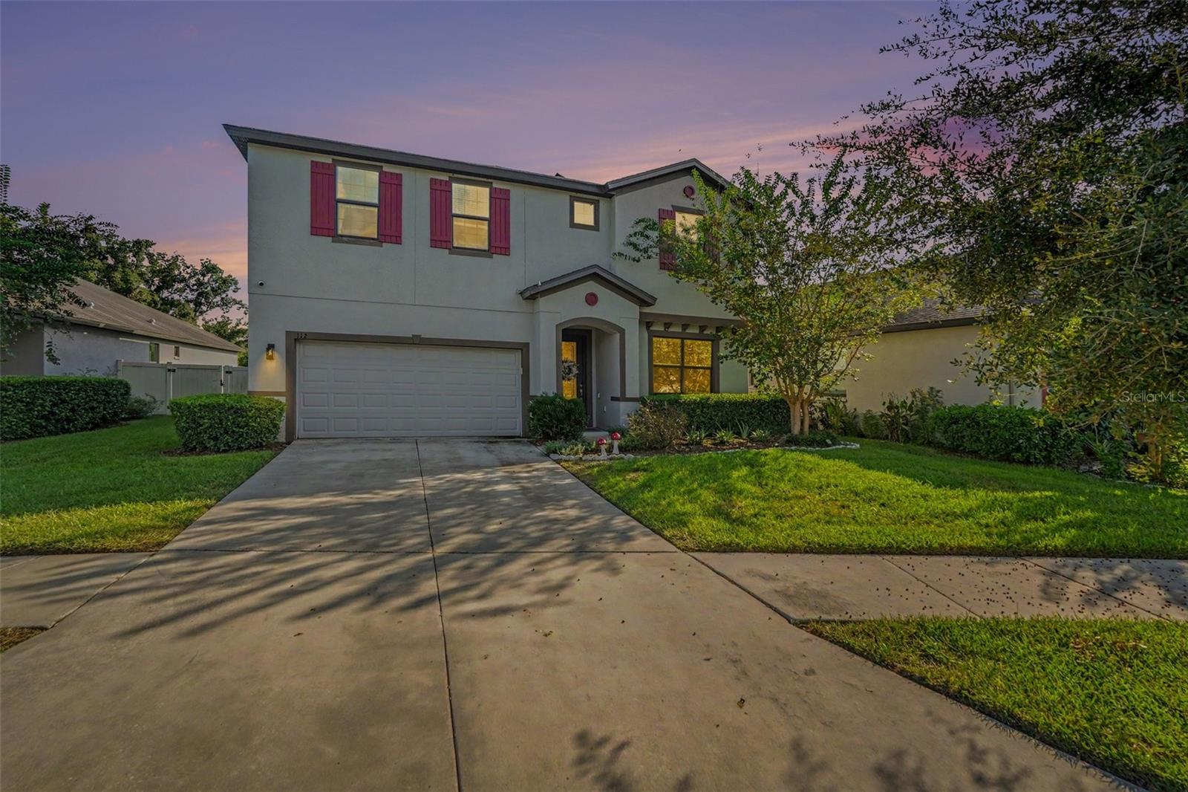
From gathering around the kitchen island to unwinding by the pool, this 4-bedroom, 4-full-bath home in Seffner offers inviting spaces to enjoy every day. The open kitchen, dining, and living area creates a welcoming heart of the home, keeping conversations flowing whether you're preparing dinner or hosting guests. A large island with seating, stainless steel appliances, ample cabinetry, and generous counter space make the kitchen as practical as it is inviting. Wood-look flooring brings warmth to the main living areas, while a separate front room offers space for a cozy sitting area or workspace. Upstairs, the spacious loft is ready for movie nights, hobbies, or simply relaxing. The primary suite offers a comfortable retreat with a walk-in closet and an ensuite bath featuring separate vanities and a walk-in shower. Step outside to a covered patio overlooking your private pool—an inviting spot for morning coffee or a quiet evening. A generous pool deck and large fenced backyard provide room to entertain, play, and soak up the Florida sunshine. Solar panels support the home’s energy efficiency, while a whole-house water filtration system adds everyday convenience. Set within an HOA community, this home offers convenient access to shopping, dining, and everyday essentials. Approximate driving distances from the Seffner area are 20 miles to Tampa International Airport, 29 miles to St. Pete–Clearwater International Airport, and 37 miles to Clearwater Beach, putting air travel and Gulf Coast adventures within reach. Enjoy room to settle in, unwind, and make it your own.

Save
Ask
Tour
Hide
Share
Listing Snapshot
Price 
$599,990
Days On Site 
0 Days
Bedrooms 
4
Inside Area (SqFt) 
3,281 sqft
Total Baths 
4
Full Baths 
4
Partial Baths 
N/A
Lot Size 
0.14 Acres
Year Built 
2019
MLS® Number 
TB8553188
Status 
Active
Property Tax 
$8,522
HOA/Condo/Coop Fees 
$54.67 monthly
Sq Ft Source 
Public Records
Friends & Family
Recent Activity
4 hours agoListing updated with changes from the MLS®
19 hours agoListing first seen on site
General Features
Acres 
0.14
Attached Garage 
Yes
Direction Faces 
North
Energy Features 
Solar
Foundation 
Slab
Garage 
Yes
Garage Spaces 
2
Green Energy Efficient 
InsulationWindows
Levels 
Two
Parking 
Garage Door OpenerAttached
Pets 
Yes
Property Sub Type 
Single Family Residence
Sewer 
Public Sewer
SqFt Total 
3864
Utilities 
Sewer ConnectedUnderground Utilities
Water Source 
Public
Zoning 
RSC-9
Interior Features
Appliances 
DishwasherDryerRangeRefrigeratorWasher
Cooling 
Central AirZoned
Flooring 
CarpetTile
Furnished 
Unfurnished
Heating 
Active SolarCentralSolarZoned
Interior 
Eat-in KitchenHigh CeilingsOpen FloorplanWalk-In Closet(s)
Laundry Features 
Laundry Room
Balcony/Porch/Lanai 
Dimensions - 14x8Level - First
Bathroom 2 
Level - Second
Bathroom 3 
Level - Second
Bathroom 4 
Level - Second
Bedroom 2 
Dimensions - 13x14Level - Second
Bedroom 3 
Dimensions - 11x12Level - Second
Bedroom 4 
Dimensions - 12x14Level - Second
Den 
Dimensions - 12x14Level - First
Dining Room 
Dimensions - 12x17Level - First
Great Room 
Dimensions - 14x17Level - First
Kitchen 
Dimensions - 12x18Level - First
Loft 
Dimensions - 18x11Level - Second
Master Bathroom 
Level - First
Master Bedroom 
Dimensions - 15x20Level - Second
Save
Ask
Tour
Hide
Share
Exterior Features
Construction Details 
BlockStucco
Exterior 
BalconyLighting
Pool Features 
FiberglassHeatedIn GroundSalt WaterPrivate
Private Pool 
Yes
Roof 
Shingle
Community Features
Association Fee 
$164.0
Association Fee Frequency 
Quarterly
Community Features 
SidewalksStreet Lights
MLS Area 
33584 - Seffner
Township 
28
Financing Terms Available 
CashConventionalFHAVA Loan
Roads 
Asphalt
Schools
School District
Unknown
Elementary School
Lopez-HB
Middle School
Burnett-HB
High School
Armwood-HB
Listing courtesy of LPT REALTY, LLC (813) 670-7226


Listing information is provided by Participants of the Stellar MLS. IDX information is provided exclusively for personal, non-commercial use, and may not be used for any purpose other than to identify prospective properties consumers may be interested in purchasing. Information is deemed reliable but not guaranteed. Properties displayed may be listed or sold by various participants in the MLS Copyright 2026, Stellar MLS.
Last checked: 2026-10-07 11:09 AM EDT

Neighborhood & Commute
Source: Walkscore
Disclosure: Community information and market data powered by Constellation Data Labs. Information is deemed reliable but not guaranteed.
Save
Ask
Tour
Hide
Share