Save
Ask
Tour
Hide
Share
$329,900
New Listing

1868 SOMMARIE WAY
TARPON SPRINGS, FL 34689

For Sale|Townhouse|Active
3
Beds
3
Total Baths
2
Full Baths
1
Partial Bath
1,605
SqFt
$206
/SqFt
2014
Built
Subdivision:
TOWNHOMES AT BRITTANY PARK
County:
Pinellas

Due to the health concerns created by Coronavirus we are offering personal 1-1 online video walkthough tours where possible.
Call Now: (407) 803-4049
Is this the listing for you? We can help make it yours.
(407) 803-4049
1868 SOMMARIE WAY1868 SOMMARIE WAY1868 SOMMARIE WAY1868 SOMMARIE WAY
Save
Ask
Tour
Hide
Share

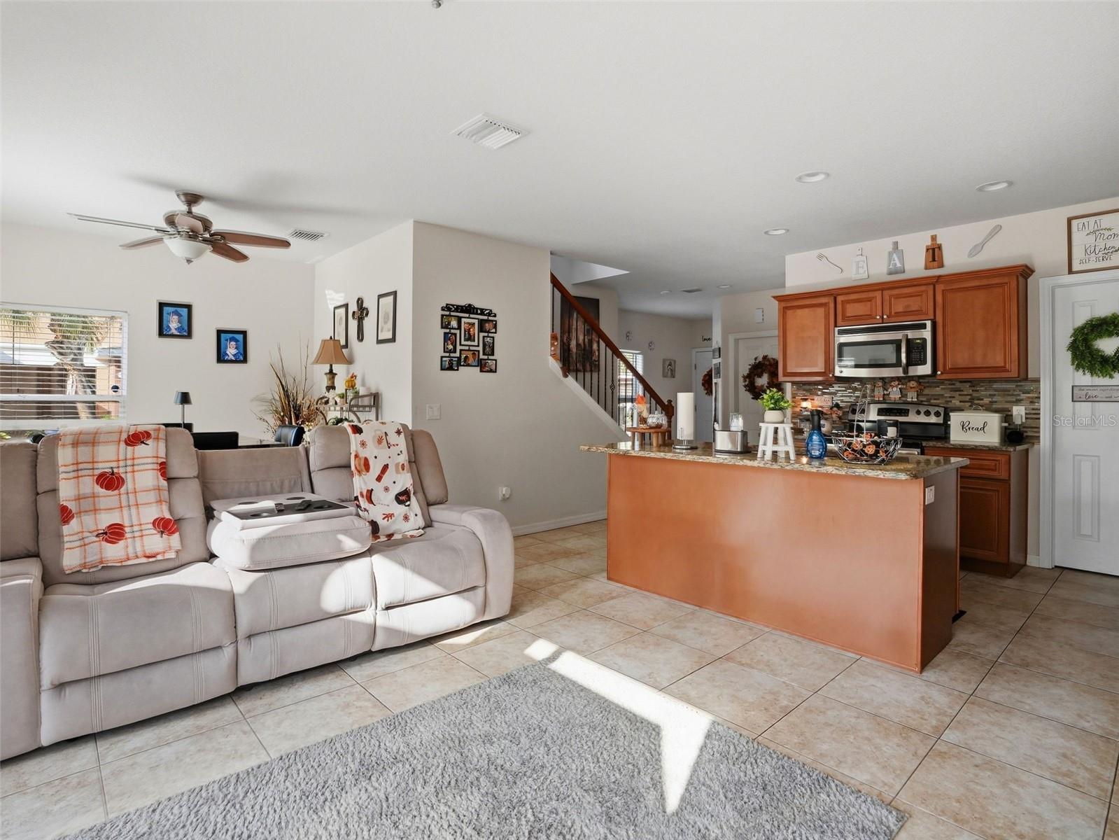
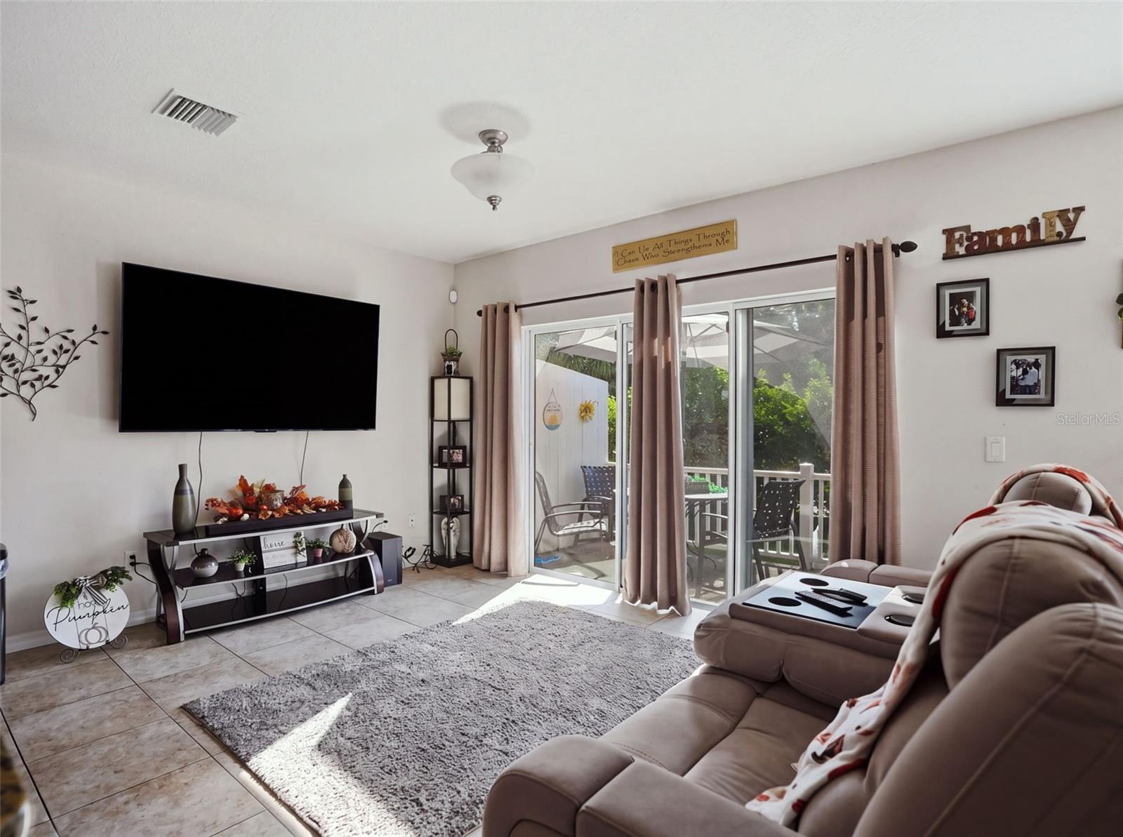
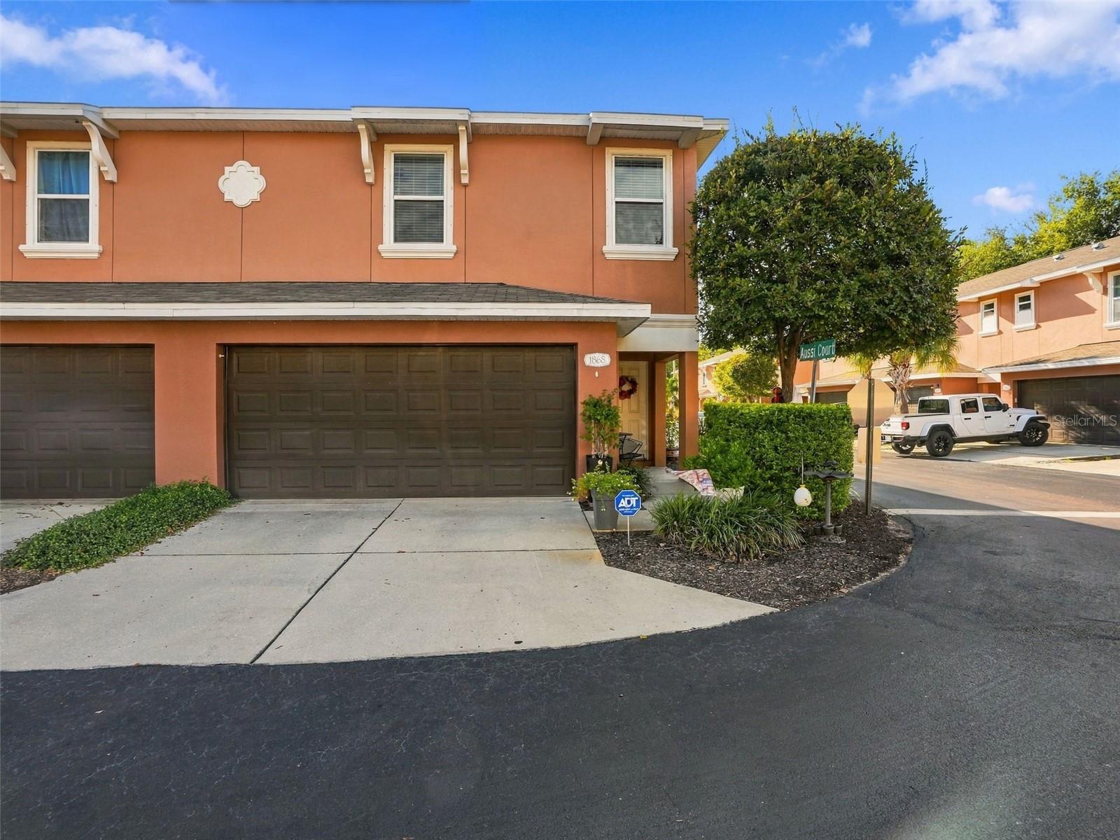
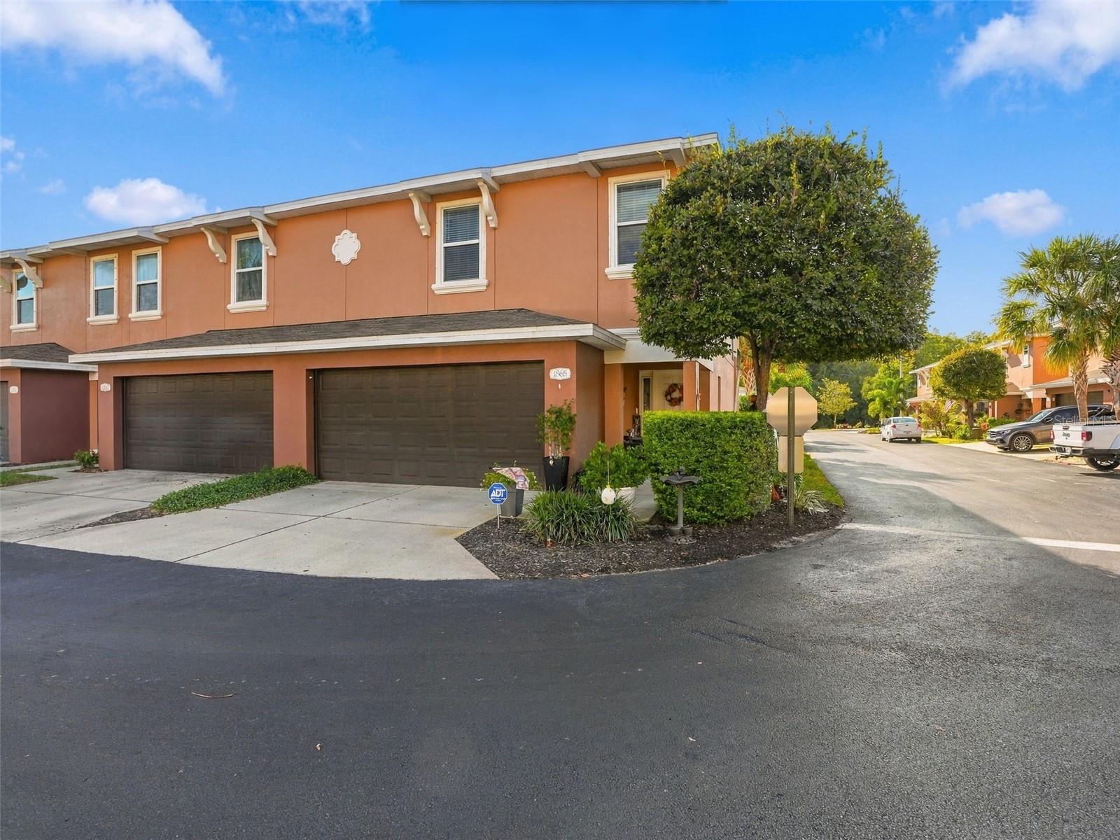
Beautiful, well-maintained townhome with 3 bedrooms, 2.5 baths and a 2-car garage! Bright open floor plan! Solid wood cabinetry, granite counters and stainless-steel appliances in the fabulous kitchen highlighted by a breakfast bar opening to the sizable great room. Perfect for family living and entertaining. A lovely patio area extends the living space outdoors and a convenient half bath finishes off the downstairs level. The bedrooms are found upstairs along with a perfectly situated laundry space. The primary bedroom boasts an ensuite bath with double sink and enormous walk-in shower. The secondary bedrooms share a sizable bathroom with a shower/tub combination. Townhomes at Brittany Park is a delightfully accessible location, near to US 19 and offering direct access to restaurants, entertainment and shopping. Minutes to gorgeous Gulf beaches and charming downtown Tarpon Springs as well as the world famous sponge docks!

Save
Ask
Tour
Hide
Share
Listing Snapshot
Price 
$329,900
Days On Site 
0 Days
Bedrooms 
3
Inside Area (SqFt) 
1,605 sqft
Total Baths 
3
Full Baths 
2
Partial Baths 
1
Lot Size 
0.06 Acres
Year Built 
2014
MLS® Number 
TB8553216
Status 
Active
Property Tax 
$5,001
HOA/Condo/Coop Fees 
$269.5 monthly
Sq Ft Source 
Public Records
Friends & Family
Recent Activity
48 minutes agoListing updated with changes from the MLS®
15 hours agoListing first seen on site
General Features
Acres 
0.06
Attached Garage 
Yes
Direction Faces 
North
Foundation 
Slab
Garage 
Yes
Garage Spaces 
2
Levels 
Two
Parking 
Garage Door OpenerAttached
Pets 
Number LimitYes
Property Sub Type 
Townhouse
Security 
Smoke Detector(s)
Sewer 
Public Sewer
SqFt Total 
1605
Style 
Traditional
Utilities 
Cable AvailableElectricity ConnectedPhone AvailableSewer ConnectedWater Connected
Water Source 
Public
Interior Features
Appliances 
DishwasherDisposalMicrowaveRange
Cooling 
Central Air
Flooring 
CarpetTile
Furnished 
Unfurnished
Heating 
CentralElectric
Interior 
High CeilingsVaulted Ceiling(s)Walk-In Closet(s)
Laundry Features 
InsideLaundry Closet
Window Features 
Blinds
Bedroom 2 
Dimensions - 15x12Level - Second
Great Room 
Dimensions - 13x13Level - First
Kitchen 
Dimensions - 11.4x9Level - First
Master Bedroom 
Dimensions - 16x17Level - Second
Save
Ask
Tour
Hide
Share
Exterior Features
Construction Details 
BlockStucco
Exterior 
Rain Gutters
Lot Features 
LandscapedPavedPrivate
Patio And Porch 
Patio
Roof 
Shingle
View 
Trees/Woods
Waterview 
Trees/Woods
Windows/Doors 
Blinds
Community Features
Association Amenities 
Pool
Association Fee 
$269.5
Association Fee Frequency 
Monthly
Community Features 
PoolSidewalksStreet Lights
MLS Area 
34689 - Tarpon Springs
Township 
27
Financing Terms Available 
CashConventional
Roads 
Asphalt
Schools
School District
Unknown
Elementary School
Tarpon Springs Elementary-PN
Middle School
Tarpon Springs Middle-PN
High School
Tarpon Springs High-PN
Listing courtesy of RE/MAX REALTEC GROUP INC (727) 789-5555


Listing information is provided by Participants of the Stellar MLS. IDX information is provided exclusively for personal, non-commercial use, and may not be used for any purpose other than to identify prospective properties consumers may be interested in purchasing. Information is deemed reliable but not guaranteed. Properties displayed may be listed or sold by various participants in the MLS Copyright 2026, Stellar MLS.
Last checked: 2026-09-30 07:31 AM EDT

Neighborhood & Commute
Source: Walkscore
Disclosure: Community information and market data powered by Constellation Data Labs. Information is deemed reliable but not guaranteed.
Save
Ask
Tour
Hide
Share