
1161 MARINA DRIVETARPON SPRINGS, FL 34689
Due to the health concerns created by Coronavirus we are offering personal 1-1 online video walkthough tours where possible.
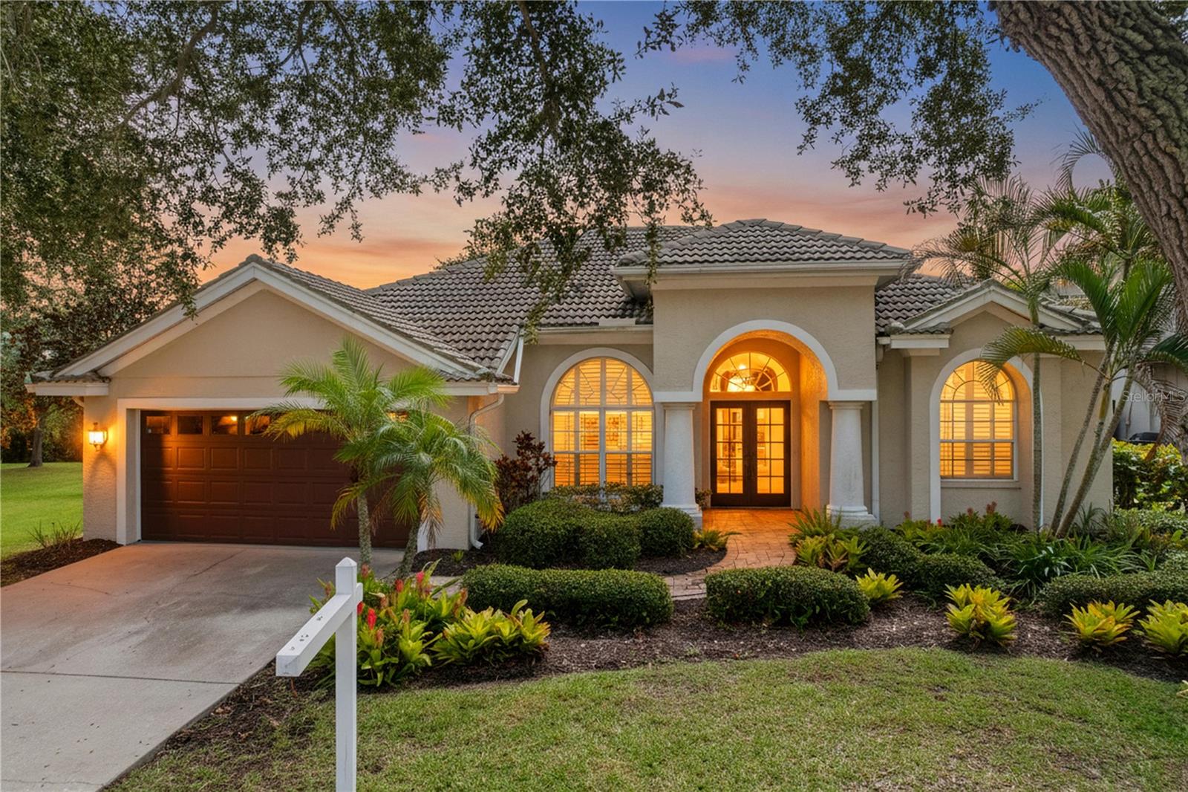
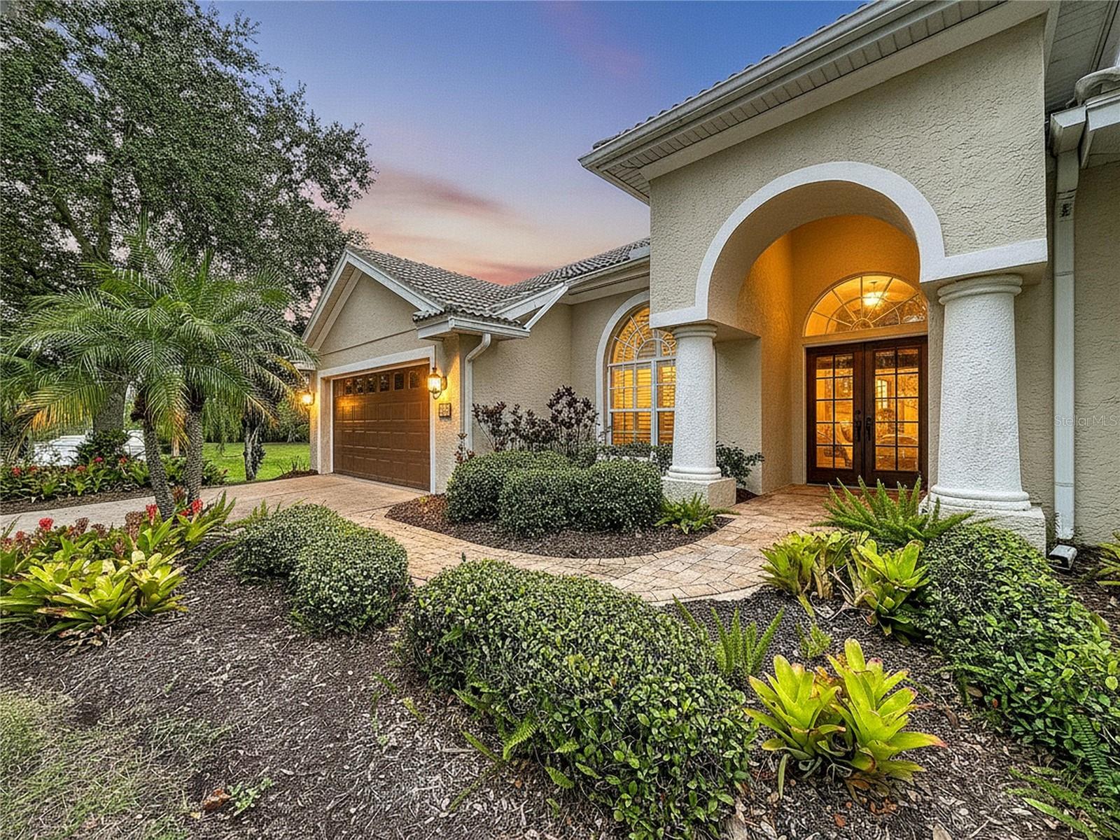
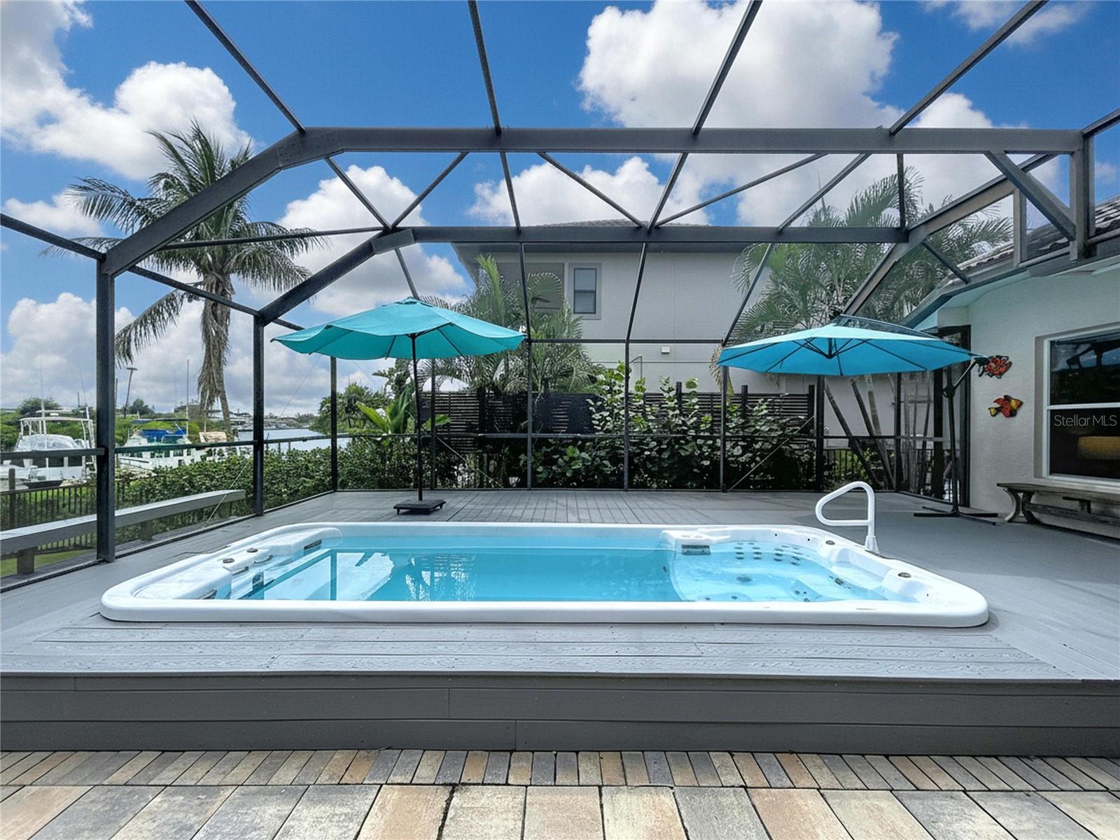
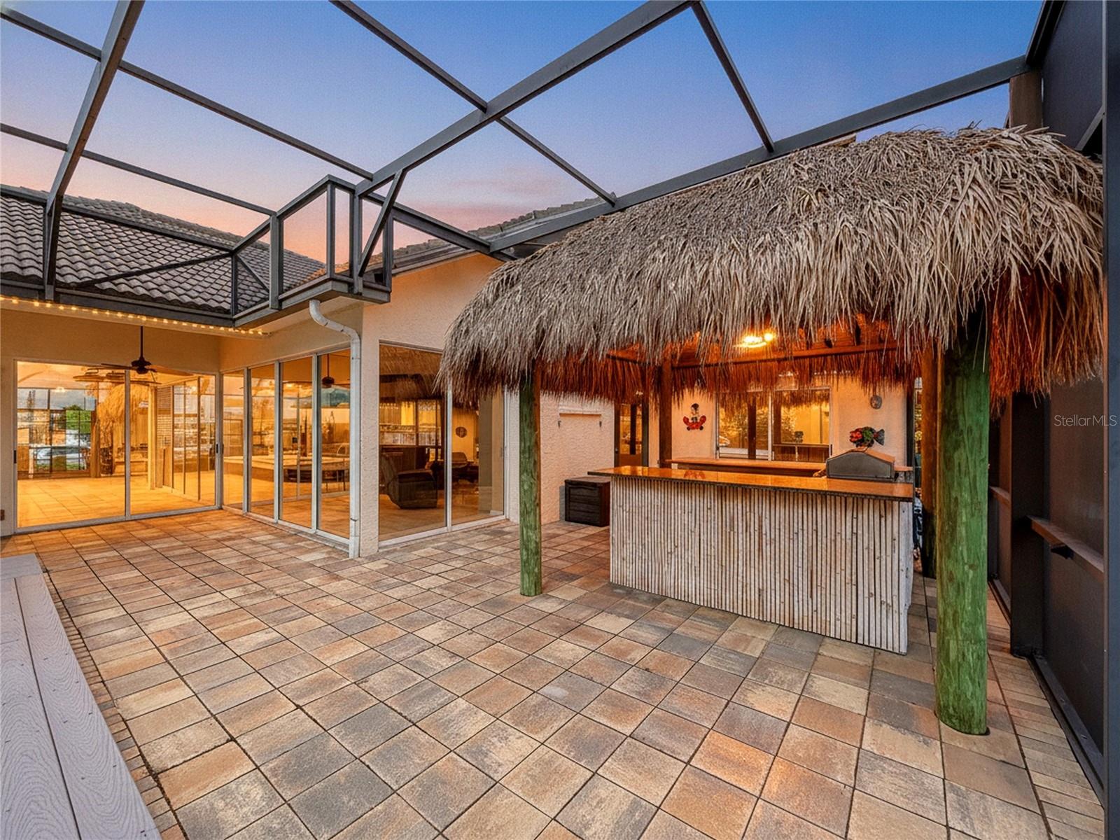
A RARE VALUE IN ANCLOTE ISLES - WATERFRONT LIVING IN ONE OF TARPON SPRINGS' MOST DISTINCTIVE ENCLAVES. This beautifully maintained 3-bedroom, 2-bath residence presents an exceptional opportunity to experience the Anclote Isles lifestyle at a price rarely available within this intimate waterfront community. Set along a peaceful bayou with approximately 70 feet of waterfront and expansive views across the water and neighboring marina, the home captures the scenery that makes this location so special - tranquil sunrise skies, coastal breezes, boats passing through the protected waters, and the unmistakable feeling of living at the edge of the Gulf Coast. With approximately 2,018 sq ft, this thoughtfully designed single-story home combines generous room sizes, abundant natural light and an easy indoor-outdoor flow. Cathedral and vaulted ceilings enhance the sense of openness, while the split-bedroom floor plan provides privacy for owners and guests. The kitchen opens to the family room and features white cabinetry, granite countertops, a breakfast bar, ample storage and plenty of workspace. Sliding glass doors and large windows draw the waterfront setting indoors and create a natural transition to the outdoor living areas. The primary suite features hardwood flooring, a walk-in closet and an ensuite bath with dual vanities, granite countertops, a soaking tub and separate shower. Outdoor living is one of the property's true highlights. A large screened enclosure overlooks the water and marina and centers around a heated in-ground swim spa for year-round enjoyment. Deck and patio areas offer plenty of room for dining, lounging and entertaining, but the 12' x 12' TIKI BAR may just become everyone's favorite gathering spot -perfect for afternoon cocktails, game days, casual dinners or unwinding after a day on the water. Mature landscaping, established trees and the natural mangrove-lined shoreline enhance privacy and the relaxed coastal atmosphere. The property is located in Flood Zone X (no flood insurance required) and experienced no flooding in the 2024 hurricanes. Anclote Isles is an intimate, deed-restricted waterfront community with low HOA fees along the Anclote River, offering a peaceful setting just minutes from the best of Tarpon Springs. Nearby marinas provide convenient access to the Gulf and destinations such as Anclote Key, while the Sponge Docks, historic downtown, Sunset Beach, Fred Howard Park, the Pinellas Trail, dining and shopping are all close by. With its waterfront setting, marina and bayou views, inviting indoor and outdoor living spaces and location within one of Tarpon Springs' most distinctive waterfront enclaves, 1161 Marina Drive offers a rare opportunity to enjoy the Anclote Isles lifestyle at an exceptional value.
| 4 hours ago | Listing updated with changes from the MLS® | |
| 17 hours ago | Listing first seen on site |

Listing information is provided by Participants of the Stellar MLS. IDX information is provided exclusively for personal, non-commercial use, and may not be used for any purpose other than to identify prospective properties consumers may be interested in purchasing. Information is deemed reliable but not guaranteed. Properties displayed may be listed or sold by various participants in the MLS Copyright 2026, Stellar MLS.
Last checked: 2026-10-08 10:57 AM EDT
