Save
Ask
Tour
Hide
Share
$749,900
New Listing

404 FINN WAY
DUNEDIN, FL 34698

For Sale|Townhouse|Active
3
Beds
3
Total Baths
2
Full Baths
1
Partial Bath
2,248
SqFt
$334
/SqFt
2022
Built
Subdivision:
TOWNHOMES AT HIGHLAND CROSSING
County:
Pinellas

Due to the health concerns created by Coronavirus we are offering personal 1-1 online video walkthough tours where possible.
Call Now: (407) 803-4049
Is this the listing for you? We can help make it yours.
(407) 803-4049
404 FINN WAY404 FINN WAY404 FINN WAY404 FINN WAY
Save
Ask
Tour
Hide
Share

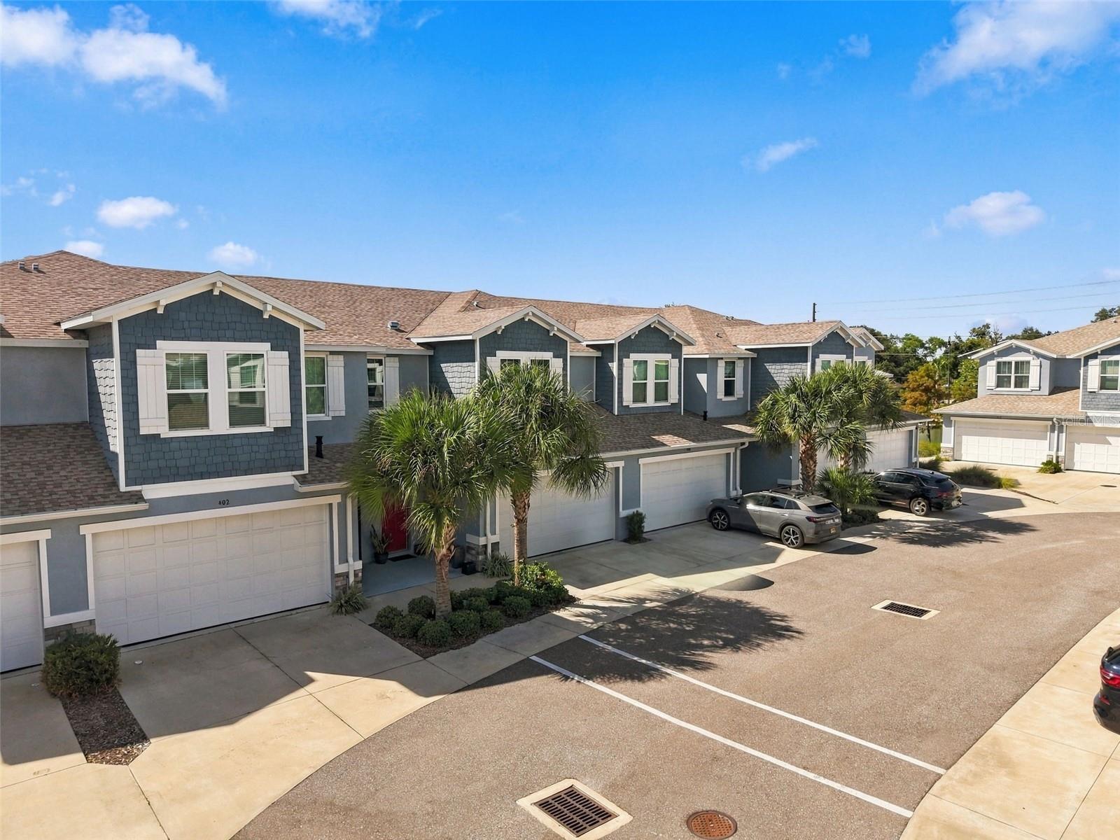
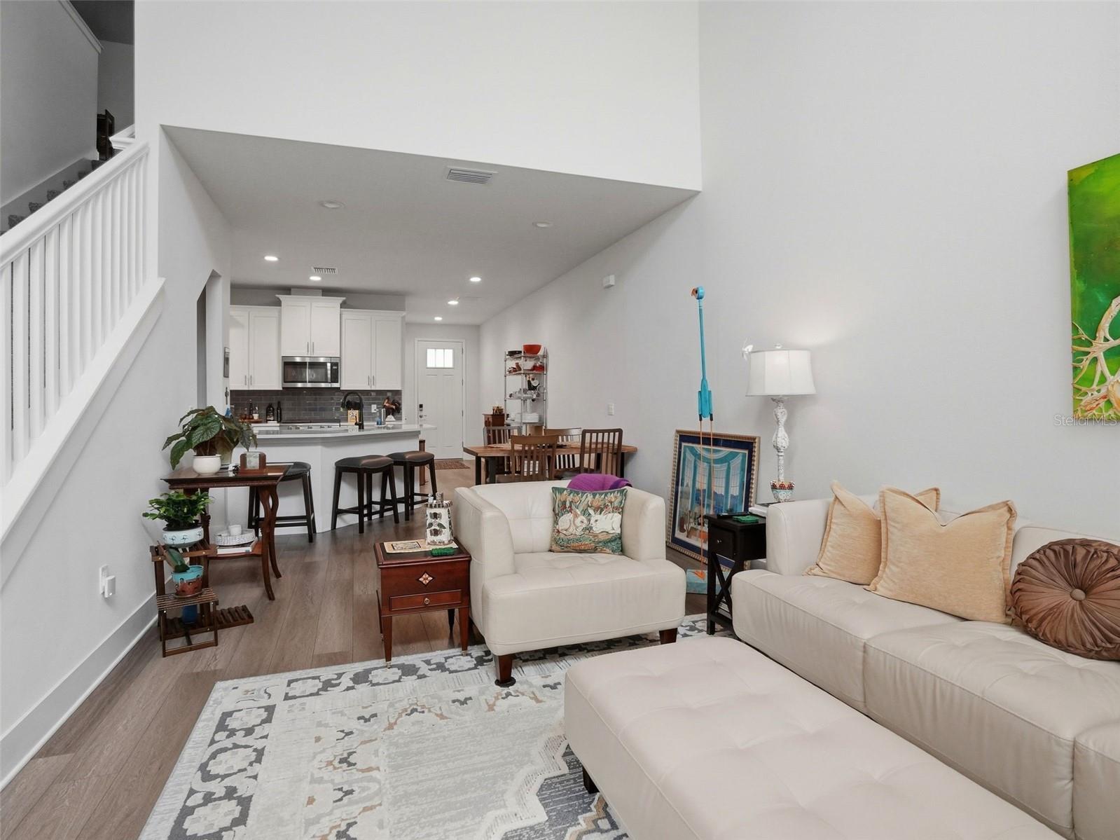
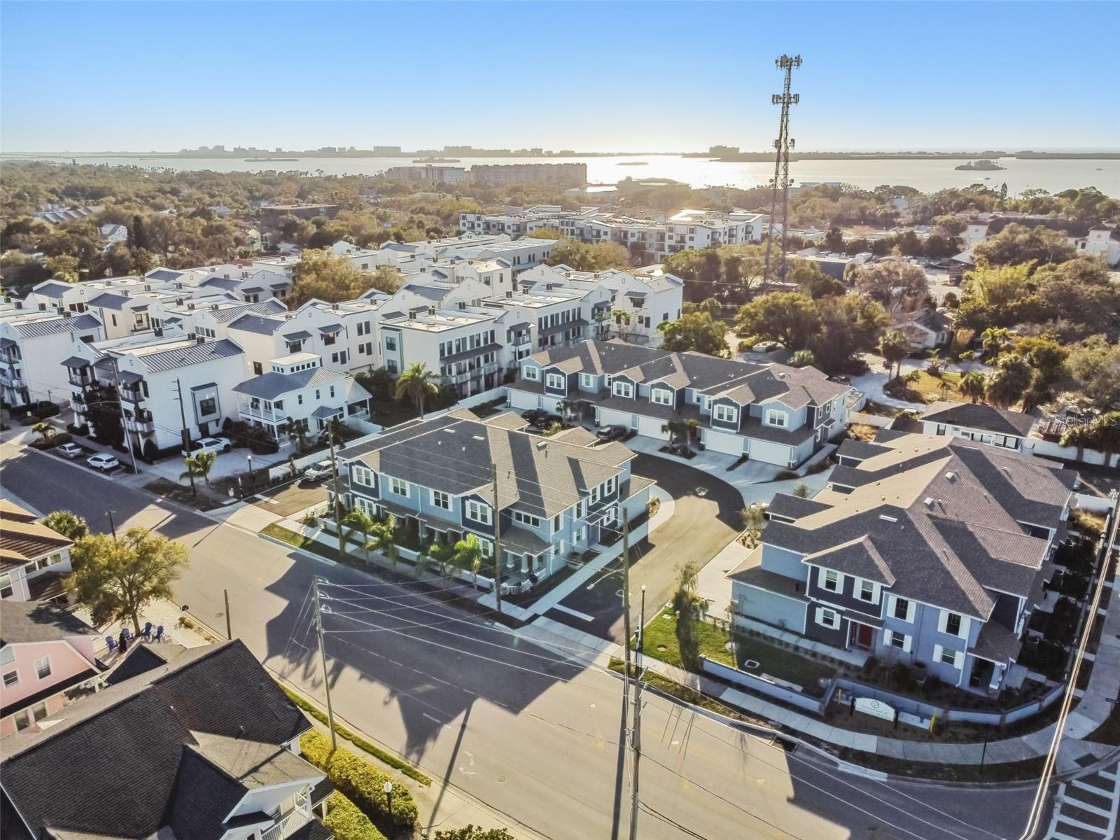
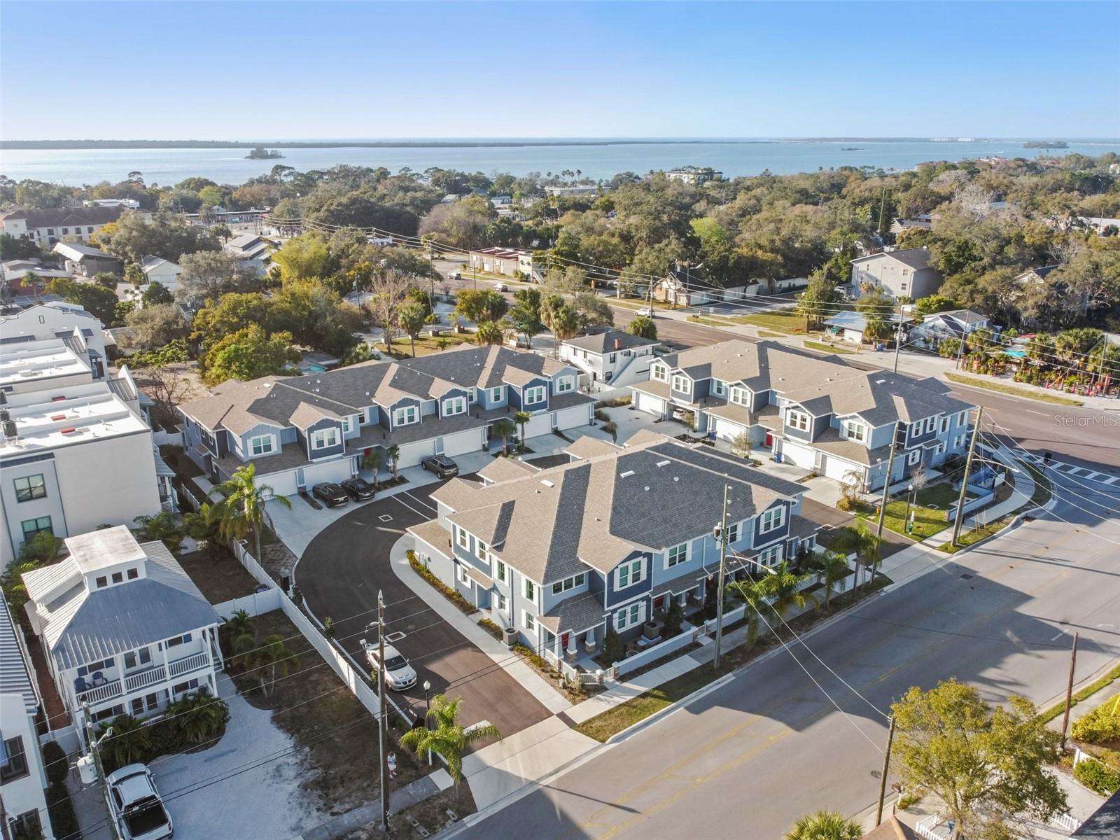
Welcome to the ultimate luxury living in the heart of charming Dunedin! Built in 2022, the community of ‘Townhomes of Highland Crossing’ welcomes you to experience the vibe of living in downtown Dunedin! This beautiful townhome is the 2,248 sq.ft. “WINSTON” model… the largest floorplan in the community! The home boasts 3 bedrooms, 2.5 baths and a sought-after 2-car garage. Loaded with upgrades including volume ceilings, impact windows, gorgeous flooring, craftsman style wood baseboards, fabulous wood cabinetry, quartz counters and Whirlpool stainless appliances! Open concept living on main floor boasting a large great room and fabulous open kitchen as well as a well-place half bath and laundry room. The layout includes a highly desirable main floor primary bedroom with double walk-in closets and a spa-like ensuite. The secondary bedrooms and bath are found on the second floor along with a large loft/bonus area with endless possibilities! Designer selected styles, modern color scheme and quality finishes throughout. Location! Location! Delightful Dunedin at your doorstep... boutiques, festivals, farmer's market, art shows, shopping, medical, Pinellas Trail and amazing dining options as well as the nearby, famed Gulf beaches! Low HOA fees! Pet friendly! Golf cart friendly! A true find for luxury living in the center of vibrant Dunedin!

Save
Ask
Tour
Hide
Share
Listing Snapshot
Price 
$749,900
Days On Site 
0 Days
Bedrooms 
3
Inside Area (SqFt) 
2,248 sqft
Total Baths 
3
Full Baths 
2
Partial Baths 
1
Lot Size 
0.04 Acres
Year Built 
2022
MLS® Number 
TB8553242
Status 
Active
Property Tax 
$11,367
HOA/Condo/Coop Fees 
$291.3 monthly
Sq Ft Source 
Public Records
Friends & Family
Recent Activity
47 minutes agoListing updated with changes from the MLS®
15 hours agoListing first seen on site
General Features
Acres 
0.04
Attached Garage 
Yes
Direction Faces 
East
Foundation 
Slab
Garage 
Yes
Garage Spaces 
2
Levels 
Two
Parking 
Garage Door OpenerAttached
Pets 
Yes
Property Sub Type 
Townhouse
Security 
Smoke Detector(s)
Sewer 
Public Sewer
SqFt Total 
2248
Style 
Florida
Utilities 
Cable AvailableNatural Gas AvailableCable ConnectedElectricity ConnectedNatural Gas ConnectedPhone AvailableSewer ConnectedWater Connected
Water Source 
Public
Interior Features
Appliances 
DishwasherDisposalMicrowaveRangeRefrigeratorTankless Water Heater
Cooling 
Central Air
Flooring 
CarpetCeramic TileVinyl
Furnished 
Unfurnished
Heating 
CentralElectric
Interior 
Eat-in KitchenHigh CeilingsOpen FloorplanVaulted Ceiling(s)Walk-In Closet(s)
Laundry Features 
InsideLaundry Room
Window Features 
Blinds
Great Room 
Dimensions - 12.6x24Level - First
Kitchen 
Dimensions - 19.2x11.8Level - First
Master Bedroom 
Dimensions - 12x14Level - First
Save
Ask
Tour
Hide
Share
Exterior Features
Construction Details 
BlockStucco
Exterior 
Private Entrance
Lot Features 
Landscaped
Patio And Porch 
Patio
Roof 
Shingle
Windows/Doors 
Blinds
Community Features
Association Fee 
$291.3
Association Fee Frequency 
Monthly
Community Features 
SidewalksStreet Lights
MLS Area 
34698 - Dunedin
Township 
28
Financing Terms Available 
CashConventional
Roads 
Paved
Schools
School District
Unknown
Elementary School
San Jose Elementary-PN
Middle School
Dunedin Highland Middle-PN
High School
Dunedin High-PN
Listing courtesy of RE/MAX REALTEC GROUP INC (727) 789-5555


Listing information is provided by Participants of the Stellar MLS. IDX information is provided exclusively for personal, non-commercial use, and may not be used for any purpose other than to identify prospective properties consumers may be interested in purchasing. Information is deemed reliable but not guaranteed. Properties displayed may be listed or sold by various participants in the MLS Copyright 2026, Stellar MLS.
Last checked: 2026-09-30 07:31 AM EDT

Neighborhood & Commute
Source: Walkscore
Disclosure: Community information and market data powered by Constellation Data Labs. Information is deemed reliable but not guaranteed.
Save
Ask
Tour
Hide
Share