Save
Ask
Tour
Hide
Share
$625,000
New Listing

4940 TOBERMORY WAY
BRADENTON, FL 34211

For Sale|Single Family Residence|Active
2
Beds
2
Total Baths
2
Full Baths
1,999
SqFt
$313
/SqFt
2014
Built
Subdivision:
ROSEDALE ADD PH I
County:
Manatee

Due to the health concerns created by Coronavirus we are offering personal 1-1 online video walkthough tours where possible.
Call Now: (407) 803-4049
Is this the listing for you? We can help make it yours.
(407) 803-4049
4940 TOBERMORY WAY4940 TOBERMORY WAY4940 TOBERMORY WAY4940 TOBERMORY WAY
Save
Ask
Tour
Hide
Share

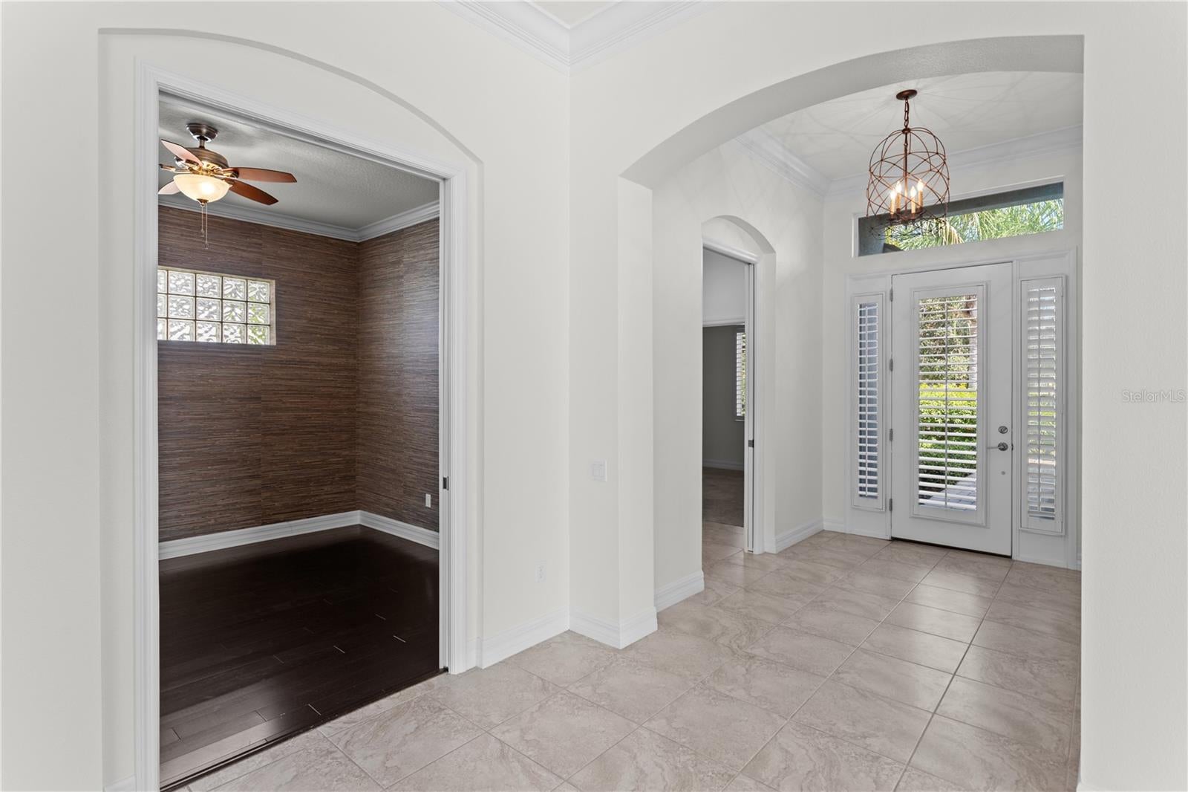
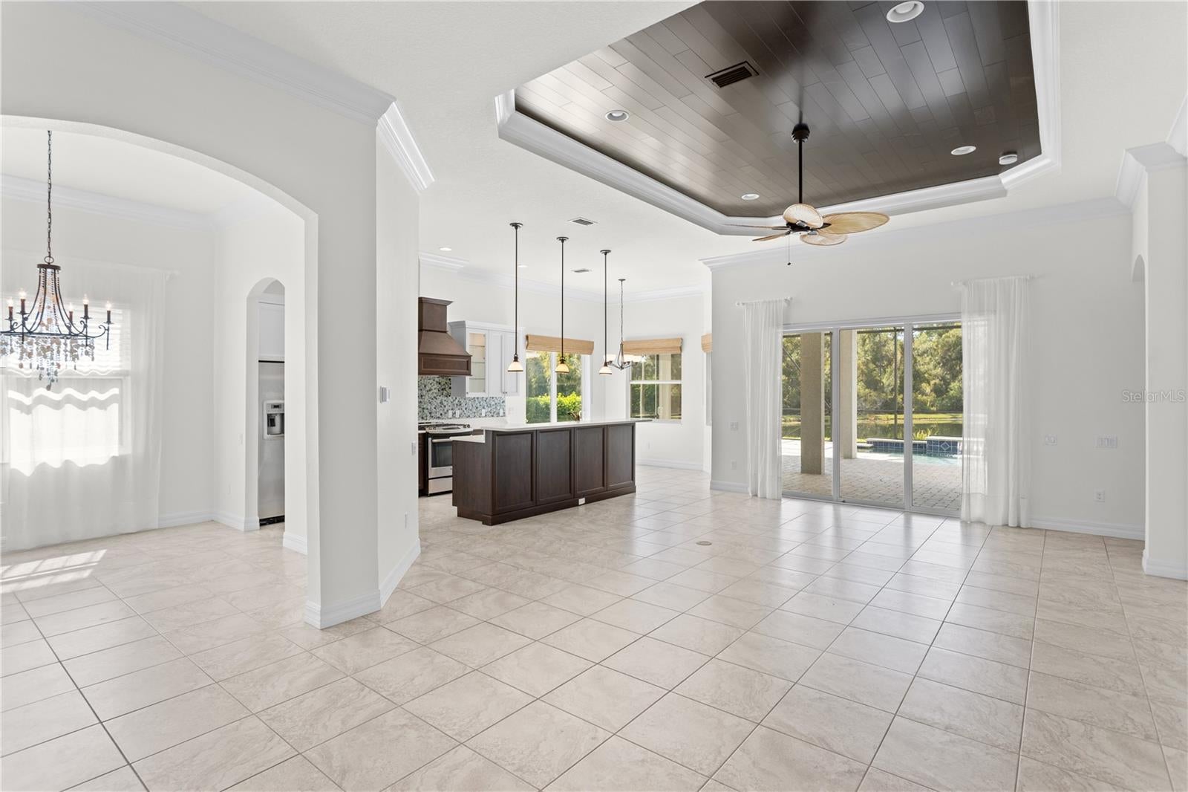
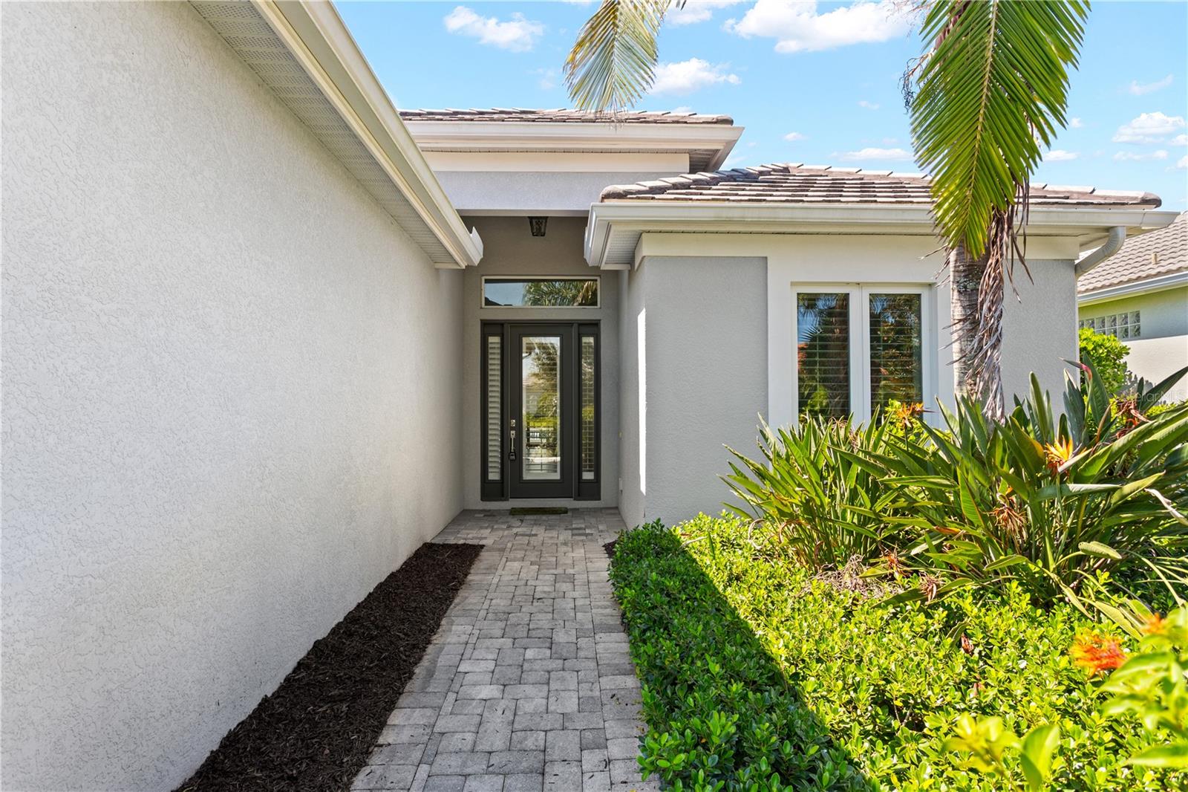
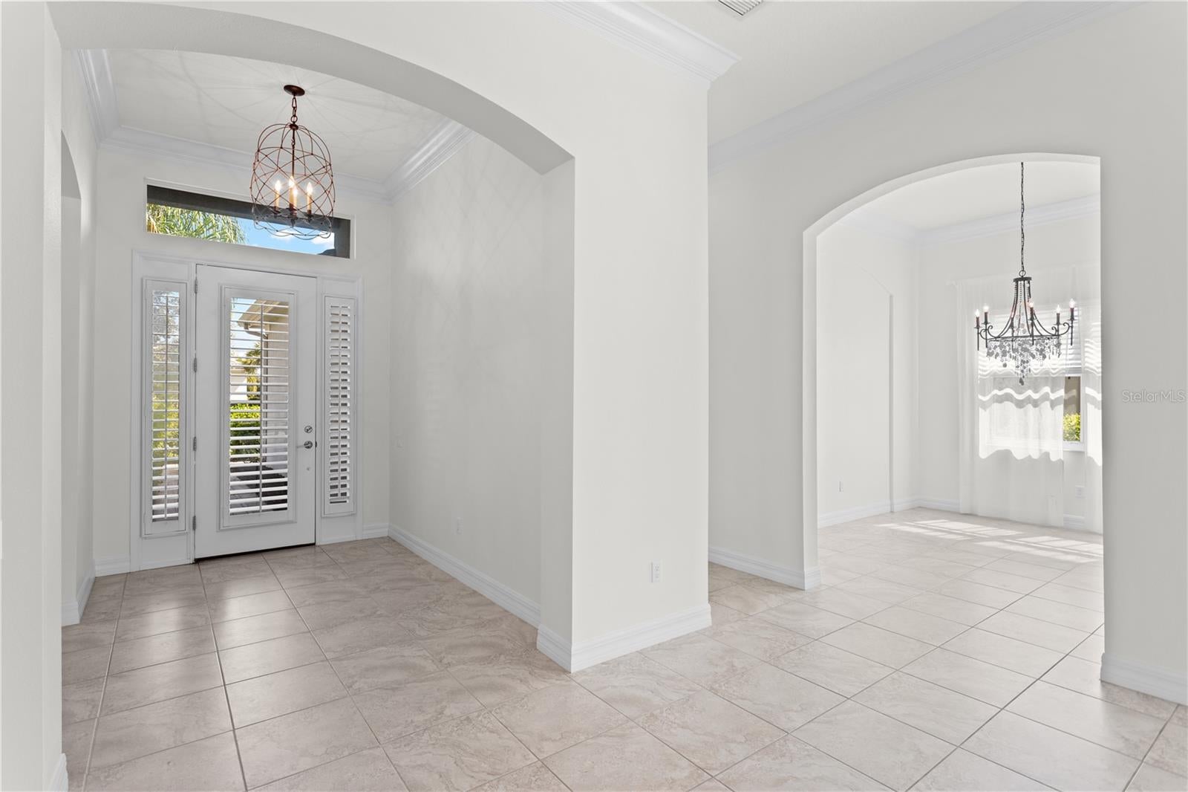
Nestled along a tranquil waterfront setting in the gated enclave of Rosedale, this refined single-story sanctuary offers 2 bedrooms, 2 bathrooms, a den, a 2-car garage, and 1,993 square feet of thoughtfully curated living space. Showcasing exceptional care and pristine curb appeal, an expansive paver driveway framed by mature palms guides you to a sheltered entrance. Step inside to a light-filled foyer defined by large-format tile flooring, multi-layered crown molding, and a graceful archway. The heart of the home unfolds into an expansive great room where a striking double tray ceiling with dark wood shiplap paneling anchors the space. Seamlessly integrated, the chef-inspired kitchen showcases two-tone cabinetry, a custom wood range hood, pristine quartz countertops, a detailed mosaic tile backsplash, and a central island with bar seating. Wide glass sliders draw your eye outward to an outdoor retreat—a screen-enclosed lanai with newly sealed pavers (2026) and a pool powered by a new pool pump and cascading fountain feature (2026), all framing tranquil water views and a dense foliage backdrop. The primary suite offers a serene escape complete with double lake-facing windows, direct patio access, a custom walk-in closet, and a spa-inspired en-suite bath with a dual vanity, dark granite counters, a deep soaking tub, and a frameless travertine walk-in shower. s. A new AC system(2025) effortlessly keeps the entire interior comfy year-round. Residents of Rosedale enjoy 24-hour guarded gate security, internet, and grounds maintenance, along with access to a resort pool, fitness center, tennis courts, and golf options. Schedule your private tour today to experience this waterfront lifestyle firsthand!

Save
Ask
Tour
Hide
Share
Listing Snapshot
Price 
$625,000
Days On Site 
0 Days
Bedrooms 
2
Inside Area (SqFt) 
1,999 sqft
Total Baths 
2
Full Baths 
2
Partial Baths 
N/A
Lot Size 
0.21 Acres
Year Built 
2014
MLS® Number 
TB8553535
Status 
Active
Property Tax 
$8,097.12
HOA/Condo/Coop Fees 
$347.67 monthly
Sq Ft Source 
Public Records
Friends & Family
Recent Activity
2 hours agoListing updated with changes from the MLS®
8 hours agoListing first seen on site
General Features
Acres 
0.21
Attached Garage 
Yes
Direction Faces 
Southwest
Foundation 
Slab
Garage 
Yes
Garage Spaces 
2
Levels 
One
Number Of Stories 
1
Parking 
DrivewayGarage Door OpenerGuestAttached
Pets 
Number Limit
Property Sub Type 
Single Family Residence
Sewer 
Public Sewer
SqFt Total 
2972
Utilities 
Natural Gas AvailableElectricity ConnectedNatural Gas ConnectedSewer ConnectedWater Connected
Water Source 
Public
Zoning 
A
Interior Features
Appliances 
DryerMicrowaveRangeRange HoodRefrigeratorWasher
Cooling 
Central Air
Flooring 
CarpetHardwoodTile
Furnished 
Partially
Heating 
Central
Interior 
Built-in FeaturesCrown MoldingEat-in KitchenTray Ceiling(s)Walk-In Closet(s)
Laundry Features 
InsideLaundry Room
Window Features 
BlindsDrapes
Balcony/Porch/Lanai 
Level - First
Bathroom 3 
Level - FirstFeatures - Stone Counters
Bedroom 2 
Level - FirstFeatures - Ceiling Fan(s)
Family Room 
Level - FirstFeatures - Ceiling Fan(s)
Kitchen 
Level - FirstFeatures - Breakfast Bar, Double Vanity, Kitchen Island, Pantry
Living Room 
Level - FirstFeatures - Ceiling Fan(s)
Master Bathroom 
Level - FirstFeatures - Double Vanity, Stone Counters
Master Bedroom 
Level - FirstFeatures - Ceiling Fan(s)
Save
Ask
Tour
Hide
Share
Exterior Features
Construction Details 
BlockStucco
Exterior 
LightingPrivate EntranceRain Gutters
Lot Features 
LevelPrivatePavedWaterfront
Patio And Porch 
EnclosedPatio
Pool Features 
OtherScreen EnclosureTilePrivate
Private Pool 
Yes
Roof 
Tile
Spa Features 
In Ground
View 
PondWater
Waterfront 
Yes
Waterfront Features 
Pond
Waterview 
PondWater
Windows/Doors 
BlindsDrapes
Community Features
Association Amenities 
ClubhouseFitness CenterTennis Court(s)
Association Fee 
$1640.0
Association Fee Frequency 
Annually
Additional Association Fee 
$2532.0
Additional Association Fee Frequency 
Annually
Community Features 
GatedFitness CenterGolfPoolSidewalksTennis Court(s)
MLS Area 
34211 - Bradenton/Lakewood Ranch Area
Township 
35S
Financing Terms Available 
CashConventionalFHAVA Loan
Roads 
Paved
Schools
School District
Unknown
Elementary School
Braden River Elementary
Middle School
Dr Mona Jain Middle
High School
Lakewood Ranch High
Listing courtesy of COMPASS FLORIDA LLC (813) 442-1116


Listing information is provided by Participants of the Stellar MLS. IDX information is provided exclusively for personal, non-commercial use, and may not be used for any purpose other than to identify prospective properties consumers may be interested in purchasing. Information is deemed reliable but not guaranteed. Properties displayed may be listed or sold by various participants in the MLS Copyright 2026, Stellar MLS.
Last checked: 2026-09-30 11:18 PM EDT

Neighborhood & Commute
Source: Walkscore
Disclosure: Community information and market data powered by Constellation Data Labs. Information is deemed reliable but not guaranteed.
Save
Ask
Tour
Hide
Share