
30436 CALLE LANEWESLEY CHAPEL, FL 33543
Due to the health concerns created by Coronavirus we are offering personal 1-1 online video walkthough tours where possible.
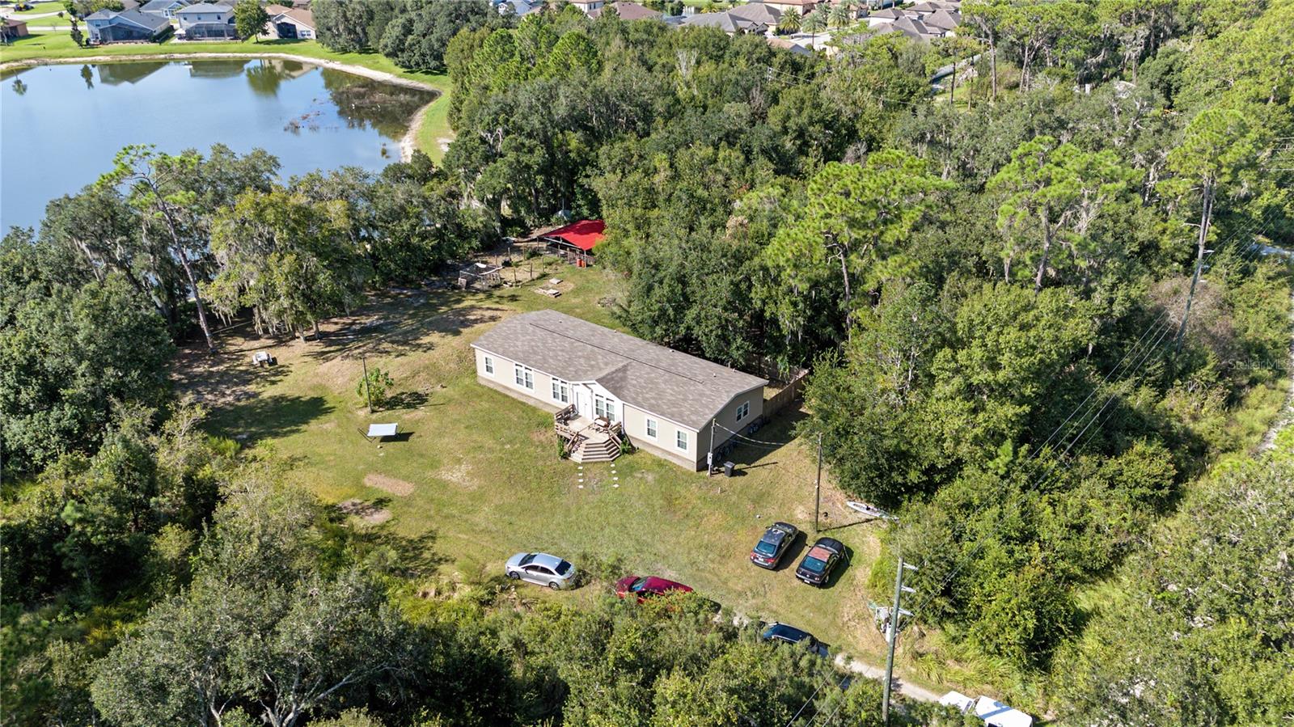
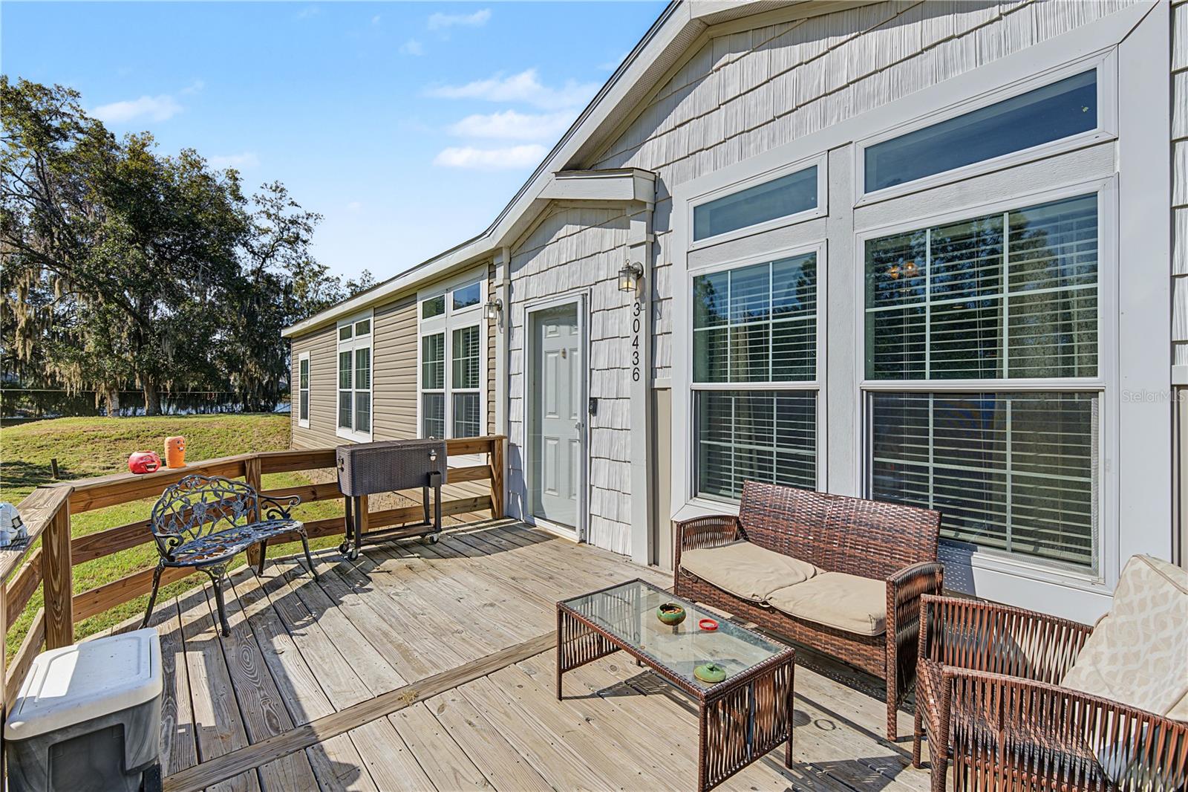
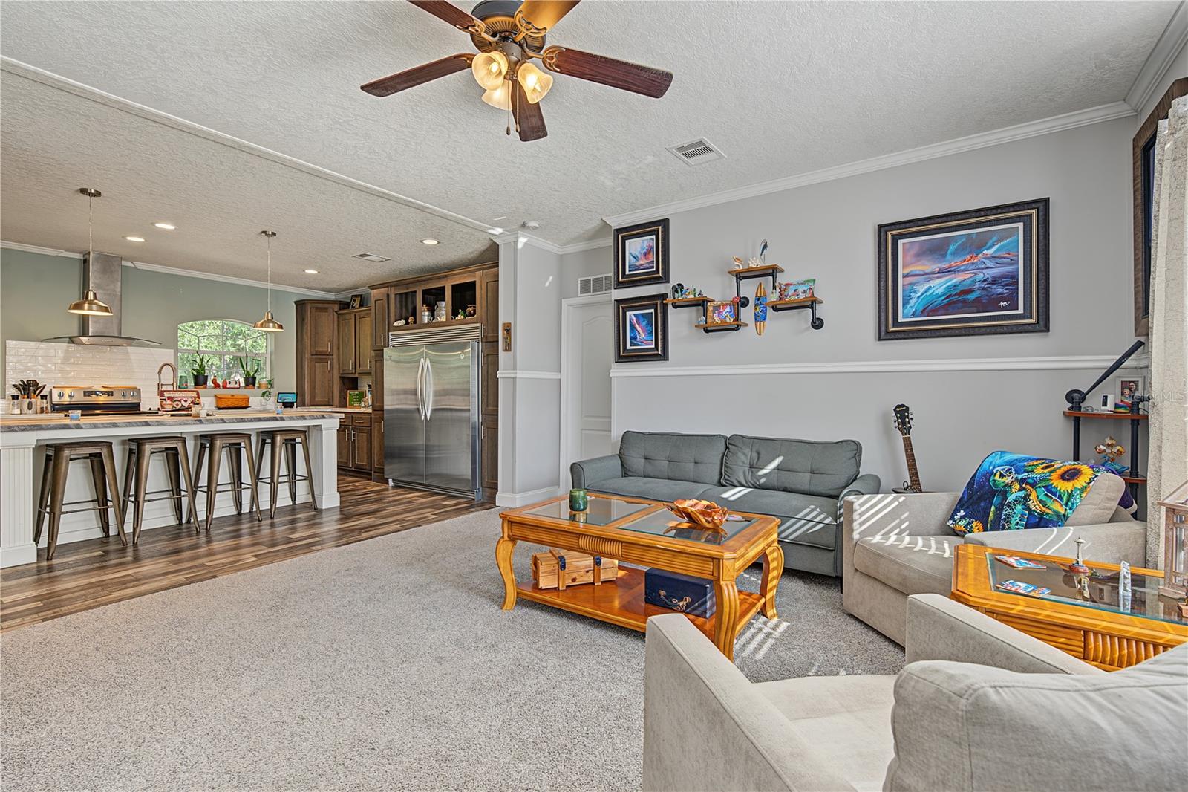
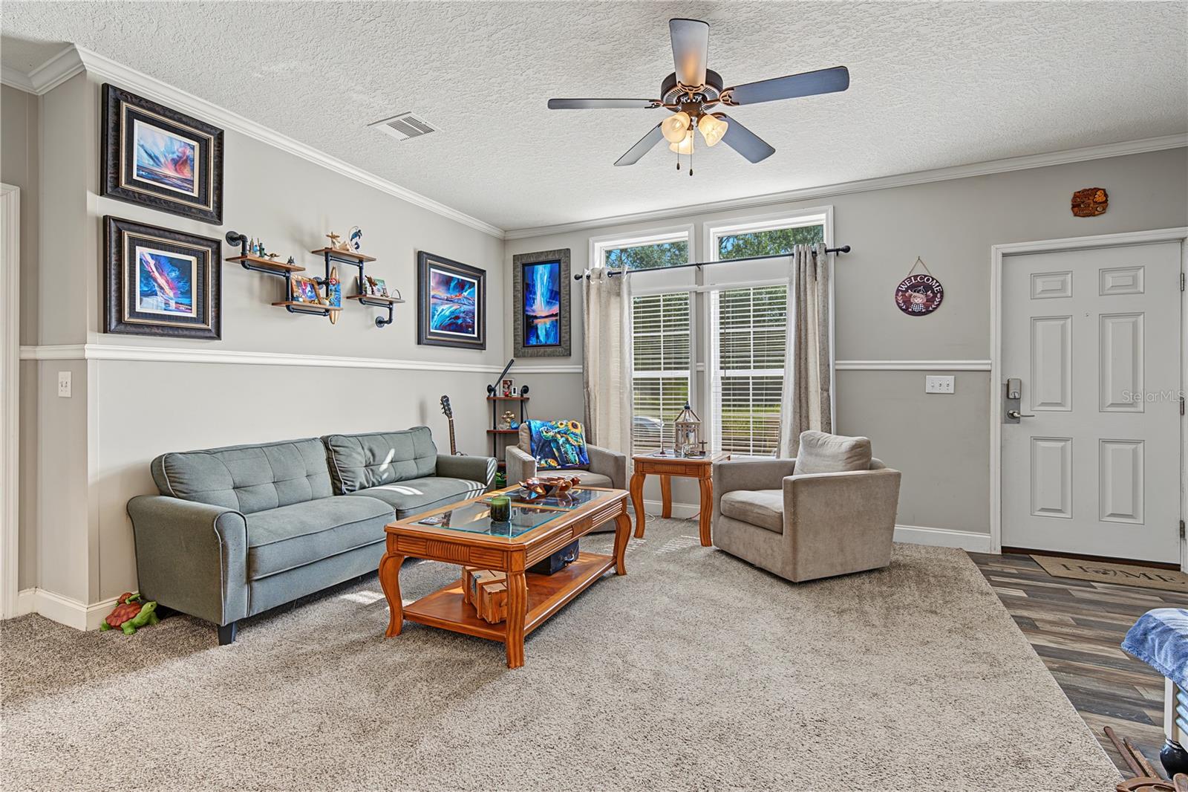
NEARLY 1.5 ACRES • 2022 HOME • HUGE KITCHEN • SPLIT-BEDROOM LAYOUT • 2 LIVING AREAS • NO HOA! | Enjoy the space and privacy of country-style living while remaining just minutes from everything Wesley Chapel has to offer. Situated on approximately 1.49 acres along a private road, this spacious 4-bedroom, 2-bath home offers approximately 2,280 square feet of living space with a bright, open floor plan designed for comfortable everyday living and entertaining. Step inside to a welcoming living room filled with natural light, a separate formal dining area, and an impressive, oversized kitchen featuring abundant cabinetry and counter space, a large center island with seating for four or more, oversized refrigerator/freezer, farmhouse-style sink, stainless appliances, range with convection oven/air fryer and cooktop, decorative range hood, plus a second built-in oven. Vinyl flooring flows through the kitchen, foyer, dining area, and bathrooms, with carpeting throughout the bedrooms and living spaces. The split-bedroom layout places the oversized primary suite on its own side of the home for added privacy. The suite features two closets, including a walk-in closet, and an expansive en-suite bath with dual sinks, separate mirrors, dedicated makeup vanity, soaking tub, glass-enclosed walk-in shower with rain-style shower feature, and abundant storage. On the opposite side of the home, a second large family room anchors three generously sized bedrooms and the second full bath, creating excellent separation between the primary and secondary bedrooms. The second bath also features dual sinks, while a separate indoor laundry/utility room adds everyday convenience. Outside, the nearly 1.5-acre property offers an expansive front yard, mature trees, wooded surroundings, a large front deck, rear patio, fenced dog-run area, fire pit, storage space, and fenced livestock areas currently used for a pig, goat, and chickens. Agricultural Residential zoning adds flexibility for buyers looking for more room and a country lifestyle. A lake at the rear of the property adds to the peaceful natural setting. Additional features include private well and septic, whole-house water softener, central air, open parking, and no HOA or CDD. Plenty of space for recreational vehicles, boats, equipment, or additional outdoor improvements, while still being conveniently located near State Road 54, I-75, The Grove, Tampa Premium Outlets, Wiregrass, restaurants, grocery stores, and other Wesley Chapel amenities. Schedule your private showing today!
| 7 hours ago | Listing updated with changes from the MLS® | |
| 8 hours ago | Listing first seen on site |

Listing information is provided by Participants of the Stellar MLS. IDX information is provided exclusively for personal, non-commercial use, and may not be used for any purpose other than to identify prospective properties consumers may be interested in purchasing. Information is deemed reliable but not guaranteed. Properties displayed may be listed or sold by various participants in the MLS Copyright 2026, Stellar MLS.
Last checked: 2026-10-02 12:03 AM EDT
