
11800 PARK BOULEVARD 507SEMINOLE, FL 33772
Due to the health concerns created by Coronavirus we are offering personal 1-1 online video walkthough tours where possible.
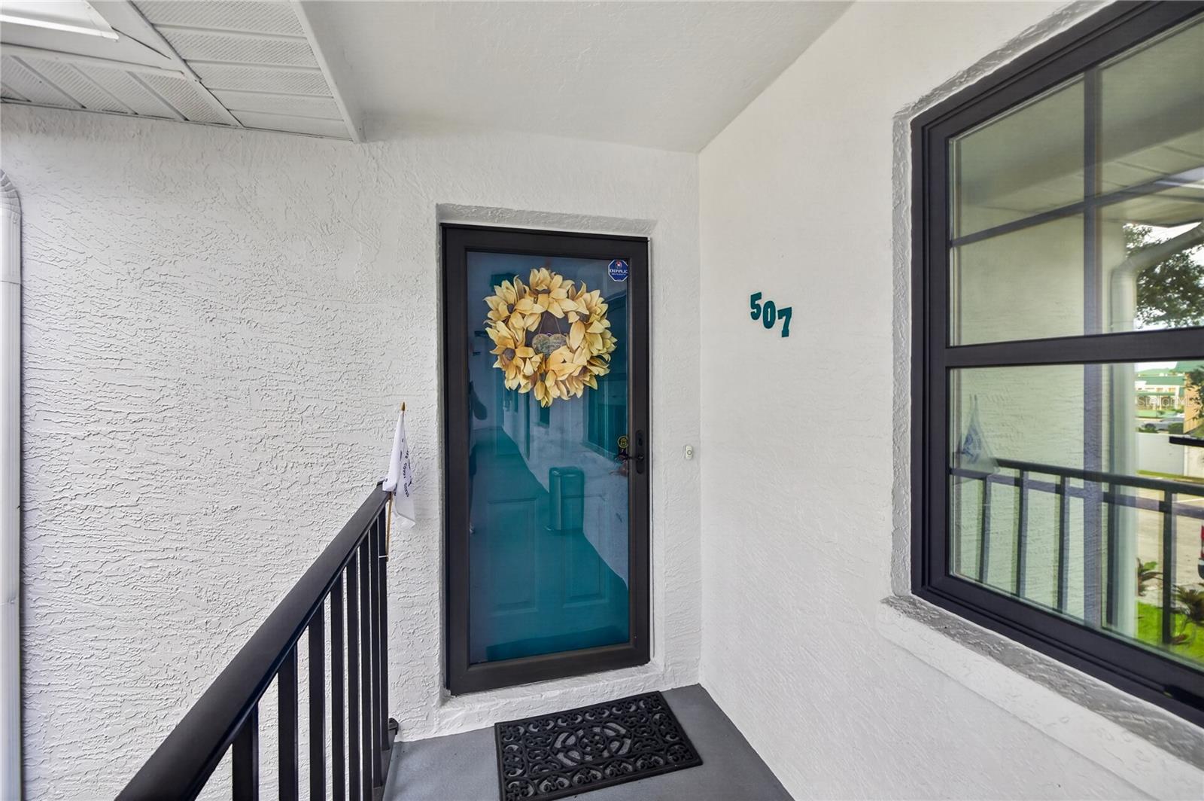
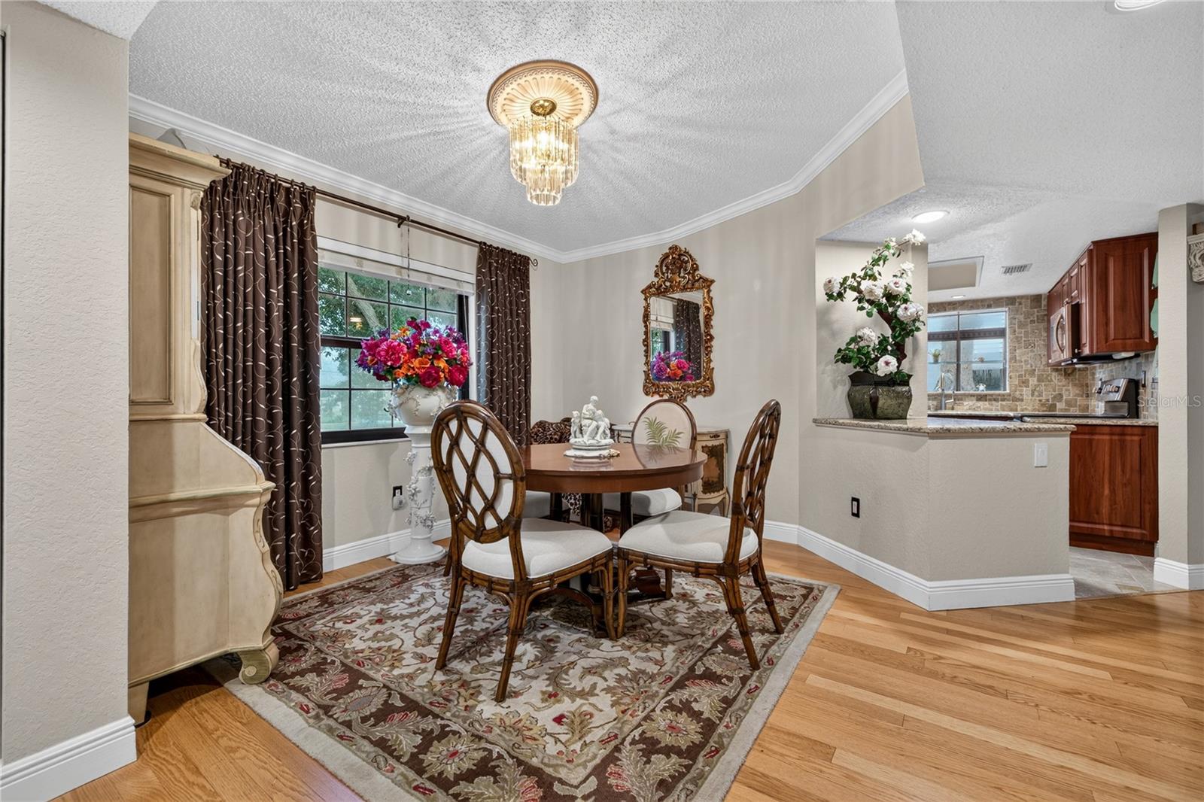
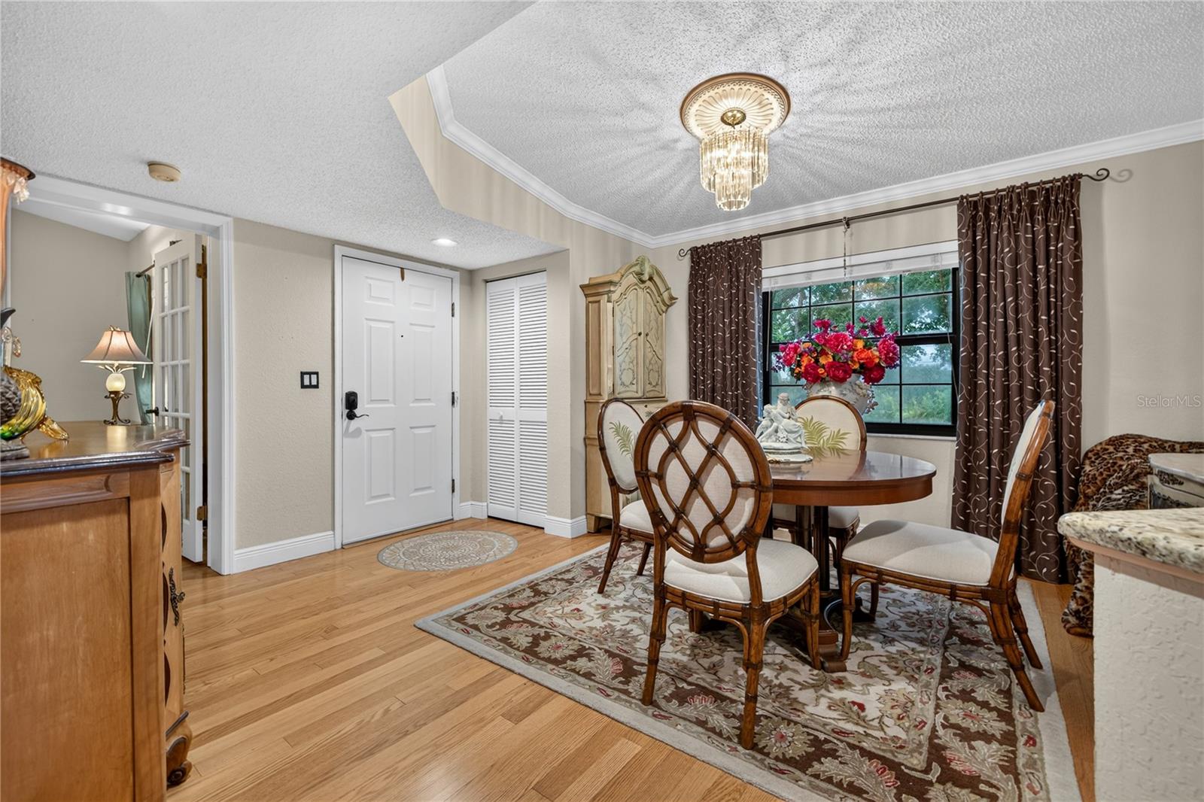
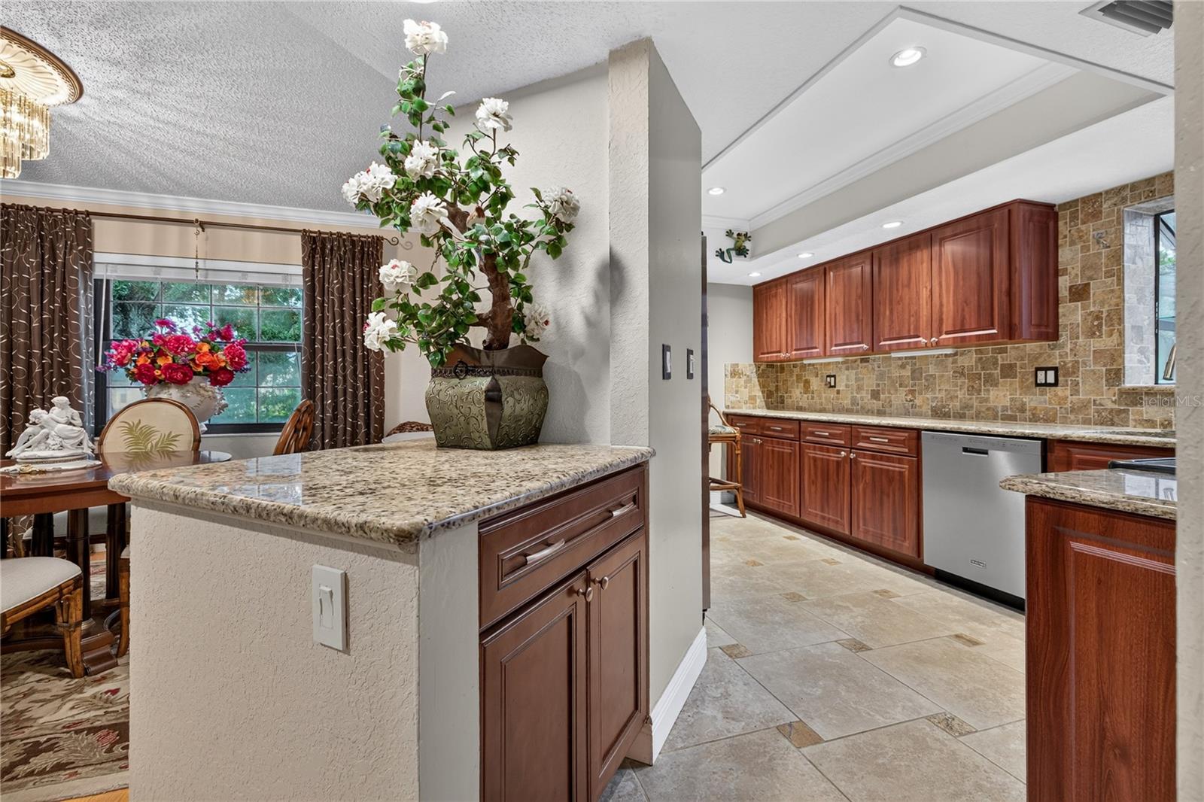
Welcome to this distinctive TOP-FLOOR CORNER CONDO offering over 1,400 SQUARE FEET of living space and unique features rarely found in the community. Originally built for a member of the builder’s family, this special residence features VAULTED CEILINGS, beautiful hardwood flooring, a WOOD-BURNING FIREPLACE, and TWO PRIVATE BALCONIES overlooking mature trees and lush greenery. Enjoy your morning coffee outdoors, unwind with a good book, or relax in the peaceful surroundings at the end of the day. The spacious layout includes separate living and dining areas, two bedrooms, and a versatile den ideal for a home office, media room, or additional flex space. Whether entertaining guests or enjoying a quiet evening at home, the thoughtful floor plan offers room to spread out and make yourself comfortable. The UPDATED KITCHEN features granite countertops, newer cabinetry, stainless steel appliances, and a DOUBLE OVEN WITH CONVECTION AND AIR-FRY SETTINGS. A bay window brings in natural light and offers the perfect spot for an herb garden. The generous primary suite accommodates a king-size bed and includes THREE CUSTOM-DESIGNED CALIFORNIA CLOSETS. The primary bathroom features an updated tiled shower, DOUBLE SINKS, and a linen closet. Additional highlights include a guest bedroom with a custom closet and an OVERSIZED LAUNDRY ROOM WITH NEW CABINETRY. Thoughtful updates include ANDERSEN HURRICANE WINDOWS AND SLIDING GLASS DOOR, a 3-TON AC SYSTEM EQUIPPED WITH TWO UV LIGHTS, a RINNAI TANKLESS WATER HEATER, custom blinds, CUSTOM PLANTATION SHUTTERS, an Andersen storm door, and an ELECTROLUX WASHER AND DRYER. Enjoy two balconies, including one off the living area with a RETRACTABLE SUNSETTER AWNING, plus an ASSIGNED COVERED CARPORT CONVENIENTLY LOCATED IN FRONT OF THE UNIT. The well-maintained community offers a COMMUNITY POOL, providing another place to relax and enjoy the Florida lifestyle. The HOA fee includes HIGH-SPEED INTERNET, EXTENDED CABLE, WATER, HOT WATER (GAS), WATER, SEWER, TRASH, INSURANCE, AND MAINTENANCE, making everyday living more convenient. Located along the Pinellas Trail, this condo offers opportunities to enjoy walking, cycling, and the outdoors, with convenient access to shopping, dining, and the beaches. Whether you're looking for a comfortable full-time residence or a place to enjoy a more relaxed pace of life, this unique condo combines generous living space, distinctive architectural details, and thoughtful updates in a desirable Pinellas County location.
| 3 hours ago | Listing updated with changes from the MLS | |
| 5 hours ago | Listing first seen on site |

Listing information is provided by Participants of the Stellar MLS. IDX information is provided exclusively for personal, non-commercial use, and may not be used for any purpose other than to identify prospective properties consumers may be interested in purchasing. Information is deemed reliable but not guaranteed. Properties displayed may be listed or sold by various participants in the MLS Copyright 2026, Stellar MLS.
Last checked: 2026-10-19 05:28 PM EDT
