
12511 BALLENTRAE FOREST DRIVERIVERVIEW, FL 33579
Due to the health concerns created by Coronavirus we are offering personal 1-1 online video walkthough tours where possible.
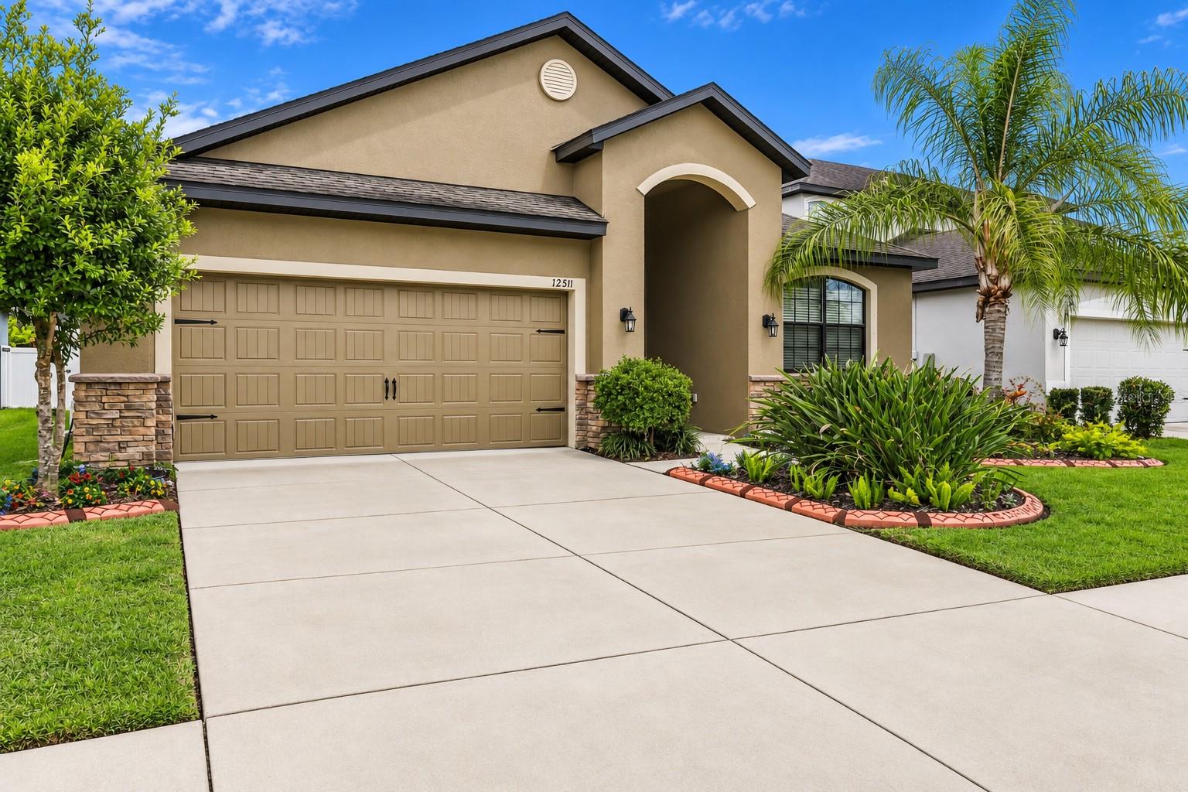
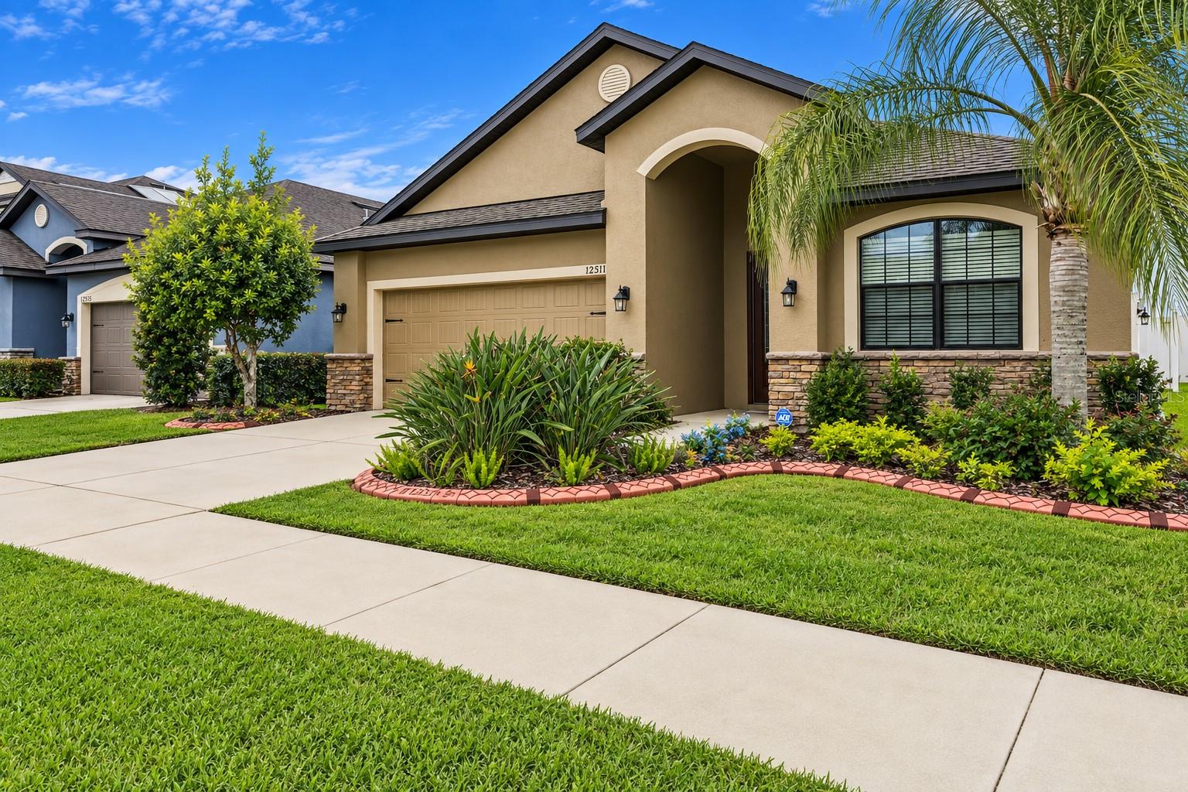
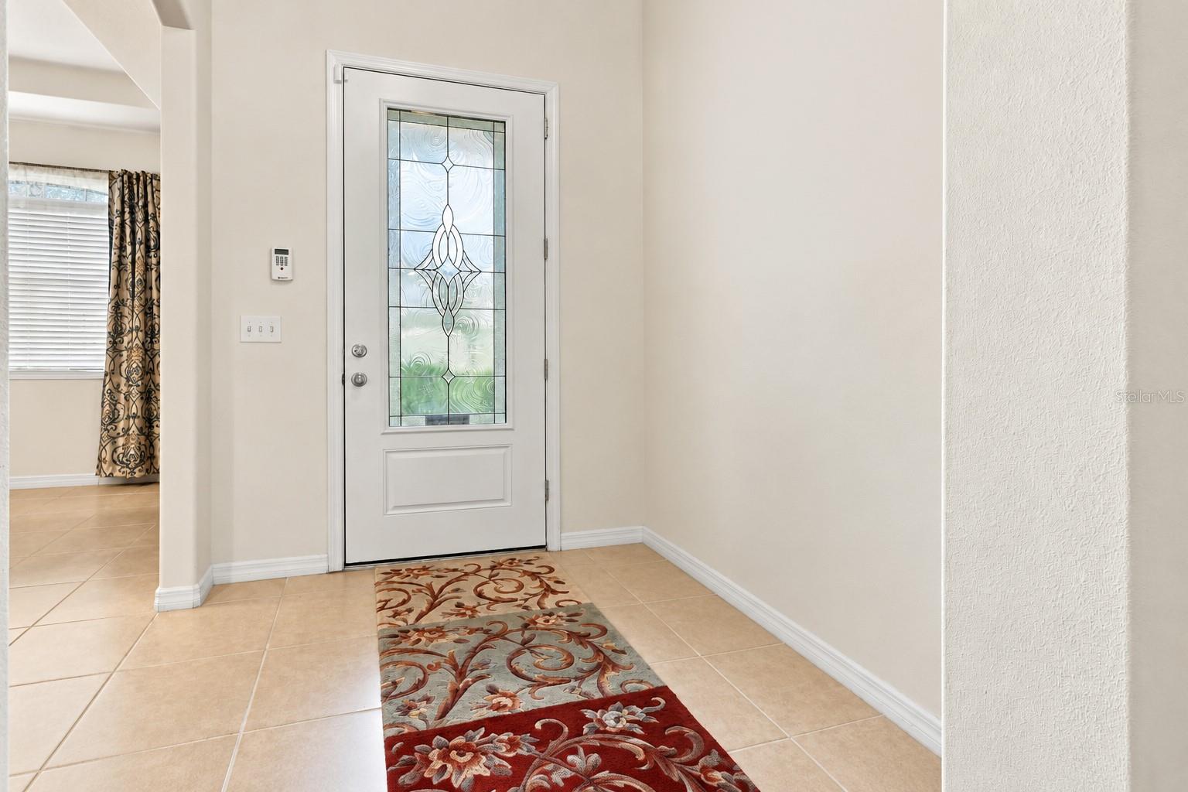
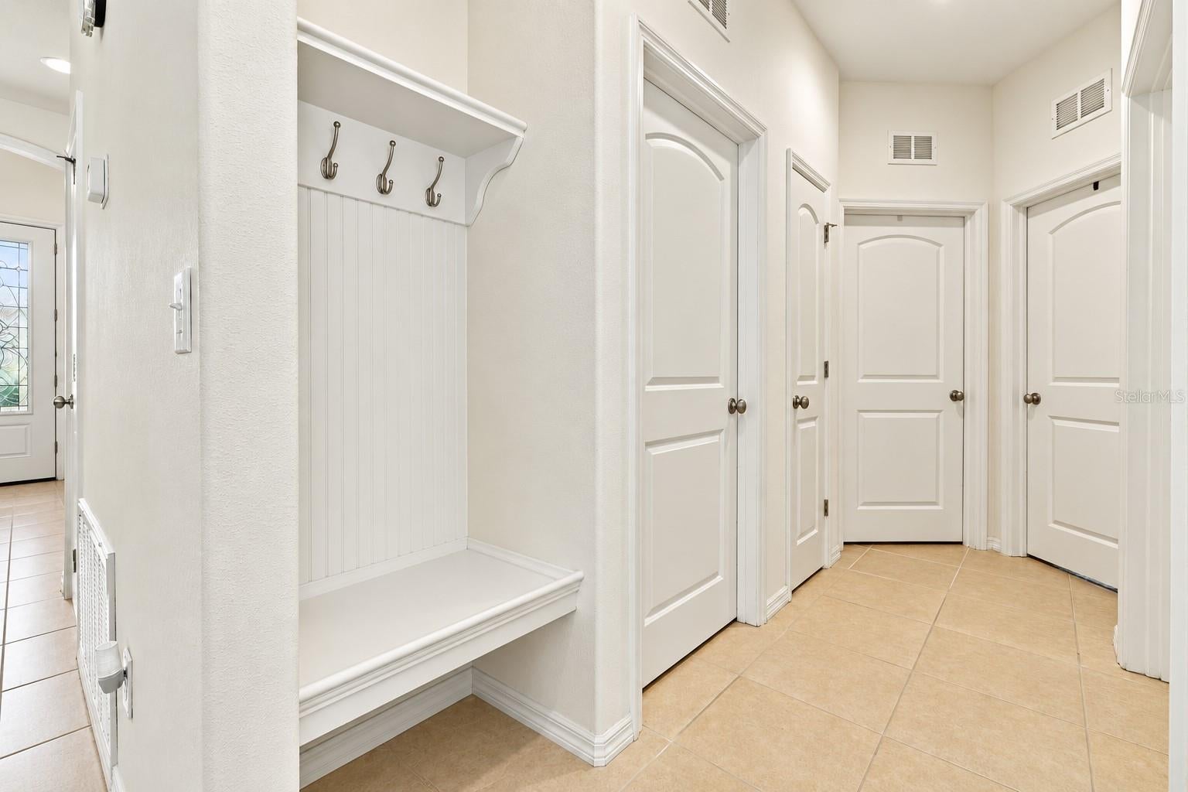
Welcome Home to 12511 Ballentrae Forest Dr. Welcome to this beautiful 3-bedroom, 2-bathroom home offering an inviting open-concept floor plan and comfortable living spaces designed for everyday living and entertaining. The spacious kitchen features granite countertops, beautiful cabinetry, and a modern feel, opening to the main living areas for easy interaction with family and guests. A formal dining room just off the kitchen provides the perfect setting for family dinners and entertaining. The generous primary suite offers plenty of space, along with an en-suite bathroom and walk-in closet. The second bathroom has been completely renovated and features a convenient walk-in shower. Step outside to enjoy the fully fenced backyard and built-in lanai, creating a private outdoor space for relaxing, entertaining, or enjoying Florida's beautiful weather. Residents can also take advantage of the community amenities, including a year-round community pool with BBQ grill. The community room is also available for residents to rent for gatherings and special occasions. And for added convenience, the home may be available furnished, making it an attractive option for buyers looking for a move-in-ready opportunity. Come see everything 12511 Ballentrae Forest Dr. has and make this house your new home! THERE IS ALSO A SPLIT PLAN A/C IN THE GARAGE
| 5 hours ago | Listing updated with changes from the MLS® | |
| 9 hours ago | Listing first seen on site |

Listing information is provided by Participants of the Stellar MLS. IDX information is provided exclusively for personal, non-commercial use, and may not be used for any purpose other than to identify prospective properties consumers may be interested in purchasing. Information is deemed reliable but not guaranteed. Properties displayed may be listed or sold by various participants in the MLS Copyright 2026, Stellar MLS.
Last checked: 2026-10-03 05:24 PM EDT

Did you know? You can invite friends and family to your search. They can join your search, rate and discuss listings with you.